70 Green Gardens Boulevard 1
Englemount-Lawrence, Toronto, M6A 0E6
$1,489,888
- 5+1 bedrooms
- 5 bathrooms
- 2 parking
- 2000-2500 sq ft
Listed 28 days ago · MLS® C13811464
About this home
Some homes check boxes. This one starts creating new ones. Welcome to a truly rare wide-frontage corner townhome offering approx. 2,200 sq. ft. above grade plus a fully legal 621 sq. ft. accessory apartment with separate entrance. With over $400,000 in builder upgrades, this 5+1 bedroom, 5-bath, 2-kitchen home feels more like a semi, with park exposure on two sides, incredible natural light and sunset views from the west-facing windows and backyard deck.The chef's kitchen features quartz counters, a full backsplash, breakfast bar, top-line stainless steel appliances, undermount sink and pot lights. Red-oak hardwood runs throughout both the main residence and legal suite. A bright modern staircase, wrought-iron pickets and oversized windows keep every level feeling open and connected.Upstairs, the five-piece primary ensuite feels like a retreat, while three bathrooms feature heated floors. The legal lower suite offers its own kitchen, bedroom, rec room, laundry and separate entrance-ideal for extended family, a teen craving independence or added income potential.Outside, enjoy a massive wraparound front terrace facing both park spaces, plus a fenced backyard and deck with beautiful western sunsets. Add in 2 separate laundry sets, 2 furnace systems with thermostat control on each floor, central-vac rough-in, fire-alarm and sprinkler systems in both suites, and remaining Tarion warranty.The super-rare double garage with backyard access completes the package. Minutes to Yorkdale, Hwy 401, Allen Rd, transit, schools, shopping and places of worship, with planned park redevelopment including tennis courts and indoor/outdoor skating and hockey facilities. Big, bright, private, versatile and nearly impossible to duplicate-this one truly feels 1-of-1.
Details
- Type
- Att/Row/Townhouse
- Style
- 3-Storey
- Age
- 0-5 years
- Size
- 2000-2500 sq ft
- Lot
- 21.24 × ? ft
- Basement
- Apartment, Separate Entrance, Finished
- Garage
- Detached
- Kitchens
- 2
- Property tax
- $6,214 (2025)
- Neighbourhood
- Englemount-Lawrence
- Municipality
- Toronto C04
- Price per sq ft
- $662 (about the same as freehold townhouses in Toronto)
Interior
- Bedrooms
- 5 above ground + 1 below
- Bathrooms
- 1 × 2-piece (main), 2 × 4-piece (second), 1 × 5-piece (third), 1 × 4-piece (basement)
- Kitchens
- 2 (1 below ground)
- Rooms
- 10 above ground + 3 below
- Family room or den
- No
- Fireplace
- No
- Features
- Accessory Apartment, Carpet Free, In-Law Capability
Heating, cooling and services
- Heating
- Forced Air, Gas
- Air conditioning
- Central Air
- Water and sewer
- Sewer
Building and exterior
- Style
- 3-Storey
- Exterior
- Brick
- Foundation
- Concrete
- Age
- 0-5 years
- Faces
- North
- Outdoor
- Porch, Patio, Fence - Full
Parking
- Garage spaces
- 2
- Total parking
- 2
- Driveway and parking
- Lane
Lot
- Size
- 21.24 × ? ft
More
- Possession
- 30 days - TBA
- Nearby
- Fenced Yard, Park, Public Transit, School, Rec./Commun.Centre, Library
- Cross street
- Dufferin St./Ranee Ave.
Rooms
| Room | Level | Size | Features |
|---|---|---|---|
| Foyer | Main | 1.95 × 1.28 m (6'5" × 4'2") | Tile Floor, Window |
| Dining Room | Main | 3.44 × 2.62 m (11'3" × 8'7") | Hardwood Floor, Large Window, Pot Lights |
| Kitchen | Main | 3.41 × 2.74 m (11'2" × 9') | Stainless Steel Appl, Breakfast Bar, W/O To Porch |
| Breakfast | Main | 1.5 × 2.5 m (4'11" × 8'2") | Quartz Counter, Combined w/Kitchen, Pot Lights |
| Family Room | Main | 4.6 × 4 m (15'1" × 13'1") | W/O To Yard, Hardwood Floor, Combined w/Kitchen |
| Bedroom | Second | 2.86 × 4.05 m (9'5" × 13'3") | 4 Pc Ensuite, Window, Double Closet |
| Bedroom 2 | Second | Window, Double Closet, Hardwood Floor | |
| Bedroom 3 | Third | 2.62 × 4.02 m (8'7" × 13'2") | Window, Double Closet, Hardwood Floor |
| Primary Bedroom | Third | 4 × 4 m (13'1" × 13'1") | 5 Pc Ensuite, His and Hers Closets, Hardwood Floor |
| Kitchen | Basement | 2.77 × 3.65 m (9'1" × 12') | Stainless Steel Appl, Quartz Counter, Backsplash |
| Living Room | Basement | 2.77 × 4.11 m (9'1" × 13'6") | Combined w/Kitchen, Hardwood Floor, Window |
| Bedroom 5 | Basement | 3.02 × 3.1 m (9'11" × 10'2") | Window, Double Closet, Hardwood Floor |
Living here
Short-term rentals
Only in your principal residence (where you live). The entire home can be rented up to 180 nights a year; renting up to 3 bedrooms while you live there has no limit. Hosts register with the City and collect the 6% accommodation tax.
Listed by SUTTON GROUP-ADMIRAL REALTY INC..
Listing information provided by PropTx Innovations Inc. and TRREB; deemed reliable but not guaranteed accurate by PropTx.
Similar homes nearby
See more in Toronto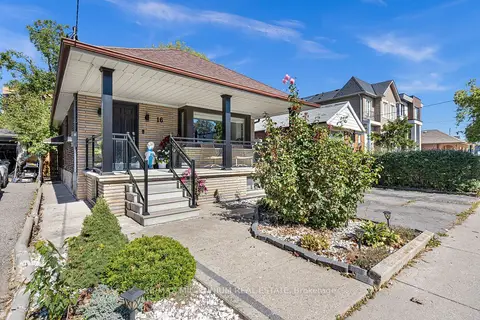
$1,448,000
2+2 bd3 ba4 pk700-1100 ft²
16 Sultana Avenue
Englemount-Lawrence, Toronto
Detached · MLS® C13836496 · RE/MAX MILLENNIUM REAL ESTATE
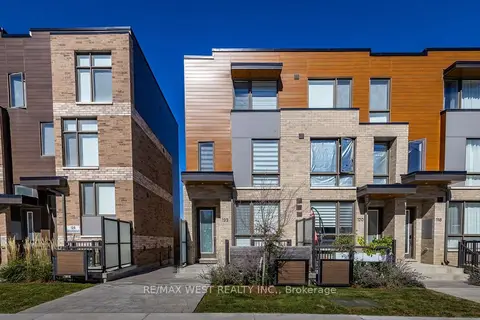
$1,398,000
5+1 bd5 ba2 pk2000-2500 ft²
122 Green Gardens Boulevard
Englemount-Lawrence, Toronto
Att/Row/Townhouse · MLS® C14032572 · RE/MAX WEST REALTY INC.
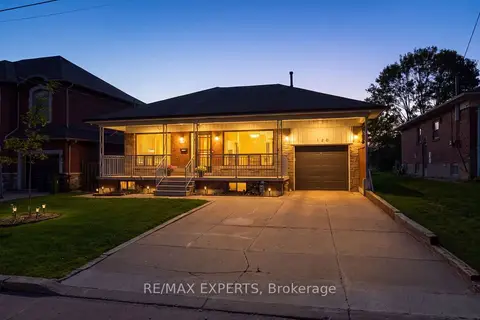
$1,379,900
Reduced $70,100
3+1 bd2 ba5 pk1100-1500 ft²
129 Sultana Avenue
Englemount-Lawrence, Toronto
Detached · MLS® C13822354 · RE/MAX EXPERTS
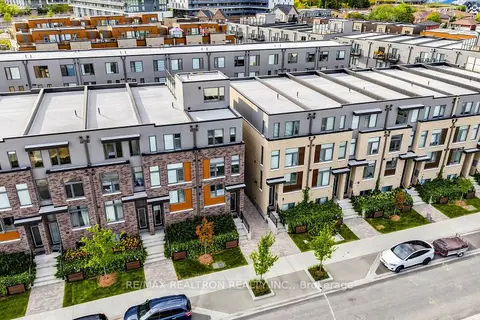
$1,299,000
4+1 bd4 ba2 pk2000-2500 ft²
48 Hooyo Terrace
Englemount-Lawrence, Toronto
Att/Row/Townhouse · MLS® C13871656 · RE/MAX REALTRON REALTY INC.
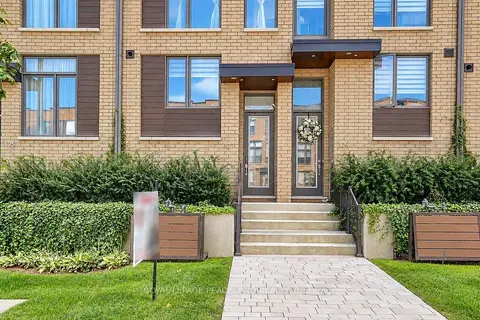
$1,249,000
Reduced $80,000
4+1 bd4 ba2 pk2000-2500 ft²
127 Green Gardens Boulevard
Englemount-Lawrence, Toronto
Att/Row/Townhouse · MLS® C13884302 · ROYAL LEPAGE PEACELAND REALTY
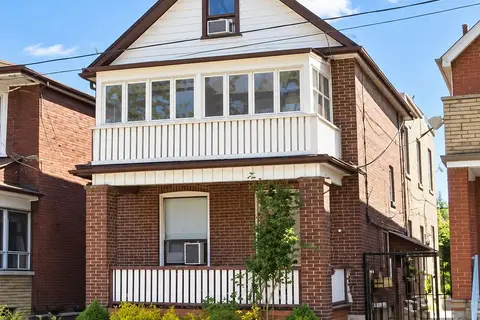
$1,490,000
5+2 bd3 ba2 pk1500-2000 ft²
1139 Dovercourt Road
Wychwood, Toronto
Detached · MLS® C13752436 · SUTTON GROUP REALTY SYSTEMS INC.
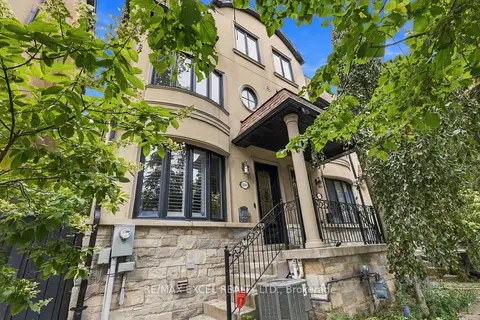
$1,490,000
3 bd4 ba3 pk2000-2500 ft²
3004 Bayview Avenue
Willowdale East, Toronto
Att/Row/Townhouse · MLS® C13853094 · RE/MAX EXCEL REALTY LTD.
$1,490,000
4+2 bd4 ba4 pk2000-2500 ft²
12 Vonda Avenue
Willowdale East, Toronto
Detached · MLS® C14010528 · TAIHOME REALTY INC.