70 Bellona Street
West Woodbridge, Vaughan, L4L 6R4
$1,389,900
- 4+1 bedrooms
- 4 bathrooms
- 3 parking
- 2000-2500 sq ft
Listed 67 days ago · MLS® N13678676
About this home
Welcome Home!!! Basement Apartment With Separate Entrance With Newly Built Kitchen !!! Beautifully Renovated 2460 Sq. Ft. All Brick....Turn Key Property! Located In High Demand Area Close To Great Schools, Parks, and All Services. Quick Drive To Highway 7, 427, 407 and Pearson Airport. Welcoming Gated Entrance Opens To A Lovely Stone & Interlock Courtyard With A European Flair That Sets The Tone For Your Home! Tastefully Renovated 4+1 Bedrooms With A Huge 5th Bedroom In The Basement Apartment With Side Entrance. Spotlessly Clean Owner Occupied and Never Rented Out As Of Yet. Includes Spacious RecRoom With 2nd Fireplace, A Full Bathroom.Plenty Of Windows Make This Space Pleasing and Can Be Used As Added Rental Income!!!!! Great For In Law Suite Or Extended Family. Recent Upgrades Include Windows Approx. 4 Years Old (No Receipts) , A/C Approx. 4 Years Old(No Receipts) , New Front Door With Beveled Glass Side Panels, Roof Reshingled Y2024 (No Receipts) . Renovated Main Floor Kitchen With Huge Pantry, New Dishwasher, Upgraded Double Garden Doors From Spacious Eating Area To L-Shaped New Wood Deck-Freshly Stained (14.5 x 10' Plus 8' x8") Tastefully Renovated Bathrooms, New Plank Floors in LivingRoom, DiningRoom and FamilyRoom. New Ceramics On Main Floor, Carpet Free!!!!! Situated On A Nicely Landscaped , Private & Fenced Lot In a Great Neighbourhood! Double Interlock Driveway With Interlock Walkways On Either Side Of The Home And Connecting To The BackYard.Includes GardenShed. Ideal Place To Raise A Family!!! Includes Shutters, Crown Moulding, Updated Light Fixtures +++. A Move In Ready Home With Lots Of Natural Daylight Plus A Great FloorPlan!!!!! Includes A Skylight At The Top Of The Oak Staircase For Added Daylight!!!!! Make This Your Home!!!!!! Easy To Show With One Hour Notice Please!
Details
- Type
- Detached
- Style
- 2-Storey
- Size
- 2000-2500 sq ft
- Lot
- 39.37 × 119.86 ft
- Basement
- Separate Entrance, Apartment
- Garage
- Attached
- Kitchens
- 2
- Property tax
- $5,462 (2026)
- Neighbourhood
- West Woodbridge
- Municipality
- Vaughan
- Price per sq ft
- $618 (about the same as detached houses in West Woodbridge)
Interior
- Bedrooms
- 4 above ground + 1 below
- Bathrooms
- 1 × 5-piece (second), 1 × 3-piece (second), 1 × 2-piece (main), 1 × 3-piece (basement)
- Kitchens
- 2 (1 below ground)
- Rooms
- 8 above ground + 3 below
- Family room or den
- Yes
- Fireplace
- Yes
- Features
- Carpet Free, In-Law Suite, Accessory Apartment, In-Law Capability
Heating, cooling and services
- Heating
- Forced Air, Gas
- Air conditioning
- Central Air
- Water and sewer
- Sewer
Building and exterior
- Style
- 2-Storey
- Exterior
- Brick
- Roof
- Shingles
- Foundation
- Concrete
- Faces
- North
- Outdoor
- Landscaped, Garden Shed
Parking
- Garage spaces
- 1
- Total parking
- 3
- Driveway and parking
- Private Double
Lot
- Size
- 39.37 × 119.86 ft
More
- Possession
- 90 Days Flexible
- Nearby
- Fenced Yard, Public Transit, Place Of Worship, Park, Library, School
- Cross street
- W. Martin Grove Rd./N. Highway 7
Rooms
| Room | Level | Size | Features |
|---|---|---|---|
| Family Room | Main | 6.1 × 3.11 m (20' × 10'2") | Gas Fireplace, California Shutters, Hardwood Floor |
| Living Room | Main | 4.57 × 3.05 m (15' × 10') | Crown Moulding, California Shutters, Hardwood Floor |
| Dining Room | Main | 3.66 × 3.05 m (12' × 10') | Crown Moulding, California Shutters, Hardwood Floor |
| Kitchen | Ground | 3.05 × 2.74 m (10' × 9') | Stainless Steel Sink, Granite Counters, Ceramic Floor |
| Breakfast | Ground | 5.18 × 3.05 m (17' × 10') | Pantry, Double Doors, Ceramic Floor |
| Primary Bedroom | Second | 3.35 × 5.18 m (11' × 17') | 3 Pc Ensuite, California Shutters, Hardwood Floor |
| Bedroom 2 | Second | 3.35 × 3.05 m (11' × 10') | Large Closet, California Shutters, Hardwood Floor |
| Bedroom 3 | Second | 3.96 × 3.05 m (13' × 10') | California Shutters, Bay Window, Hardwood Floor |
| Bedroom 4 | Second | 3.05 × 5.18 m (10' × 17') | His and Hers Closets, California Shutters, Hardwood Floor |
| Kitchen | Lower | 2.8 × 4.11 m (9'2" × 13'6") | Double Sink, Large Window, Ceramic Floor |
| Recreation | Lower | 2.8 × 4.11 m (9'2" × 13'6") | Gas Fireplace, Large Window, Ceramic Floor |
| Bedroom 5 | Lower | 5.03 × 3.17 m (16'6" × 10'5") | Double Doors, Window, Ceramic Floor |
History of this address
1 earlier listing at this address, with sold and leased prices. Create a free account or sign in to see them.
Location
Location is approximate. See nearby homes on the map
Recent sales nearby
See what similar homes within 1 km sold for in the last year. Create a free account or sign in to see them.
The neighbourhood
Getting around Car-dependent
No subway, LRT or GO station within a short trip.
Within a 10-minute walk: no grocery stores, 3 cafés and restaurants, 3 parks. Nearest park: Michael Barrasso Park (700 m).
Schools nearby
Elementary
- St. Clement Catholic Elementary School Catholic
EQAO: Gr 6 reading 98%, math 78%7 min walk - San Marco Catholic Elementary School Catholic
EQAO: Gr 6 reading 85%, math 52%12 min walk - St. Peter Catholic Elementary School Catholic
EQAO: Gr 6 reading 95%, math 32%15 min walk - Woodbridge Public School
EQAO: Gr 6 reading 86%, math 48%1.6 km
Secondary
- Toronto District Christian High School Private18 min walk
- Holy Cross Catholic Academy Catholic · Private
EQAO: Gr 9 math 70%, literacy test 79%1.9 km
EQAO: share of students meeting the provincial standard (2024–25). Ontario average: Gr 6 reading 86%, math 51%; Gr 9 math 55%; literacy test 83%.
Closest schools, not school zones. Check which school serves this address with the school board before relying on it.
Who lives here postal area L4L
- Owners / renters
- 85% / 15%
- Median household income
- $110,000
- Average age
- 46
- Children under 15
- 12%
- Homes
- 64% detached, 15% high-rise
- Commute by transit
- 5%
- Population
- 55,426
Languages spoken most at home besides English: Italian 10.3%, Punjabi (Panjabi) 1.8%, Spanish 1.8%, Mandarin 1%.
Flood and conservation No mapped hazard
Not inside a mapped flood plain or regulated area.
Screening maps only. Ask the conservation authority for a property inquiry before relying on this.
Safety
Crime Severity Index for York Region police: 50 vs 57 for Ontario (2025).
Police-reported figures for the whole police service area, not this street. Rates use the area’s resident population.
Distances are approximate. Places © OpenStreetMap contributors. Neighbourhood figures: Statistics Canada, 2021 Census. School results: EQAO via Ontario Data Catalogue (Open Government Licence – Ontario). Crime Severity Index: Statistics Canada.
Living here
Commute
To Union Station (downtown Toronto): 24 km. Transit times · Driving times
Noise Nothing major nearby
No highway within 500 m, rail line within 300 m, or airport flight path nearby.
Distances from the map, not noise measurements. Visit at rush hour to judge for yourself.
Internet High-speed
50/10 Mbps or faster available here by cable, fibre or DSL (the federal high-speed target).
From the federal broadband map. Check exact speeds and providers for the address.
Roads, rail, airports and planned stations © OpenStreetMap contributors. Internet: Innovation, Science and Economic Development Canada, National Broadband Data.
Listed by RIGHT AT HOME REALTY.
Listing information provided by PropTx Innovations Inc. and TRREB; deemed reliable but not guaranteed accurate by PropTx.
Similar homes nearby
See more in Vaughan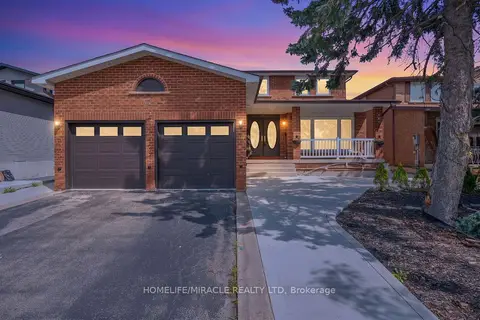 New
$1,379,999
4+2 bd4 ba4 pk2500-3000 ft²
8173 Martin Grove Road
West Woodbridge, Vaughan
Detached · MLS® N14100256 · HOMELIFE/MIRACLE REALTY LTD
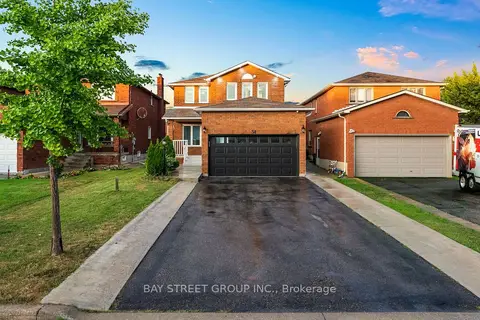
$1,338,888
4+2 bd4 ba7 pk2000-2500 ft²
34 Lamp Crescent
West Woodbridge, Vaughan
Detached · MLS® N13733700 · BAY STREET GROUP INC.
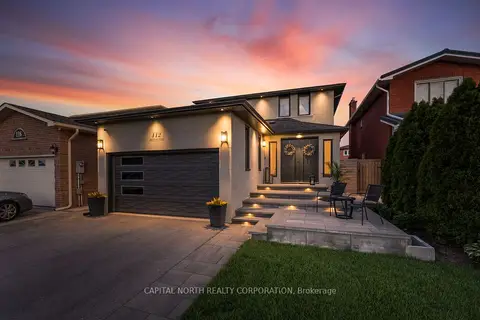
$1,448,888
4 bd4 ba6 pk2000-2500 ft²
112 Jackman Crescent
West Woodbridge, Vaughan
Detached · MLS® N14080864 · CAPITAL NORTH REALTY CORPORATION
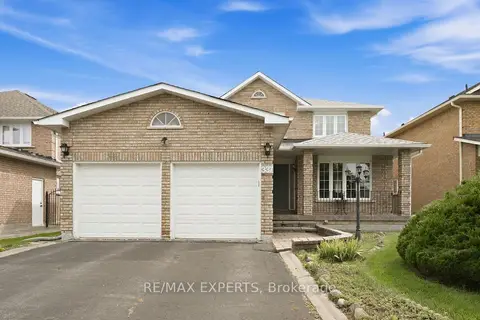
$1,299,999
4 bd3 ba4 pk2500-3000 ft²
337 Forest Drive
West Woodbridge, Vaughan
Detached · MLS® N13826958 · RE/MAX EXPERTS
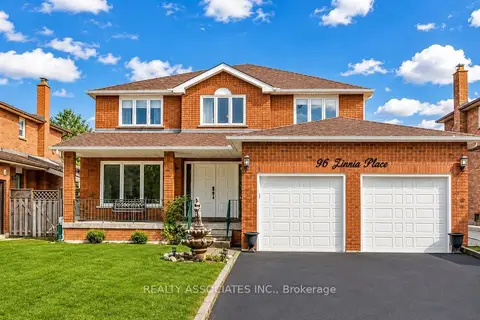
$1,299,999
4+1 bd4 ba6 pk2500-3000 ft²
96 Zinnia Place S
West Woodbridge, Vaughan
Detached · MLS® N13876880 · REALTY ASSOCIATES INC.
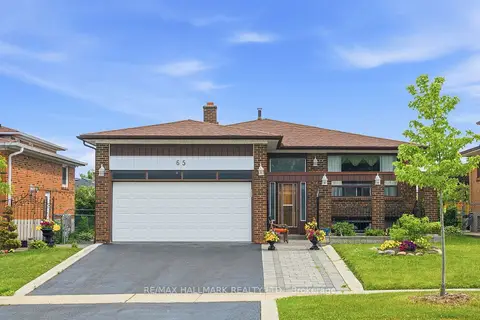
$1,299,900
Reduced $200,000
3+1 bd2 ba6 pk1500-2000 ft²
65 Oakhill Road
West Woodbridge, Vaughan
Detached · MLS® N13468768 · RE/MAX HALLMARK REALTY LTD.
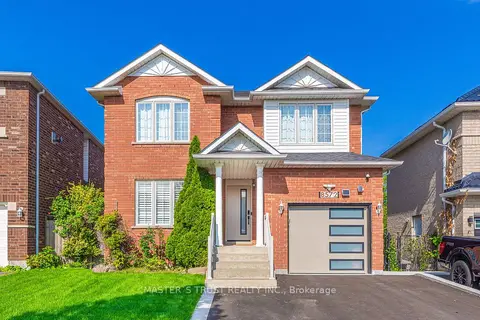
$1,288,000
3 bd3 ba4 pk1500-2000 ft²
8572 Martin Grove Road
West Woodbridge, Vaughan
Detached · MLS® N13739420 · MASTER`S TRUST REALTY INC.
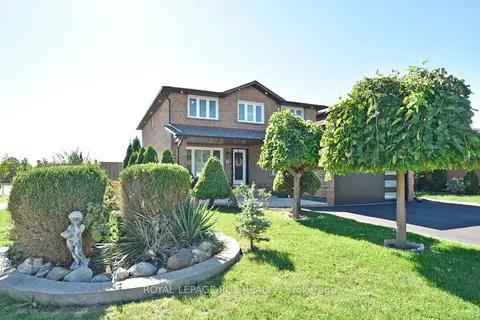
$1,499,000
4+2 bd4 ba4 pk2500-3000 ft²
3 Jackman Crescent
West Woodbridge, Vaughan
Detached · MLS® N13721558 · ROYAL LEPAGE RCR REALTY