70 Annie Craig Dr Drive S # 1508
Mimico, Toronto, M8V 0G2 · More in this building
$2,550/mo
- 1+1 bedrooms
- 2 bathrooms
- 1 parking
- 600-699 sq ft
Listed 16 days ago · MLS® W13859592
About this home
Welcome To Mattamy's Vita On The Lake, 675 S.F. Condo Featuring 1 Bedroom + Den With 2 Full Bathrooms. Den Can Be Used As 2nd Bedroom. South West Facing Lake Views, With A 160 Sq/Ft Balcony. Quartz Almond Ice Backsplash, Smooth Ceilings, 12X24 Volkas Polished Tiles In Bathrooms, Freshly Painted, Open Concept Kitchen With All Stainless-Steel Appliances, Quartz Counters. Fitness Room With Yoga Studio & Sauna, Party Rm W/Bar, Outdoor Pool, Sun Deck, Bbq Area, Guest Suites & 24Hr Concierge. One Locker Included. One Parking Spot include . New Comers Welcome.
Details
- Type
- Condo Apartment
- Style
- Apartment
- Size
- 600-699 sq ft
- Basement
- None
- Garage
- Underground
- Kitchens
- 1
- Neighbourhood
- Mimico
- Municipality
- Toronto W06
- Rent increase limit
- Depends on when the unit was first lived in: before Nov. 15, 2018 it’s covered by Ontario’s yearly limit (2.1% in 2026); after, there’s no cap.
Interior
- Bedrooms
- 1 above ground + 1 below
- Bathrooms
- 1 × 4-piece (main), 1 × 3-piece (main)
- Rooms
- 5 above ground + 1 below
- Family room or den
- No
- Fireplace
- No
- Laundry
- Ensuite
- Features
- Carpet Free
- Furnished
- Unfurnished
Heating, cooling and services
- Heating
- Forced Air, Gas
- Air conditioning
- Central Air
Building and exterior
- Style
- Apartment
- Exterior
- Concrete
Parking
- Garage spaces
- 1
- Total parking
- 1
- Driveway and parking
- Underground
Condo
- Locker
- Exclusive (level P5)
- Balcony
- Open
- Exposure
- South West
- Pets
- Yes-with Restrictions
- Property manager
- Crossbridge Condominium Services.
Rental terms
- Rent includes
- Heat, Water, Central Air Conditioning, Parking, Common Elements
More
- Possession
- 12/01/2026
- Cross street
- Lakeshore & Parklawn
Rooms
| Room | Level | Size | Features |
|---|---|---|---|
| Living Room | Main | 5.33 × 2.95 m (17'6" × 9'8") | Laminate, Combined w/Dining, W/O To Balcony |
| Dining Room | Main | 5.33 × 2.95 m (17'6" × 9'8") | Laminate, Combined w/Living, Window |
| Kitchen | Main | 4.55 × 2.9 m (14'11" × 9'6") | B/I Dishwasher, Quartz Counter, Centre Island |
| Primary Bedroom | Main | 3.21 × 2.74 m (10'6" × 9') | W/O To Balcony, 3 Pc Ensuite, Large Closet |
| Den | Main | 2.15 × 2.1 m (7'1" × 6'11") | Laminate, Sliding Doors |
History of this address
2 earlier listings at this address, with sold and leased prices. Create a free account or sign in to see them.
Living here
Short-term rentals
Only in your principal residence (where you live). The entire home can be rented up to 180 nights a year; renting up to 3 bedrooms while you live there has no limit. Hosts register with the City and collect the 6% accommodation tax.
Listed by HOMELIFE LANDMARK REALTY INC..
Listing information provided by PropTx Innovations Inc. and TRREB; deemed reliable but not guaranteed accurate by PropTx.
Similar homes nearby
See more in Toronto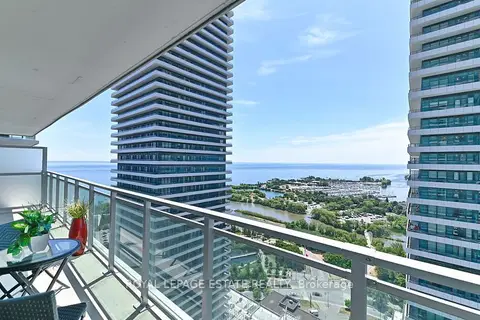
$2,550/mo
1 bd1 ba1 pk600-699 ft²
33 Shore Breeze Drive 2901
Mimico, Toronto
Condo Apartment · MLS® W14005930 · ROYAL LEPAGE ESTATE REALTY
 New
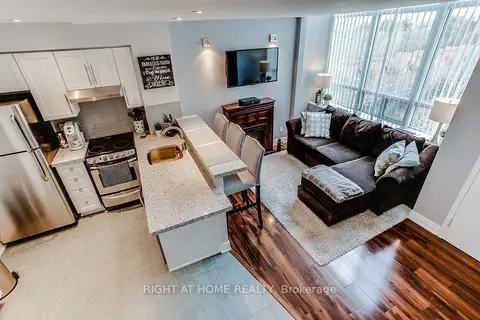
$2,575/mo
1+1 bd1 ba1 pk600-699 ft²
300 Manitoba Street 426
Mimico, Toronto
Condo Apartment · MLS® W14097972 · RIGHT AT HOME REALTY
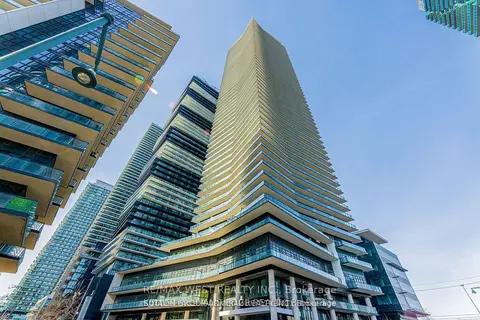
$2,590/mo
Reduced $105
2 bd1 ba1 pk600-699 ft²
38 Annie Craig Drive 2511
Mimico, Toronto
Condo Apartment · MLS® W14029050 · RE/MAX WEST REALTY INC.
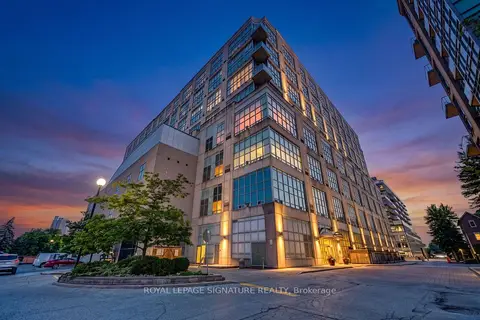
$2,599/mo
1 bd2 ba1 pk700-799 ft²
250 Manitoba Street 714
Mimico, Toronto
Condo Apartment · MLS® W14033290 · ROYAL LEPAGE SIGNATURE REALTY
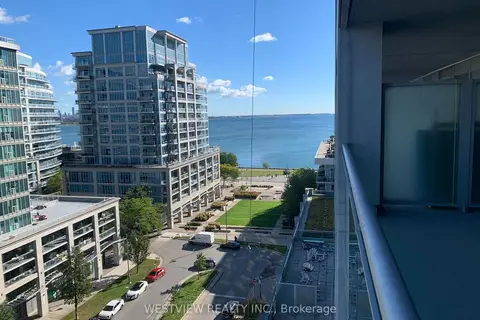
$2,500/mo
Reduced $100
1+1 bd1 ba1 pk600-699 ft²
16 Brookers Lane 806
Mimico, Toronto
Condo Apartment · MLS® W13733072 · WESTVIEW REALTY INC.
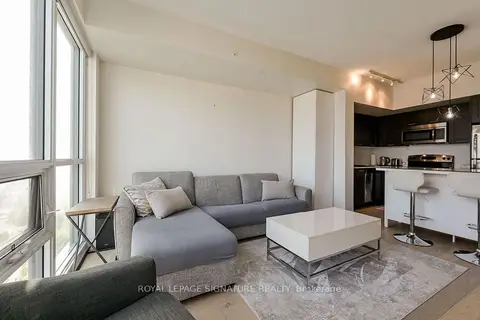
$2,500/mo
1+1 bd1 ba1 pk600-699 ft²
2212 Lake Shore Boulevard W 2209
Mimico, Toronto
Condo Apartment · MLS® W13770918 · ROYAL LEPAGE SIGNATURE REALTY
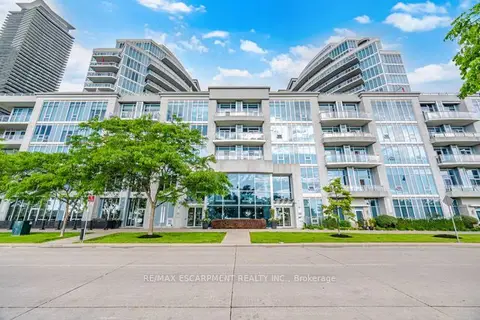
$2,500/mo
1 bd1 ba1 pk600-699 ft²
58 MARINE PARADE Drive 330
Mimico, Toronto
Condo Apartment · MLS® W13807126 · RE/MAX ESCARPMENT REALTY INC.
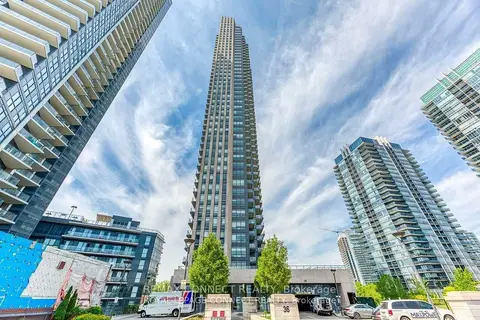
$2,500/mo
1+1 bd1 ba1 pk600-699 ft²
36 Park Lawn Road 609
Mimico, Toronto
Condo Apartment · MLS® W13834774 · REMAX CONNECT REALTY