7 Ursa Star Way
Henry Farm, Toronto, M2J 1N9
$990,000
- 3+1 bedrooms
- 2 bathrooms
- 2 parking
- 1400-1599 sq ft
Listed 133 days ago · MLS® C13421930
About this home
Newly renovated, sun-filled townhouse in the heart of North York. 3 bdrms + Den & 2 baths, practical layout, spacious bedrooms, open concept living/dining rooms, new bathrooms, new kitchen with S & S appliances. Well maintained complex and centrally located. Close to all amenities, walk to Don Mills/Sheppard Subway, buses, Fairview Mall, shopping, supermarket, schools, community centre, parks and minutes to 404/DVP/401.
Details
- Type
- Condo Townhouse
- Style
- 3-Storey
- Size
- 1400-1599 sq ft
- Basement
- None
- Garage
- Attached
- Kitchens
- 1
- Property tax
- $3,238 (2026)
- Maintenance fee
- $509/month
- Neighbourhood
- Henry Farm
- Municipality
- Toronto C15
- Price per sq ft
- $660 (6% above condo townhouses in Toronto, $620)
Interior
- Bedrooms
- 3 above ground + 1 below
- Bathrooms
- 1 × 4-piece (third), 1 × 2-piece (ground)
- Rooms
- 7 above ground
- Family room or den
- No
- Fireplace
- No
- Laundry
- Ensuite
Heating, cooling and services
- Heating
- Forced Air, Gas
- Air conditioning
- Central Air
Building and exterior
- Style
- 3-Storey
- Exterior
- Brick
Parking
- Garage spaces
- 1
- Total parking
- 2
- Driveway and parking
- Private
Condo
- Monthly fee
- $509
- Fee includes
- Water Included, Common Elements Included, Building Insurance Included, Parking Included
- Amenities
- BBQs Allowed, Visitor Parking
- Locker
- Ensuite
- Exposure
- North
- Pets
- Yes-with Restrictions
- Property manager
- Mareka Properties 2000 Ltd.
More
- Possession
- Immediate
- Nearby
- Hospital, Library, Park, Place Of Worship, Public Transit, School
- Cross street
- Don Mills/Sheppard
Rooms
| Room | Level | Size | Features |
|---|---|---|---|
| Living Room | Main | 5.49 × 3.36 m (18' × 11') | Laminate, Pot Lights |
| Dining Room | Main | 3.36 × 2.75 m (11' × 9') | Laminate, Casement Windows |
| Kitchen | Main | 3.35 × 2.79 m (11' × 9'2") | Eat-in Kitchen, Quartz Counter, Stainless Steel Appl |
| Primary Bedroom | Second | 4.78 × 3.03 m (15'8" × 9'11") | Laminate, Large Closet, Overlooks Frontyard |
| Bedroom 2 | Second | 4.18 × 2.7 m (13'9" × 8'10") | Laminate, Overlooks Backyard |
| Bedroom 3 | Second | 2.91 × 2.7 m (9'7" × 8'10") | Laminate, Overlooks Backyard |
| Den | Ground | 2.79 × 2.68 m (9'2" × 8'10") | 2 Pc Bath, W/O To Yard |
History of this address
5 earlier listings at this address, with sold and leased prices. Create a free account or sign in to see them.
Living here
Short-term rentals
Only in your principal residence (where you live). The entire home can be rented up to 180 nights a year; renting up to 3 bedrooms while you live there has no limit. Hosts register with the City and collect the 6% accommodation tax.
Listed by ELITE CAPITAL REALTY INC..
Listing information provided by PropTx Innovations Inc. and TRREB; deemed reliable but not guaranteed accurate by PropTx.
Similar homes nearby
See more in Toronto New
$868,000
3 bd3 ba2 pk1400-1599 ft²
60 Ann O'Reilly Road 660
Henry Farm, Toronto
Condo Apartment · MLS® C14095822 · RIGHT AT HOME REALTY
$990,000
Reduced $218,000
2 bd2 ba1 pk1000-1199 ft²
130 River Street 203
Regent Park, Toronto
Condo Apartment · MLS® C12294907 · iCloud Realty Ltd.
$990,000
2 bd2 ba1 pk800-899 ft²
200 Bloor Street W 1405
Annex, Toronto
Condo Apartment · MLS® C13524944 · FIRST CLASS REALTY INC.
$990,000
Reduced $110,000
2+1 bd2 ba1 pk1200-1399 ft²
112 George Street Th102
Moss Park, Toronto
Condo Apartment · MLS® C13602418 · KW Living Realty
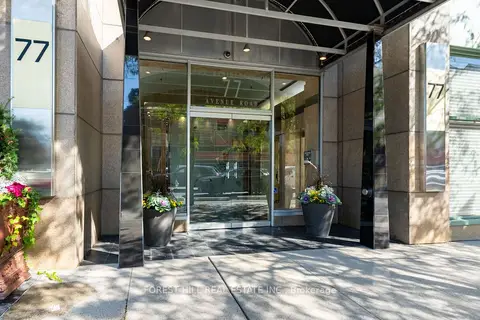
$990,000
1 bd1 ba1 pk1000-1199 ft²
77 Avenue Road 215
Annex, Toronto
Condo Apartment · MLS® C13878912 · FOREST HILL REAL ESTATE INC.
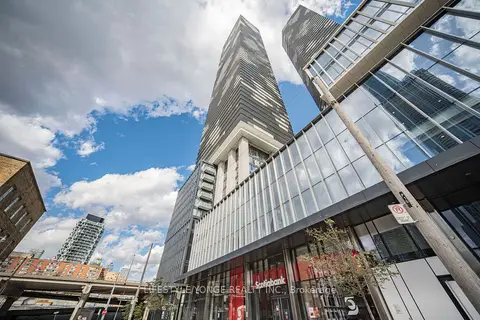
$989,900
3 bd2 ba1 pk800-899 ft²
55 Cooper Street 2611
Waterfront Communities C8, Toronto
Condo Apartment · MLS® C14034658 · LIFESTYLE/YONGE REALTY INC.
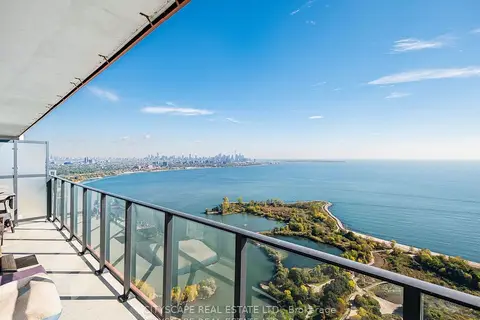
$990,999
Reduced $25,000
2 bd2 ba1 pk700-799 ft²
20 Shore Breeze Drive 4410
Mimico, Toronto
Condo Apartment · MLS® W12944608 · CITYSCAPE REAL ESTATE LTD.
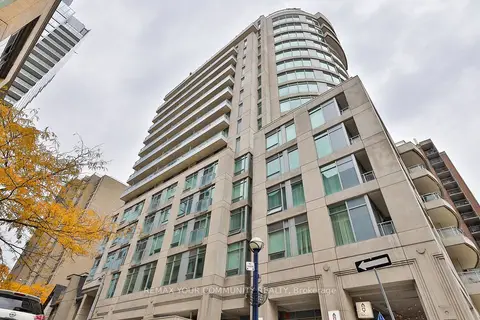
$989,000
2+1 bd2 ba1 pk1000-1199 ft²
8 Scollard Street Ph 201
Annex, Toronto
Condo Apartment · MLS® C13641322 · REMAX YOUR COMMUNITY REALTY