7 Purple Sageway
Hillcrest Village, Toronto, M2H 2Z6
$890,000
- 3 bedrooms
- 3 bathrooms
- 2 parking
- 1400-1599 sq ft
Listed 92 days ago · MLS® C13582576
About this home
Rarely Offered End-Unit Townhome with One of the Largest Layouts in Highly Sought-After Hillcrest Village! Beautifully maintained and move-in ready, this bright and spacious home offers an ideal layout for modern family living. The ground level features a welcoming family room with walkout to an extra-large south-facing backyard, while the beautifully landscaped side and backyard gardens create a peaceful outdoor retreat with exceptional privacy-an exclusive advantage of end-unit living.The sun-filled second level showcases an open-concept living and dining area, perfect for everyday living and entertaining. Thoughtfully renovated in 2022, the home features an updated kitchen with granite countertops, stainless steel appliances including a Bosch dishwasher, elegant glass stair railings, and stylish finishes throughout. Additional recent upgrades include a heat pump (2023), new roof tiles (2025), and modern lighting fixtures (2026). The third level offers three generously sized bedrooms, including a spacious primary bedroom with a 3-piece ensuite. Two-car parking adds everyday convenience.Located within the prestigious A.Y. Jackson Secondary School district and close to Cliffwood Public School (French Immersion), Highland Middle School, Seneca College, TTC, York Region Transit, parks, shopping, restaurants, libraries, and community centres. Minutes to Highways 404, 401 & 407. Offering exceptional space, privacy, thoughtful upgrades, and an unbeatable location in one of North York's most sought-after family communities.
Details
- Type
- Condo Townhouse
- Style
- 3-Storey
- Age
- 31-50 years
- Size
- 1400-1599 sq ft
- Basement
- None
- Garage
- Built-In
- Kitchens
- 1
- Property tax
- $3,906 (2026)
- Maintenance fee
- $487/month
- Neighbourhood
- Hillcrest Village
- Municipality
- Toronto C15
- Price per sq ft
- $594 (21% above condo townhouses in Hillcrest Village, $492)
Interior
- Bedrooms
- 3 above ground
- Bathrooms
- 1 × 2-piece (second), 1 × 4-piece (third), 1 × 3-piece (third)
- Rooms
- 8 above ground
- Family room or den
- Yes
- Fireplace
- No
- Laundry
- Ensuite
- Features
- Storage
Heating, cooling and services
- Heating
- Forced Air, Gas
- Air conditioning
- Central Air
Building and exterior
- Style
- 3-Storey
- Exterior
- Brick, Vinyl Siding
- Age
- 31-50 years
Parking
- Garage spaces
- 1
- Total parking
- 2
- Driveway and parking
- Private
Condo
- Monthly fee
- $487
- Fee includes
- Common Elements Included, Building Insurance Included, Parking Included, Water Included
- Amenities
- Visitor Parking
- Exposure
- South
- Pets
- Yes-with Restrictions
- Property manager
- Newton Trelawney Property Management 905-619-2886 ext 285
More
- Possession
- TBA
- Nearby
- Park, Place Of Worship, Public Transit, Rec./Commun.Centre, School
- Cross street
- Steeles Ave & Leslie St
Rooms
| Room | Level | Size | Features |
|---|---|---|---|
| Foyer | Ground | 5.18 × 2.06 m (17' × 6'9") | |
| Living Room | Ground | 5.79 × 3.05 m (19' × 10') | |
| Family Room | Ground | 4.27 × 3.56 m (14' × 11'8") | W/O To Yard, Window |
| Living Room | Second | 5.79 × 3.05 m (19' × 10') | Laminate, Window |
| Dining Room | Second | 3 × 2.74 m (9'10" × 9') | Laminate |
| Kitchen | Second | 3.73 × 3.3 m (12'3" × 10'10") | Stainless Steel Appl, Eat-in Kitchen, Pantry |
| Primary Bedroom | Third | 4.98 × 3.23 m (16'4" × 10'7") | 3 Pc Ensuite, W/W Closet, Laminate |
| Bedroom 2 | Third | 3.3 × 3.3 m (10'10" × 10'10") | Laminate, Window, Mirrored Closet |
| Bedroom 3 | Third | 3.05 × 2.64 m (10' × 8'8") | Laminate, Window, Mirrored Closet |
History of this address
1 earlier listing at this address, with sold and leased prices. Create a free account or sign in to see them.
Living here
Short-term rentals
Only in your principal residence (where you live). The entire home can be rented up to 180 nights a year; renting up to 3 bedrooms while you live there has no limit. Hosts register with the City and collect the 6% accommodation tax.
Listed by ANJIA REALTY.
Listing information provided by PropTx Innovations Inc. and TRREB; deemed reliable but not guaranteed accurate by PropTx.
Similar homes nearby
See more in Toronto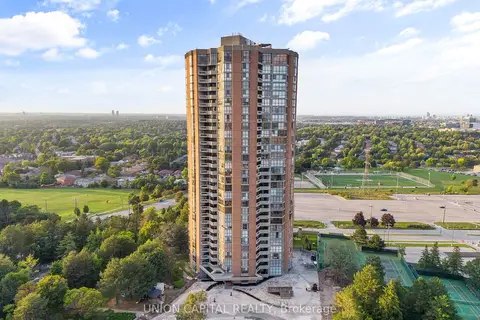
$898,888
2 bd2 ba2 pk1400-1599 ft²
85 Skymark Drive 2405
Hillcrest Village, Toronto
Condo Apartment · MLS® C13093120 · UNION CAPITAL REALTY
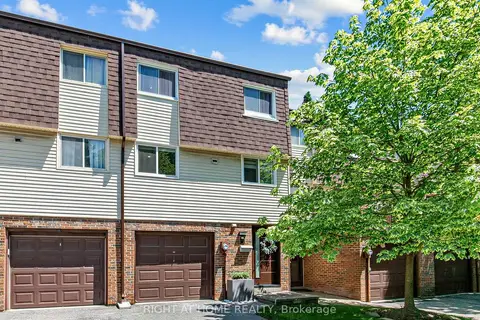
$869,900
3+1 bd3 ba2 pk1600-1799 ft²
100 Jenny Wren Way
Hillcrest Village, Toronto
Condo Townhouse · MLS® C13884222 · RIGHT AT HOME REALTY
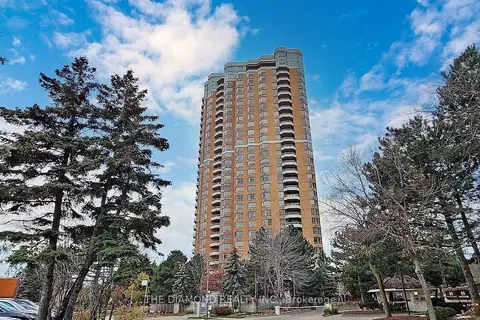
$835,000
2+1 bd2 ba1 pk1200-1399 ft²
89 Skymark Drive 1111
Hillcrest Village, Toronto
Condo Apartment · MLS® C13798982 · THE DIAMOND REALTY INC.
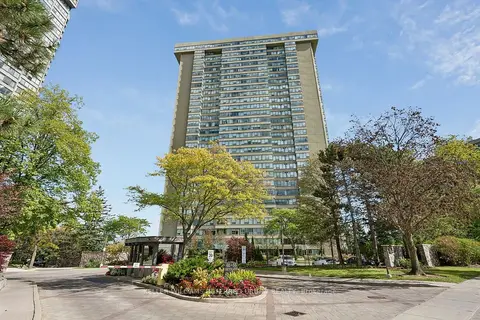
$825,000
2 bd2 ba1 pk1800-1999 ft²
55 Skymark Drive 2107
Hillcrest Village, Toronto
Condo Apartment · MLS® C14027784 · KELLER WILLIAMS REFERRED URBAN REALTY
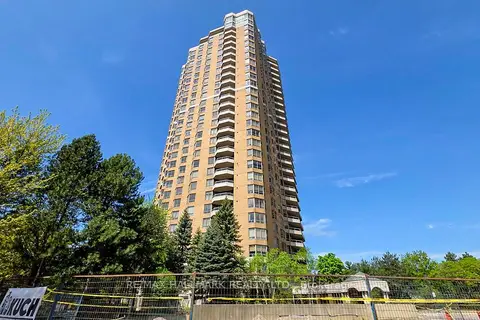
$779,800
Reduced $20,000
2+1 bd2 ba1 pk1200-1399 ft²
89 Skymark Drive 1610
Hillcrest Village, Toronto
Condo Apartment · MLS® C13049324 · RE/MAX HALLMARK REALTY LTD.
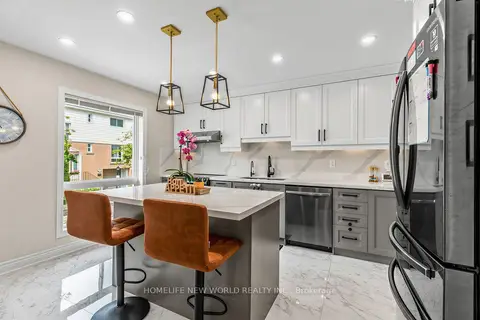
$778,000
3+1 bd2 ba2 pk1200-1399 ft²
19 Liszt Gate 306
Hillcrest Village, Toronto
Condo Townhouse · MLS® C13870982 · HOMELIFE NEW WORLD REALTY INC.
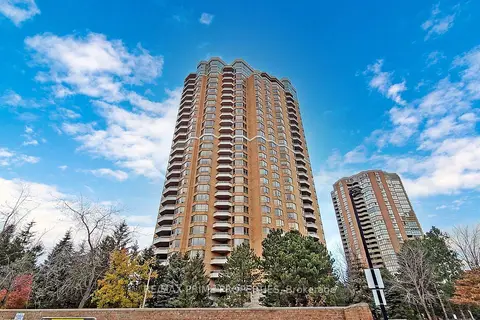
$765,000
2+1 bd2 ba1 pk1200-1399 ft²
89 Skymark Drive 310
Hillcrest Village, Toronto
Condo Apartment · MLS® C13739540 · RE/MAX PRIME PROPERTIES
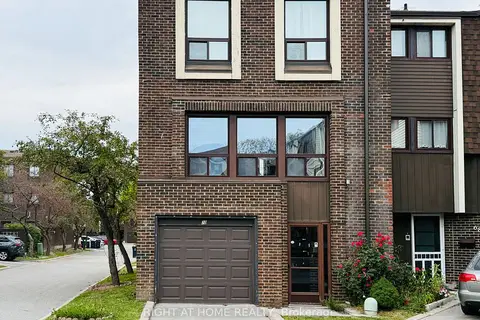
$750,000
3 bd3 ba2 pk1400-1599 ft²
70 Spire Hillway Way
Hillcrest Village, Toronto
Condo Townhouse · MLS® C13860216 · RIGHT AT HOME REALTY