7 Maryvale Crescent
South Richvale, Richmond Hill, L4C 6P6
$8,800,000
- 5+1 bedrooms
- 9 bathrooms
- 16 parking
- 5000 + sq ft
Listed 140 days ago · MLS® N13226346
About this home
The Estate at South RichvaleWhere European Artistry, Timeless Luxury, and Unparalleled Living ConvergeAn extraordinary expression of timeless European elegance, The Estate at South Richvale is a palatial residence of unrivaled craftsmanship, gracefully positioned within one of the region's most prestigious enclaves.Masterfully designed and meticulously appointed, this magnificent residence showcases bespoke millwork, intricate architectural ceiling details, rich hardwood flooring, and exquisite imported marble throughout. Offering five lavish bedroom suites and nine luxurious baths, the home is anchored by a spectacular owner's retreat featuring dual couture dressing rooms and a private wellness-inspired spa sanctuary.Designed for both grand-scale entertaining and intimate family living, the estate presents an impressive formal living room and dining salon, a distinguished library of remarkable detail, a sophisticated media lounge, and a world-class gourmet kitchen crafted to host the most discerning gatherings.Beyond the residence, resort-inspired grounds unfold in spectacular fashion. Dine beneath the stars under the elegant lanai, entertain poolside in complete privacy, or stroll through the enchanting European-inspired gardens that frame the estate's breathtaking landscape. A grand circular motor court provides a fitting arrival experience worthy of this exceptional property.Ideally located moments from prestigious private schools, championship golf courses, and exclusive country clubs, The Estate at South Richvale represents a rare opportunity to own one of the area's most distinguished addresses.A world of magnificence awaits.
Details
- Type
- Detached
- Style
- 2-Storey
- Size
- 5000 + sq ft
- Lot
- 110.53 × 325.85 ft
- Basement
- Finished
- Garage
- Built-In
- Kitchens
- 1
- Property tax
- $35,870 (2025)
- Neighbourhood
- South Richvale
- Municipality
- Richmond Hill
- Price per sq ft
- ~$1,760 (81% above detached houses in South Richvale, $974)
Interior
- Bedrooms
- 5 above ground + 1 below
- Bathrooms
- 2 × 3-piece (main), 1 × 3-piece (ground), 1 × 9-piece (second), 4 × 4-piece (second), 1 × 3-piece (lower)
- Rooms
- 14 above ground + 1 below
- Family room or den
- Yes
- Fireplace
- Yes
- Features
- Built-In Oven, In-Law Suite, Auto Garage Door Remote
Heating, cooling and services
- Heating
- Forced Air, Gas
- Air conditioning
- Central Air
- Water and sewer
- Sewer
Building and exterior
- Style
- 2-Storey
- Exterior
- Brick, Stone
- Roof
- Asphalt Shingle
- Foundation
- Concrete
- Faces
- East
- Pool
- Inground
Parking
- Garage spaces
- 4
- Total parking
- 16
- Driveway and parking
- Circular Drive
Lot
- Size
- 110.53 × 325.85 ft
- Acreage
- .50-1.99
More
- Possession
- TBA
- Nearby
- Fenced Yard, Park, Public Transit, Ravine, School
- Cross street
- Yonge And Westwood
Rooms
| Room | Level | Size | Features |
|---|---|---|---|
| Kitchen | Main | 5.57 × 5.4 m (18'3" × 17'9") | Centre Island, Marble Floor, B/I Desk |
| Living Room | Main | 5.18 × 5.12 m (17' × 16'10") | Gas Fireplace, Hardwood Floor, Crown Moulding |
| Dining Room | Main | 6.6 × 4.55 m (21'8" × 14'11") | Formal Rm, Hardwood Floor, Crown Moulding |
| Library | Main | 5.2 × 4.5 m (17'1" × 14'9") | Coffered Ceiling(s), Glass Doors, Hardwood Floor |
| Breakfast | Main | 5.1 × 4.93 m (16'9" × 16'2") | Family Size Kitchen, Marble Floor, W/O To Patio |
| Family Room | Main | 6.1 × 5.9 m (20' × 19'4") | B/I Bookcase, Gas Fireplace, Overlooks Pool |
| Primary Bedroom | Second | 6.1 × 5.91 m (20' × 19'5") | Double Doors, Ensuite Bath, His and Hers Closets |
| Bedroom 2 | Second | 5.18 × 4.14 m (17' × 13'7") | Semi Ensuite, Walk-In Closet(s), Overlook Patio |
| Bedroom 3 | Second | 5.24 × 3.53 m (17'2" × 11'7") | 4 Pc Ensuite, W/W Closet, Crown Moulding |
| Bedroom 4 | Second | 5.12 × 4.26 m (16'10" × 14') | 4 Pc Ensuite, Walk-In Closet(s), Crown Moulding |
| Bedroom 5 | Second | 6 × 4.26 m (19'8" × 14') | Semi Ensuite, Walk-In Closet(s), Mirrored Walls |
| Recreation | Lower | 6.62 × 4.19 m (21'9" × 13'9") | Hardwood Floor, Wet Bar, Centre Island |
History of this address
4 earlier listings at this address, with sold and leased prices. Create a free account or sign in to see them.
Location
Location is approximate. See nearby homes on the map
Recent sales nearby
See what similar homes within 1 km sold for in the last year. Create a free account or sign in to see them.
The neighbourhood
Getting around Car-dependent
- 🚆 Langstaff GO2.0 km
Within a 10-minute walk: no grocery stores, 0 cafés and restaurants, 0 parks.
Schools nearby
Elementary
- Charles Howitt Public School
EQAO: Gr 6 reading 91%, math 74%12 min walk - Toronto Waldorf School Private16 min walk
- St. Charles Garnier Catholic Elementary School Catholic
EQAO: Gr 6 reading 92%, math 78%1.3 km - Thornhill Woods Public School
EQAO: Gr 6 reading 91%, math 59%1.7 km
Secondary
- Langstaff Secondary School
EQAO: Gr 9 math 53%, literacy test 81%12 min walk - Roselawn Public School16 min walk
EQAO: share of students meeting the provincial standard (2024–25). Ontario average: Gr 6 reading 86%, math 51%; Gr 9 math 55%; literacy test 83%.
Closest schools, not school zones. Check which school serves this address with the school board before relying on it.
Who lives here postal area L4C
- Owners / renters
- 70% / 30%
- Median household income
- $86,000
- Average age
- 45
- Children under 15
- 13%
- Homes
- 49% detached, 30% high-rise
- Commute by transit
- 10%
- Population
- 74,636
Languages spoken most at home besides English: Iranian Persian 9.6%, Mandarin 6.2%, Yue (Cantonese) 4.3%, Russian 4%.
Flood and conservation No mapped hazard
Not inside a mapped flood plain or regulated area.
Screening maps only. Ask the conservation authority for a property inquiry before relying on this.
Safety
Crime Severity Index for York Region police: 50 vs 57 for Ontario (2025).
Police-reported figures for the whole police service area, not this street. Rates use the area’s resident population.
Distances are approximate. Places © OpenStreetMap contributors. Neighbourhood figures: Statistics Canada, 2021 Census. School results: EQAO via Ontario Data Catalogue (Open Government Licence – Ontario). Crime Severity Index: Statistics Canada.
Living here
Commute
To Union Station (downtown Toronto): 22 km. Transit times · Driving times
Noise Nothing major nearby
No highway within 500 m, rail line within 300 m, or airport flight path nearby.
Distances from the map, not noise measurements. Visit at rush hour to judge for yourself.
Internet High-speed
50/10 Mbps or faster available here by cable, fibre or DSL (the federal high-speed target).
From the federal broadband map. Check exact speeds and providers for the address.
Roads, rail, airports and planned stations © OpenStreetMap contributors. Internet: Innovation, Science and Economic Development Canada, National Broadband Data.
Listed by HAMMOND INTERNATIONAL PROPERTIES LIMITED.
Listing information provided by PropTx Innovations Inc. and TRREB; deemed reliable but not guaranteed accurate by PropTx.
Similar homes nearby
See more in Richmond Hill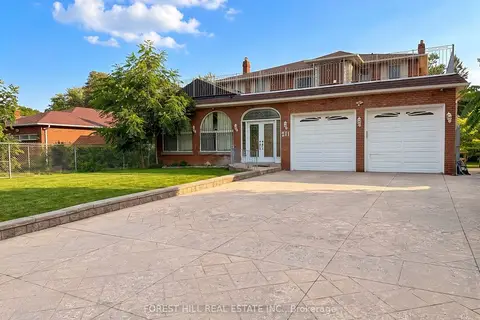
$8,800,000
4+2 bd5 ba8 pk2500-3000 ft²
211 Carrville Road
South Richvale, Richmond Hill
Detached · MLS® N13652404 · FOREST HILL REAL ESTATE INC.
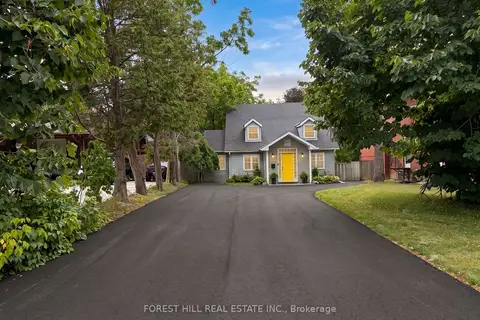
$8,800,000
4 bd2 ba7 pk1500-2000 ft²
231 Carrville Road
South Richvale, Richmond Hill
Detached · MLS® N13652424 · FOREST HILL REAL ESTATE INC.
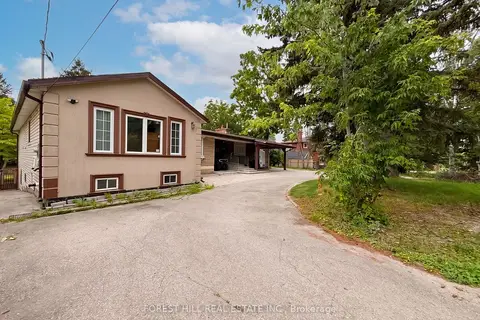
$8,800,000
7+1 bd4 ba12 pk2000-2500 ft²
225 Carrville Road
South Richvale, Richmond Hill
Detached · MLS® N13652628 · FOREST HILL REAL ESTATE INC.
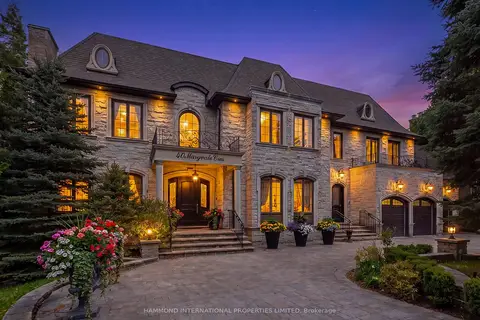
$8,498,000
5+1 bd9 ba13 pk5000 + ft²
40 Maryvale Crescent
South Richvale, Richmond Hill
Detached · MLS® N13175044 · HAMMOND INTERNATIONAL PROPERTIES LIMITED
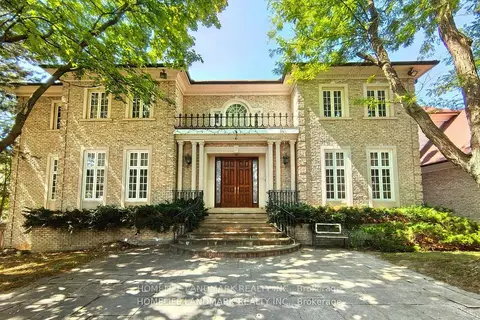
$7,990,000
Reduced $1,000,000
5+1 bd9 ba14 pk5000 + ft²
42 Maryvale Crescent
South Richvale, Richmond Hill
Detached · MLS® N12817524 · HOMELIFE LANDMARK REALTY INC.
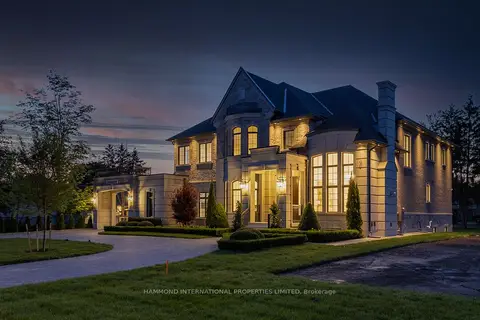
$7,500,000
5+1 bd9 ba10 pk5000 + ft²
18 Denham Drive
South Richvale, Richmond Hill
Detached · MLS® N13429952 · HAMMOND INTERNATIONAL PROPERTIES LIMITED
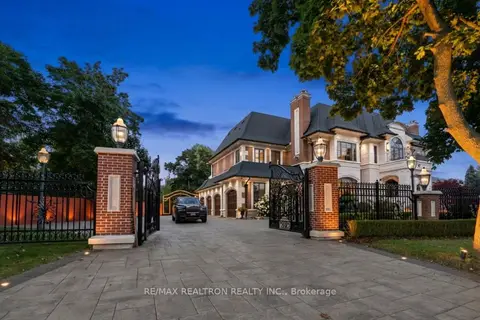
$10,520,000
5+1 bd8 ba20 pk5000 + ft²
20 Bryson Drive
South Richvale, Richmond Hill
Detached · MLS® N13473288 · RE/MAX REALTRON REALTY INC.
$7,888,800
3 bd1 ba10 pk1500-2000 ft²
174/176 Weldrick Road W
North Richvale, Richmond Hill
Detached · MLS® N12852046 · REMAX YOUR COMMUNITY REALTY