7 Ludlow Drive Lower
Innis-Shore, Barrie, L9J 0L8
$1,699/mo
- 2 bedrooms
- 1 bathrooms
- 1 parking
- 2500-3000 sq ft
Listed 3 days ago · MLS® S14090338
About this home
2 Bedroom Basement Apartment with separate entrance. Family Size Kitchen with S/S Appliances. Separate Laundry Ensuite. Heat Recovery Ventilator (HRV) for improved indoor air.3 Mins to South Barrie Train GO Station, Schools & Parks Nearby, 5 Mins to beautiful lake Simcoe, 5 mins to Hwy 400, 15 Mins to Georgian College,45 Mins Drive to Vaughan Subway, 90 Mins to Union Station on GO Train, Complete community of over 900 homes. S/S Appliances along with White Washer & Dryer. Zebra Blinds on all the windows.
Details
- Type
- Lower Level
- Style
- Apartment
- Age
- 0-5 years
- Size
- 2500-3000 sq ft
- Lot
- 38.06 × 91.86 ft
- Basement
- Apartment, Finished, Separate Entrance
- Garage
- Attached
- Kitchens
- 1
- Neighbourhood
- Innis-Shore
- Municipality
- Barrie
- Rent increase limit
- Probably not covered: units first occupied after Nov. 15, 2018 have no yearly cap in Ontario, so ask the landlord.
Interior
- Bedrooms
- 2 above ground
- Bathrooms
- 1 × 4-piece (basement)
- Rooms
- 5 above ground
- Family room or den
- No
- Fireplace
- No
- Laundry
- In Basement
- Features
- In-Law Suite, Sump Pump
- Furnished
- Unfurnished
Heating, cooling and services
- Heating
- Forced Air, Gas
- Air conditioning
- Central Air
- Water and sewer
- Sewer
Building and exterior
- Style
- Apartment
- Exterior
- Brick
- Roof
- Asphalt Shingle
- Foundation
- Concrete
- Age
- 0-5 years
- Faces
- West
Parking
- Total parking
- 1
- Driveway and parking
- Private
Lot
- Size
- 38.06 × 91.86 ft
Rental terms
- Rent includes
- Parking
More
- Possession
- Immediate
- Nearby
- Beach, Greenbelt/Conservation, Hospital, Lake/Pond, Park, Public Transit
- Cross street
- Mapleview Dr & Terry Fox Dr
Rooms
| Room | Level | Size | Features |
|---|---|---|---|
| Living Room | Basement | 5.05 × 4.05 m (16'7" × 13'3") | Laminate, Window, Open Concept |
| Dining Room | Basement | 5.05 × 4.05 m (16'7" × 13'3") | Laminate, Window, Open Concept |
| Kitchen | Basement | 3.9 × 2.74 m (12'10" × 9') | Tile Floor, Stainless Steel Appl |
| Primary Bedroom | Basement | 3.68 × 3.07 m (12'1" × 10'1") | Broadloom, Window, Closet |
| Bedroom 2 | Basement | 3.07 × 2.65 m (10'1" × 8'8") | Broadloom, Window, Closet |
History of this address
2 earlier listings at this address, with sold and leased prices. Create a free account or sign in to see them.
Listed by HOMELIFE/MIRACLE REALTY LTD.
Listing information provided by PropTx Innovations Inc. and TRREB; deemed reliable but not guaranteed accurate by PropTx.
Similar homes nearby
See more in Barrie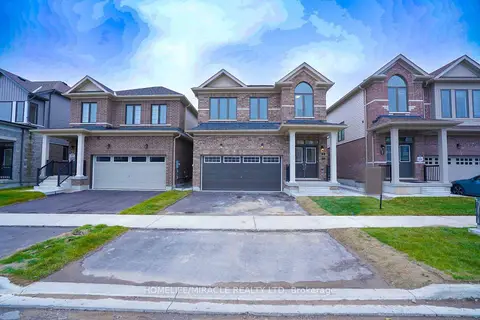
$1,600/mo
1 bd1 ba2 pk2000-2500 ft²
31 Prudhoe Terrace Lower
Innis-Shore, Barrie
Detached · MLS® S13749806 · HOMELIFE/MIRACLE REALTY LTD
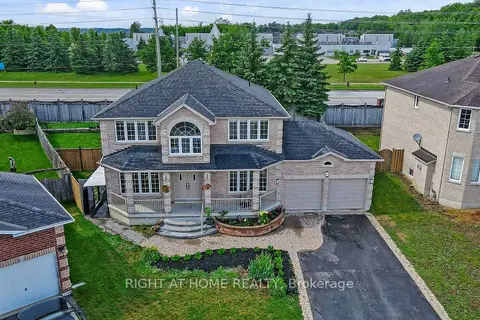
$1,800/mo
0+2 bd1 ba1 pk< 700 ft²
38 Prince George Crescent
Innis-Shore, Barrie
Detached · MLS® S14028248 · RIGHT AT HOME REALTY
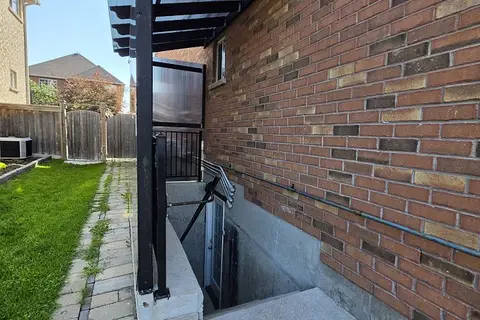
$2,000/mo
3 bd1 ba2 pk2500-3000 ft²
133 The Queensway Way Lower
Innis-Shore, Barrie
Duplex · MLS® S13687994 · SAVE MAX SUPERSTARS
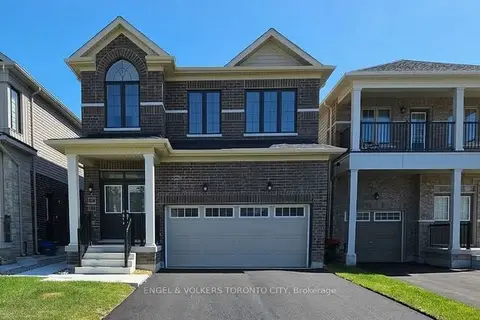
$1,700/mo
Reduced $100
1 bd1 ba1 pk2000-2500 ft²
24 Ludlow Drive Bsmt
Rural Barrie Southeast, Barrie
Detached · MLS® S13733232 · ENGEL & VOLKERS TORONTO CITY
$1,700/mo
1 bd1 ba1 pk2000-2500 ft²
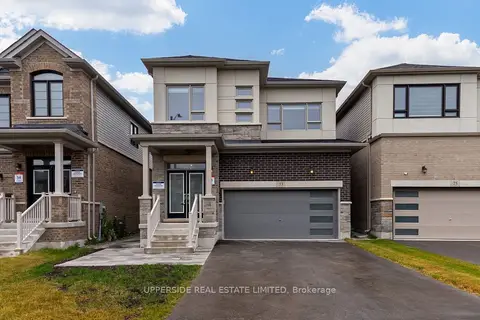
73 Gemini Drive Lower
Rural Barrie Southeast, Barrie
Detached · MLS® S13749792 · UPPERSIDE REAL ESTATE LIMITED
$1,700/mo
1 bd1 ba2 pk1100-1500 ft²
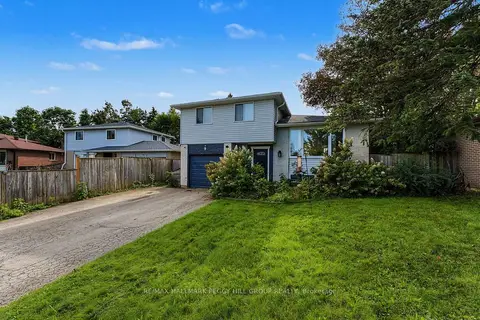
9 Baker Crescent Lower
Cundles East, Barrie
Detached · MLS® S13820216 · RE/MAX HALLMARK PEGGY HILL GROUP REALTY
$1,700/mo
2 bd1 ba1 pk700-1100 ft²
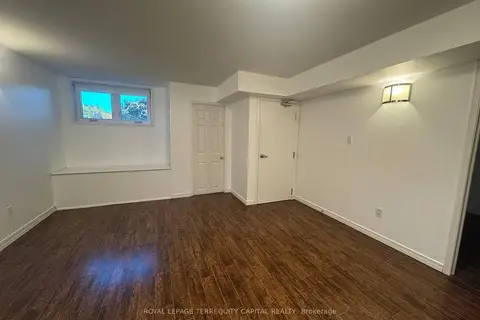
64 Copeman Crescent Lower
Painswick North, Barrie
Detached · MLS® S13845310 · ROYAL LEPAGE TERREQUITY CAPITAL REALTY
$1,700/mo
2 bd1 ba2 pk700-1100 ft²
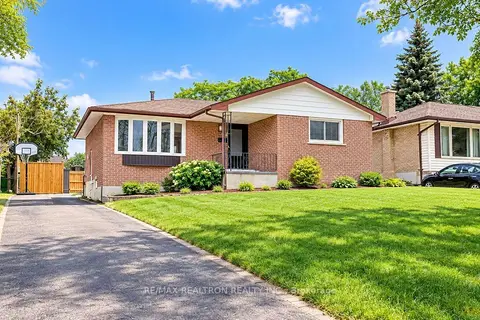
44 Cynthia Court Unit 1
Wellington, Barrie
Detached · MLS® S14028060 · RE/MAX REALTRON REALTY INC.