7 Kerry Crescent E
7201 - City View/Skyline/Fisher Heights/Parkwood Hills, Cityview - Parkwoods Hills - Rideau Shore, K2E 5V7
$2,800/mo
- 0+3 bedrooms
- 2 bathrooms
- 2 parking
- 1100-1500 sq ft
Listed 43 days ago · MLS® X13750816
About this home
Executive Furnished Lease Opportunity-Ideal for Newcomers & Professionals! Beautiful, fully furnished lower-level unit in a Raised Bungalow, offering bright, spacious open-concept living/dining areas and an updated kitchen. Features 2 large bedrooms plus a versatile flex room (ideal as a 3rd bedroom, office, or study), along with 2 full bathrooms and dedicated laundry. Enjoy an incredible backyard oasis with a covered patio, epoxy-finished gazebo, extensive interlock, cozy outdoor fireplace, and a private golf practice cage. ALL-INCLUSIVE LEASE: Rent includes water, hydro, gas, Wi-Fi, lawn care, and snow removal! Prime location near Merivale amenities, transit, Carleton U, Algonquin College, and Civic Hospital. No pets and non-smokers preferred. Move-in ready! Room measurements approximate.
Details
- Type
- Detached
- Style
- Bungalow-Raised
- Age
- 51-99 years
- Size
- 1100-1500 sq ft
- Lot
- 75 × 125 ft
- Basement
- Full, Finished
- Garage
- None
- Kitchens
- 1
- Neighbourhood
- 7201 - City View/Skyline/Fisher Heights/Parkwood Hills
- Municipality
- Cityview - Parkwoods Hills - Rideau Shore
- Rent increase limit
- Covered by Ontario’s yearly limit (2.1% in 2026): the building is older than Nov. 2018.
Interior
- Bedrooms
- 0 above ground + 3 below
- Bathrooms
- 2 × 3-piece (lower)
- Kitchens
- 1 (1 below ground)
- Family room or den
- No
- Fireplace
- Natural Gas
- Laundry
- Laundry Room
- Features
- Carpet Free, On Demand Water Heater
- Furnished
- Furnished
Heating, cooling and services
- Heating
- Forced Air, Gas
- Air conditioning
- Central Air
- Water and sewer
- Sewer
Building and exterior
- Style
- Bungalow-Raised
- Exterior
- Brick, Vinyl Siding
- Roof
- Asphalt Shingle
- Foundation
- Brick
- Age
- 51-99 years
- Faces
- South
Parking
- Total parking
- 2
- Driveway and parking
- Available
Lot
- Size
- 75 × 125 ft
Rental terms
- Rent includes
- All Inclusive
More
- Possession
- TBA
- Nearby
- Park, Public Transit
- Cross street
- Kerry Crescent & Gilbey Dr
Rooms
| Room | Level | Size | Features |
|---|---|---|---|
| Living Room | Lower | 3.78 × 5.41 m (12'5" × 17'9") | |
| Kitchen | Lower | 3.58 × 3.61 m (11'9" × 11'10") | |
| Dining Room | Lower | 3.59 × 1.79 m (11'9" × 5'10") | |
| Primary Bedroom | Lower | 3.6 × 3.12 m (11'10" × 10'3") | |
| Bedroom 2 | Lower | 2.61 × 2.38 m (8'7" × 7'10") | |
| Bedroom 3 | Lower | 2.71 × 3.65 m (8'11" × 12') | |
| Laundry | Lower | 1.55 × 1.43 m (5'1" × 4'8") | |
| Bathroom | Lower | 2.61 × 1.5 m (8'7" × 4'11") | |
| Bathroom | Lower | 1.6 × 2.1 m (5'3" × 6'11") | |
| Utility Room | Lower |
Living here
Short-term rentals
Only in your principal residence (whole home or part of it), with a City host permit. Rural cottage rentals have a separate permit.
Listed by DETAILS REALTY INC..
Listing information provided by PropTx Innovations Inc. and TRREB; deemed reliable but not guaranteed accurate by PropTx.
Similar homes nearby
See more in Cityview - Parkwoods Hills - Rideau Shore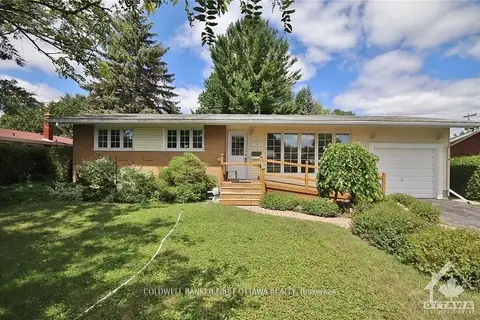
$2,950/mo
3 bd2 ba3 pk1100-1500 ft²
74 HILLIARD Avenue
7201 - City View/Skyline/Fisher Heights/Parkwood Hills, Cityview - Parkwoods Hills - Rideau Shore
Detached · MLS® X13807602 · COLDWELL BANKER FIRST OTTAWA REALTY
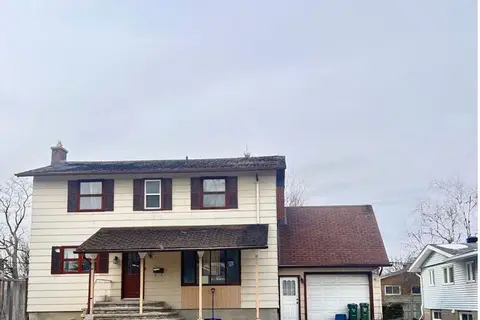
$3,000/mo
5 bd2 ba7 pk1500-2000 ft²
33 SUNNYCREST Drive
7201 - City View/Skyline/Fisher Heights/Parkwood Hills, Cityview - Parkwoods Hills - Rideau Shore
Detached · MLS® X14084832 · ROYAL LEPAGE TEAM REALTY
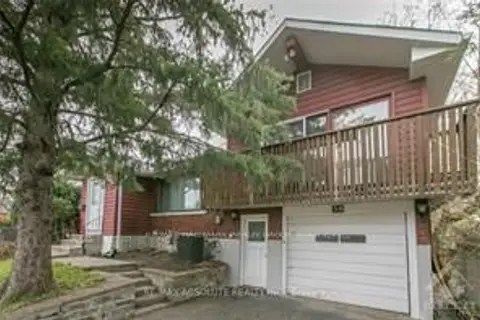
$3,100/mo
Reduced $200
4+1 bd2 ba3 pk1100-1500 ft²
38 Capilano Drive
7201 - City View/Skyline/Fisher Heights/Parkwood Hills, Cityview - Parkwoods Hills - Rideau Shore
Detached · MLS® X14030628 · RE/MAX HALLMARK REALTY GROUP