7 Horizon Court
Manvers, Kawartha Lakes, L0A 1A0
$6,000/mo
- 4+2 bedrooms
- 4 bathrooms
- 11 parking
- 2000-2500 sq ft
Listed 125 days ago · MLS® X13453586
About this home
Welcome to this stunning custom-built bungalow located in the highly sought-after Bethany Village. Situated on a private 1-acre lot at the end of a quiet cul-de-sac and surrounded by executive homes, this exceptional residence offers luxury living in a peaceful setting.Thoughtfully designed with no detail overlooked, the home features contemporary matte-finish oak hardwood flooring, soaring cathedral ceilings, and an impressive chef-inspired kitchen complete with premium cabinetry, under-cabinet lighting, quartz countertops, a 36" natural gas range, and a spacious walk-in pantry.The primary suite serves as a private retreat, offering a large walk-in closet with floor-to-ceiling built-ins and a beautifully appointed ensuite featuring an oversized vanity.The fully finished walkout basement provides exceptional additional living space, including two bedrooms, a large recreation area, and a dedicated home gym-ideal for families, professionals, or multigenerational living. Car enthusiasts will appreciate the heated 3-car garage with durable epoxy flooring, while the expansive yard offers plenty of outdoor space to enjoy. Located in one of the area's most desirable communities, this home combines luxury, comfort, and privacy in an exceptional leasing opportunity.
Details
- Type
- Detached
- Style
- Bungalow
- Age
- 0-5 years
- Size
- 2000-2500 sq ft
- Lot
- 109.32 × 317.66 ft
- Basement
- Finished with Walk-Out
- Garage
- Attached
- Kitchens
- 1
- Neighbourhood
- Manvers
- Municipality
- Kawartha Lakes
- Rent increase limit
- Probably not covered: units first occupied after Nov. 15, 2018 have no yearly cap in Ontario, so ask the landlord.
Interior
- Bedrooms
- 4 above ground + 2 below
- Bathrooms
- 1 × 4-piece (main), 1 × 3-piece (main), 1 × 2-piece (main), 1 × 3-piece (basement)
- Rooms
- 9 above ground + 4 below
- Family room or den
- No
- Fireplace
- Yes
- Laundry
- Laundry Room
- Features
- Water Heater
- Furnished
- Unfurnished
Heating, cooling and services
- Heating
- Forced Air, Gas
- Air conditioning
- Central Air
- Water and sewer
- Septic
Building and exterior
- Style
- Bungalow
- Exterior
- Brick
- Roof
- Asphalt Shingle
- Foundation
- Poured Concrete
- Age
- 0-5 years
- Faces
- East
Parking
- Garage spaces
- 3
- Total parking
- 11
- Driveway and parking
- Private
Lot
- Size
- 109.32 × 317.66 ft
- Acreage
- .50-1.99
More
- Possession
- 30-59 days
- Nearby
- Cul de Sac/Dead End, School, School Bus Route, Wooded/Treed
- Cross street
- Hwy 7 & Ski Hill Road
Rooms
| Room | Level | Size | Features |
|---|---|---|---|
| Kitchen | Main | 6.49 × 3.29 m (21'4" × 10'10") | Quartz Counter, Stainless Steel Appl |
| Great Room | Main | 5.88 × 6.29 m (19'3" × 20'8") | Hardwood Floor, Gas Fireplace, Pot Lights |
| Dining Room | Main | 3.2 × 3.32 m (10'6" × 10'11") | W/O To Deck, Hardwood Floor |
| Pantry | Main | 1.86 × 2.35 m (6'1" × 7'9") | Hardwood Floor |
| Primary Bedroom | Main | 3.95 × 4.55 m (13' × 14'11") | Walk-In Closet(s), 4 Pc Ensuite, Pot Lights |
| Bedroom 2 | Main | 3.5 × 3.56 m (11'6" × 11'8") | Hardwood Floor, Closet, Pot Lights |
| Bedroom 3 | Main | 4.12 × 3.55 m (13'6" × 11'8") | Hardwood Floor, Closet, Pot Lights |
| Bedroom 4 | Main | 2.85 × 3.39 m (9'4" × 11'1") | Hardwood Floor, Closet, Picture Window |
| Bedroom 5 | Lower | 5.18 × 5.04 m (17' × 16'6") | Closet, Above Grade Window, Pot Lights |
| Bedroom | Lower | 5.18 × 5.04 m (17' × 16'6") | Closet, Above Grade Window, Pot Lights |
| Recreation | Lower | 8.8 × 9.76 m (28'10" × 32') | W/O To Yard, Vinyl Floor, Pot Lights |
| Exercise Room | Lower | 4.89 × 2.45 m (16'1" × 8') | Vinyl Floor, Pot Lights |
History of this address
4 earlier listings at this address, with sold and leased prices. Create a free account or sign in to see them.
Location
Location is approximate. See nearby homes on the map
The neighbourhood
Getting around Car-dependent
No subway, LRT or GO station within a short trip.
Within a 10-minute walk: no grocery stores, 0 cafés and restaurants, 0 parks.
Who lives here postal area L0A
- Owners / renters
- 93% / 7%
- Median household income
- $114,000
- Average age
- 42
- Children under 15
- 17%
- Homes
- 96% detached
- Commute by transit
- 1%
- Population
- 15,325
Languages spoken most at home besides English: Mandarin 0.3%, German 0.1%, Korean 0.1%, Tagalog (Pilipino, Filipino) 0.1%.
Safety
Crime Severity Index for Kawartha Lakes police: 85 vs 57 for Ontario (2025).
Police-reported figures for the whole police service area, not this street. Rates use the area’s resident population.
Distances are approximate. Places © OpenStreetMap contributors. Neighbourhood figures: Statistics Canada, 2021 Census. Crime Severity Index: Statistics Canada.
Living here
Commute
To Union Station (downtown Toronto): 89 km. Transit times · Driving times
Noise Nothing major nearby
No highway within 500 m, rail line within 300 m, or airport flight path nearby.
Distances from the map, not noise measurements. Visit at rush hour to judge for yourself.
Internet High-speed
50/10 Mbps or faster available here by cable, fibre or DSL (the federal high-speed target).
From the federal broadband map. Check exact speeds and providers for the address.
Roads, rail, airports and planned stations © OpenStreetMap contributors. Internet: Innovation, Science and Economic Development Canada, National Broadband Data.
Listed by RE/MAX WEST REALTY INC..
Listing information provided by PropTx Innovations Inc. and TRREB; deemed reliable but not guaranteed accurate by PropTx.
Similar homes nearby
See more in Kawartha Lakes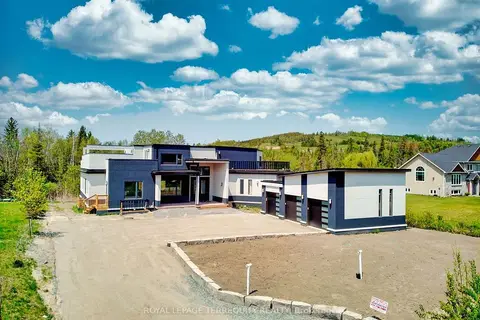
$5,490/mo
Reduced $500
5 bd9 ba11 pk3500-5000 ft²
9 Rustlewood Avenue
Manvers, Kawartha Lakes
Detached · MLS® X13616116 · ROYAL LEPAGE TERREQUITY REALTY