7 Heather Fullerton Road
Sutton & Jackson's Point, Georgina, L0E 1R0
$675,000
- 3 bedrooms
- 3 bathrooms
- 3 parking
- 1500-2000 sq ft
Listed 105 days ago · MLS® N13534706
About this home
Situated on a desirable 30' lot, this beautifully designed 2-storey home offers a bright, functional layout perfect for families. The main floor features a spacious family room, a family-sized kitchen with ample space for cooking and entertaining, convenient main floor laundry, and a walkout to the backyard. Upstairs, you'll find three generously sized bedrooms, including a primary retreat complete with a walk-in closet and a private 4-piece ensuite. Thoughtfully designed with modern finishes and quality craftsmanship throughout, this move-in-ready home offers the perfect opportunity to enjoy the comfort of a brand-new build. Beyond the beauty of the home itself lies a lifestyle that makes Sutton and Georgina truly special. Spend weekends golfing, boating along the shores of Lake Simcoe, relaxing on nearby sandy beaches, or exploring the boutiques, restaurants, and waterfront charm of Jackson's Point. Important Update: Following the government's announcement regarding the removal of HST from new home sales, we have adjusted our pricing accordingly. Please note that the purchase price now excludes HST (conditions apply).**The home isn't built yet, as the buyer you can choose all interior and finishes to make this home your own**
Details
- Type
- Detached
- Style
- 2-Storey
- Age
- New
- Size
- 1500-2000 sq ft
- Lot
- 29.53 × 98.43 ft
- Basement
- Unfinished
- Garage
- Built-In
- Kitchens
- 1
- Neighbourhood
- Sutton & Jackson's Point
- Municipality
- Georgina
- Price per sq ft
- $386 (15% below detached houses in Sutton & Jackson's Point, $453)
Interior
- Bedrooms
- 3 above ground
- Bathrooms
- 1 × 2-piece (main), 2 × 4-piece (second)
- Rooms
- 6 above ground
- Family room or den
- Yes
- Fireplace
- No
Heating, cooling and services
- Heating
- Forced Air, Gas
- Water and sewer
- Sewer
Building and exterior
- Style
- 2-Storey
- Exterior
- Brick, Aluminum Siding
- Roof
- Shingles
- Foundation
- Concrete
- Age
- New
- Faces
- South
Parking
- Garage spaces
- 1
- Total parking
- 3
- Driveway and parking
- Private
Lot
- Size
- 29.53 × 98.43 ft
More
- Cross street
- Hwy 48/Smockum Blvd.
Rooms
| Room | Level | Size | Features |
|---|---|---|---|
| Foyer | Main | Closet, 2 Pc Bath | |
| Family Room | Main | 3.35 × 4.29 m (11' × 14'1") | Open Concept |
| Breakfast | Main | 2.77 × 3.04 m (9'1" × 10') | Sliding Doors, Open Concept |
| Kitchen | Main | 2.77 × 2.74 m (9'1" × 9') | Family Size Kitchen |
| Laundry | Main | Tile Floor | |
| Primary Bedroom | Second | 4.66 × 3.53 m (15'3" × 11'7") | Walk-In Closet(s), 4 Pc Ensuite |
| Bedroom 2 | Second | 2.77 × 3.65 m (9'1" × 12') | Closet |
| Bedroom 3 | Second | 3.44 × 3.77 m (11'3" × 12'4") | Closet |
Listed by ROYAL LEPAGE CITIZEN REALTY.
Listing information provided by PropTx Innovations Inc. and TRREB; deemed reliable but not guaranteed accurate by PropTx.
Similar homes nearby
See more in Georgina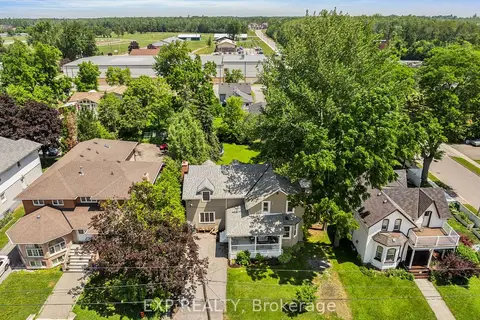
$679,900
Reduced $19,100
4 bd3 ba4 pk2000-2500 ft²
59 High Street
Sutton & Jackson's Point, Georgina
Detached · MLS® N13814650 · EXP REALTY
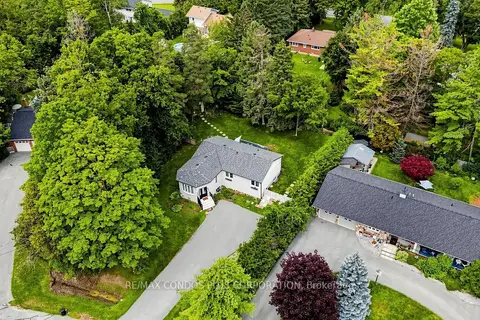
$658,000
3+2 bd2 ba6 pk1100-1500 ft²
20 Southwood Crescent
Sutton & Jackson's Point, Georgina
Detached · MLS® N13816688 · RE/MAX CONDOS PLUS CORPORATION
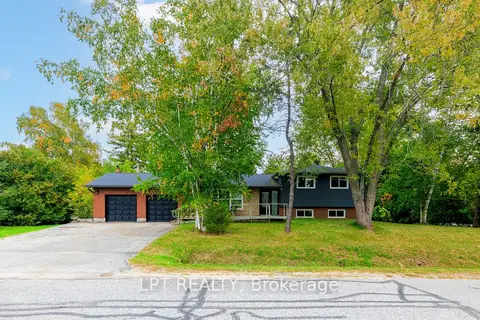
$695,000
3 bd1 ba8 pk700-1100 ft²
65 George Road
Sutton & Jackson's Point, Georgina
Detached · MLS® N13764770 · LPT REALTY
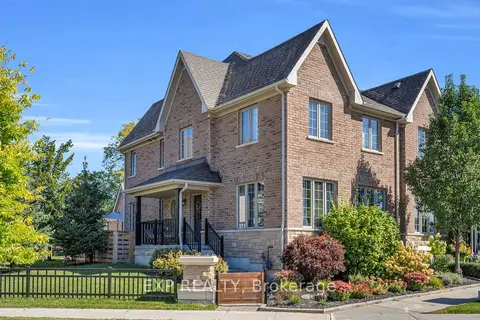
$695,000
4 bd3 ba2 pk1500-2000 ft²
10 Vita Stephanie Court
Sutton & Jackson's Point, Georgina
Att/Row/Townhouse · MLS® N13875766 · EXP REALTY
$699,000
Reduced $10,990
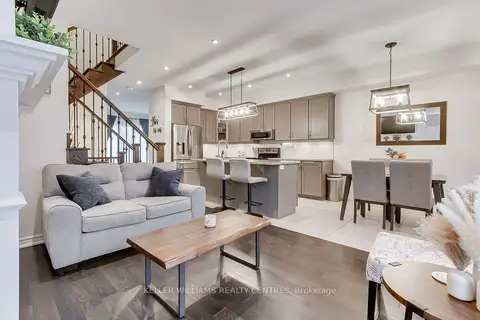
3 bd3 ba2 pk1500-2000 ft²
13 Vita Stephanie Court
Sutton & Jackson's Point, Georgina
Att/Row/Townhouse · MLS® N13101546 · KELLER WILLIAMS REALTY CENTRES
$699,000
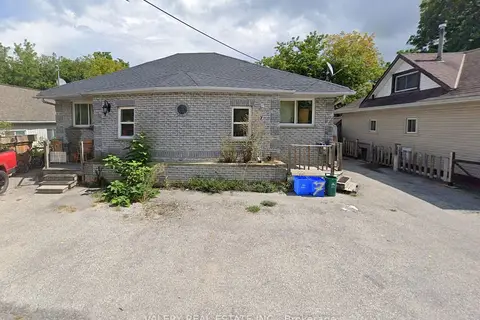
3+2 bd4 ba6 pk1100-1500 ft²
9 Ravenswood Drive
Sutton & Jackson's Point, Georgina
Detached · MLS® N13576448 · VALERY REAL ESTATE INC.
$699,000
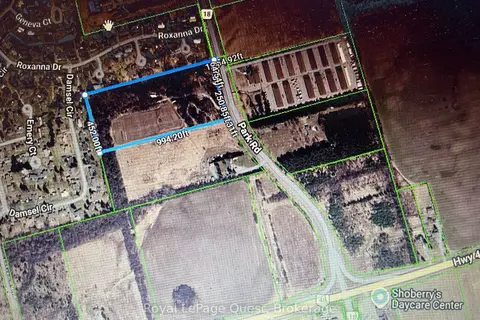
0 bd0 ba2 pk< 700 ft²
0 Park Rd Park
Sutton & Jackson's Point, Georgina
Farm · MLS® N14031990 · Royal LePage Quest
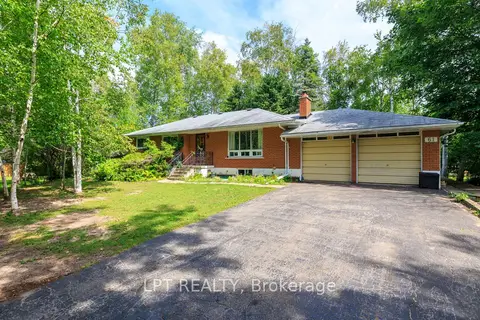
$650,000
Reduced $149,800
3 bd2 ba8 pk1100-1500 ft²
61 Edith Street
Sutton & Jackson's Point, Georgina
Detached · MLS® N13764594 · LPT REALTY