7 Griffin Street
Hallowell Ward, Prince Edward County, K0K 2T0
$2,390/mo
- 2 bedrooms
- 2 bathrooms
- 2 parking
- 1100-1500 sq ft
Listed 39 days ago · MLS® X13772526
About this home
Appliances, Heat, High Speed Internet, Laundry, Garage, Parking & HWT Rental included in Rent. Discover one of Picton's most well-placed neighbourhoods, West Meadows. Built in 2024, this pristine end-unit townhome sits on a premium corner lot, offering the airy spaciousness and light-filled atmosphere of a detached residence. The standout feature is the exceptional sun exposure. Positioned with three open sides, the home captures the full cycle of the day's light. You'll enjoy a cheerful morning glow in your guest room or office, while the main living areas remain bathed in sunshine throughout the afternoon and evening, finishing with beautiful sunset views through west-facing glass doors. The 1,320 sq. ft. layout is designed for effortless accessibility with wide hallways and a single-level flow. The heart of the home is a modern kitchen with a large island - perfect for morning coffee or casual entertaining. The spacious living room opens directly to a private back deck for easy outdoor enjoyment. The primary suite is a true retreat with a massive footprint, walk-in closet, and 4-piece ensuite. A second bright bedroom (currently used as an office) is ideally placed beside the main 4-piece bathroom, perfect for guests or a home office. You have exclusive use of the backyard, deck and single-car garage. While the basement is reserved, tenants have convenient access to the utility room for extra storage. Location is everything here: you are within easy walking distance to the Sobeys plaza for daily essentials, and just steps from the scenic Millennium Trail. With Main Street's boutiques, fine dining, cafe's, markets, the library, recreation centre and the hospital only minutes away, this home offers the quintessential Prince Edward County lifestyle - a peaceful country escape paired with unmatched local convenience. *Room dimensions are approximate, dwelling comes unfurnished.
Details
- Type
- Att/Row/Townhouse
- Style
- Bungalow
- Age
- 0-5 years
- Size
- 1100-1500 sq ft
- Lot
- 61.91 × ? ft
- Basement
- Finished, Separate Entrance
- Garage
- Attached
- Kitchens
- 1
- Neighbourhood
- Hallowell Ward
- Municipality
- Prince Edward County
- Rent increase limit
- Probably not covered: units first occupied after Nov. 15, 2018 have no yearly cap in Ontario, so ask the landlord.
Interior
- Bedrooms
- 2 above ground
- Bathrooms
- 2 × 4-piece (main)
- Rooms
- 9 above ground
- Family room or den
- Yes
- Fireplace
- No
- Laundry
- Laundry Room
- Features
- Auto Garage Door Remote, Carpet Free, Primary Bedroom - Main Floor
- Furnished
- Unfurnished
Heating, cooling and services
- Heating
- Forced Air, Gas
- Air conditioning
- Central Air
- Water and sewer
- Sewer
Building and exterior
- Style
- Bungalow
- Exterior
- Brick, Vinyl Siding
- Roof
- Asphalt Shingle
- Foundation
- Poured Concrete
- Age
- 0-5 years
- Faces
- East
- Outdoor
- Deck
Parking
- Garage spaces
- 1
- Total parking
- 2
- Driveway and parking
- Private
Lot
- Size
- 61.91 × ? ft
Rental terms
- Rent includes
- Heat, High Speed Internet, Parking
More
- Possession
- Flexible
- Nearby
- Hospital, Library, Park, Rec./Commun.Centre, School, School Bus Route
- Cross street
- George Wright Blvd & Griffin St
Rooms
| Room | Level | Size | Features |
|---|---|---|---|
| Kitchen | Main | 3.35 × 2.74 m (11' × 9') | Eat-in Kitchen |
| Dining Room | Main | 4.87 × 2.74 m (16' × 9') | |
| Living Room | Main | 4.87 × 6.09 m (16' × 20') | |
| Primary Bedroom | Main | 5.33 × 3.35 m (17'6" × 11') | 4 Pc Ensuite, Walk-In Closet(s) |
| Bedroom 2 | 3.65 × 3.04 m (12' × 10') |
History of this address
2 earlier listings at this address, with sold and leased prices. Create a free account or sign in to see them.
Location
Location is approximate. See nearby homes on the map
The neighbourhood
Getting around Somewhat walkable
No subway, LRT or GO station within a short trip.
Within a 10-minute walk: 4 grocery stores, 2 cafés and restaurants, 0 parks, 1 pharmacy. Nearest grocery: Foodland (450 m).
Schools nearby
Elementary
- St. Gregory Catholic School Catholic
EQAO: Gr 6 reading 44%, math 17%2.3 km
Secondary
- Prince Edward Collegiate Institute1.5 km
EQAO: share of students meeting the provincial standard (2024–25). Ontario average: Gr 6 reading 86%, math 51%; Gr 9 math 55%; literacy test 83%.
Closest schools, not school zones. Check which school serves this address with the school board before relying on it.
Who lives here postal area K0K
- Owners / renters
- 86% / 14%
- Median household income
- $83,000
- Average age
- 47
- Children under 15
- 14%
- Homes
- 90% detached, 0% high-rise
- Commute by transit
- 0%
- Population
- 115,850
Languages spoken most at home besides English: German 0.2%, Spanish 0.1%, Mandarin 0.1%, Korean 0.1%.
Distances are approximate. Places © OpenStreetMap contributors. Neighbourhood figures: Statistics Canada, 2021 Census. School results: EQAO via Ontario Data Catalogue (Open Government Licence – Ontario).
Living here
Commute
Noise Nothing major nearby
No highway within 500 m, rail line within 300 m, or airport flight path nearby.
Distances from the map, not noise measurements. Visit at rush hour to judge for yourself.
Internet High-speed
50/10 Mbps or faster available here by cable, fibre or DSL (the federal high-speed target).
From the federal broadband map. Check exact speeds and providers for the address.
Roads, rail, airports and planned stations © OpenStreetMap contributors. Internet: Innovation, Science and Economic Development Canada, National Broadband Data.
Listed by Royal Lepage Proalliance Realty.
Listing information provided by PropTx Innovations Inc. and TRREB; deemed reliable but not guaranteed accurate by PropTx.
Similar homes nearby
See more in Prince Edward County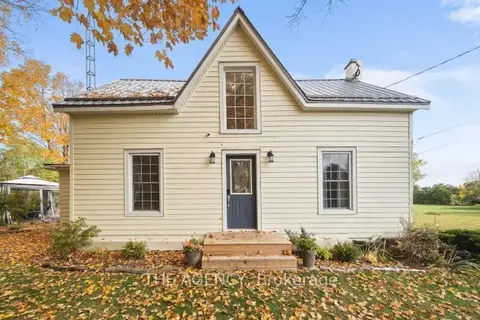
$2,550/mo
3 bd2 ba3 pk1500-2000 ft²
1743 County Road 12
Hallowell Ward, Prince Edward County
Detached · MLS® X13858988 · THE AGENCY
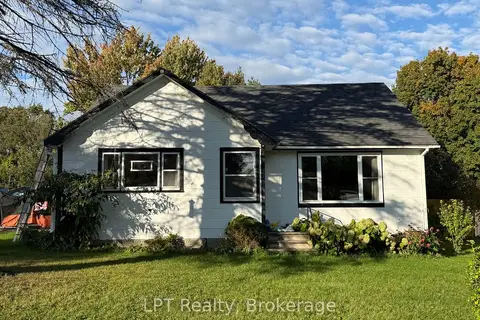
$2,200/mo
3 bd1 ba2 pk1100-1500 ft²
22 Third Street N
Hallowell Ward, Prince Edward County
Detached · MLS® X13884412 · LPT Realty
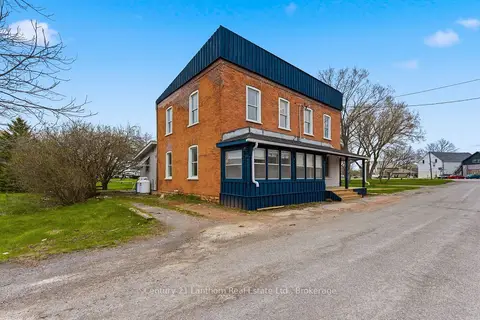
$2,400/mo
3 bd2 ba7 pk2500-3000 ft²
16 Store Street A
Hillier Ward, Prince Edward County
Duplex · MLS® X13505034 · Century 21 Lanthorn Real Estate Ltd.
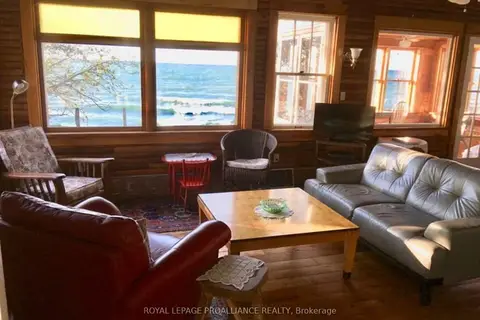
$2,300/mo
2 bd2 ba2 pk1100-1500 ft²
20 West Street
Wellington, Prince Edward County
Detached · MLS® X13855574 · Royal Lepage ProAlliance Realty
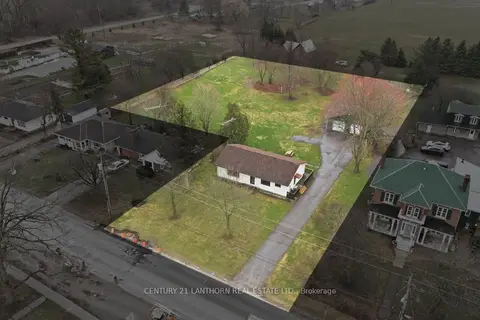
$2,500/mo
Reduced $400
2 bd1 ba8 pk1100-1500 ft²
425 Bloomfield Main Street
Bloomfield Ward, Prince Edward County
Detached · MLS® X13777448 · Century 21 Lanthorn Real Estate Ltd.
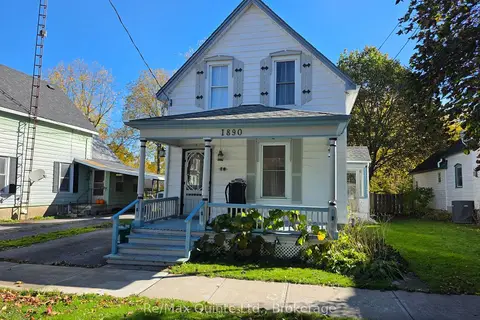 New
$2,500/mo
2 bd2 ba4 pk1100-1500 ft²
10 Jane Street
Picton Ward, Prince Edward County
Detached · MLS® X14094788 · Re/Max Quinte Ltd.
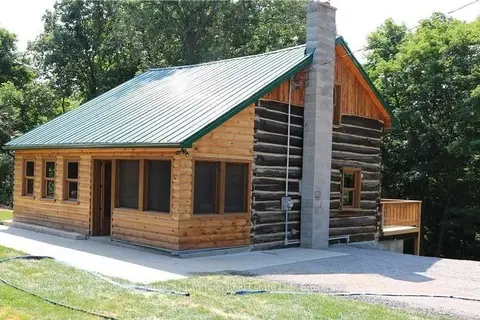 New
$2,500/mo
1 bd1 ba3 pk700-1100 ft²
3318 COUNTY ROAD 8 Road
North Marysburg Ward, Prince Edward County
Detached · MLS® X14098548 · Century 21 Lanthorn Real Estate Ltd
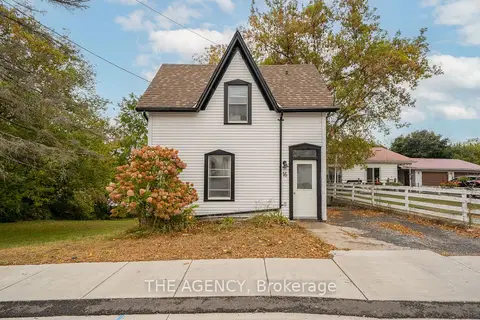
$2,550/mo
2 bd3 ba1 pk1100-1500 ft²
16 Elks Street
Picton Ward, Prince Edward County
Detached · MLS® X13819210 · THE AGENCY