7 Grenville Street N
Saugeen Shores, Saugeen Shores, N0H 2L0
$879,000
- 2 bedrooms
- 2 bathrooms
- 3 parking
- 1100-1500 sq ft
Listed 158 days ago · MLS® X13135170
About this home
Welcome to "The Saugeen" by Launch Custom Homes in the sought-after Easthampton development - a thoughtfully designed bungalow offering exceptional craftsmanship, custom finishes, and the opportunity to personalize every detail with the builder's Design Team. Now featuring upgraded LP SmartSide siding and trim, this beautifully planned home blends timeless style with modern function. The open-concept great room showcases a soaring cathedral ceiling, seamlessly connecting the kitchen, dining, and living areas to create an inviting space for everyday living and entertaining. Double garden doors frame the fireplace and lead to the covered rear deck, extending the living space outdoors. The luxurious primary suite offers a spa-inspired 5-piece ensuite and spacious walk-in closet, while the front bedroom provides flexibility for guests, a home office, or den. Designed for convenient main floor living, this home combines comfort, accessibility, and elegant design throughout. The unfinished lower level presents outstanding potential, with options for an additional 450 sq. ft. of finished living space including 2 bedrooms and a 3-piece bath - ideal for family or visitors. There is also an option for a fully separate 914 sq. ft. ARU - additional residential unit - featuring 2 bedrooms, a 3-piece bath, and bright open living space, perfect for extra income, extended family or multi-generational living. Additional highlights include a concrete driveway, fully sodded lawn, and optional tall crawlspace for enhanced accessibility and storage. Buyers can further elevate the exterior with optional Maibec siding upgrades. Experience the rare opportunity to create a truly custom home tailored to your lifestyle and finishes from the ground up.
Details
- Type
- Detached
- Style
- Bungalow
- Age
- New
- Size
- 1100-1500 sq ft
- Lot
- 14.68 × 31.25 ft
- Basement
- Full, Unfinished
- Garage
- Attached
- Kitchens
- 1
- Property tax
- $1,444 (2025)
- Neighbourhood
- Saugeen Shores
- Municipality
- Saugeen Shores
- Price per sq ft
- $676 (23% above detached houses in Saugeen Shores, $550)
Interior
- Bedrooms
- 2 above ground
- Bathrooms
- 1 × 3-piece (main), 1 × 5-piece (main)
- Rooms
- 9 above ground
- Family room or den
- No
- Fireplace
- Living Room
- Features
- Air Exchanger, Auto Garage Door Remote, On Demand Water Heater, Primary Bedroom - Main Floor, Water Heater Owned
Heating, cooling and services
- Heating
- Forced Air, Gas
- Air conditioning
- Central Air
- Water and sewer
- Sewer
Building and exterior
- Style
- Bungalow
- Exterior
- Wood
- Roof
- Asphalt Shingle
- Foundation
- Poured Concrete
- Age
- New
- Faces
- East
- Outdoor
- Deck, Porch
Parking
- Garage spaces
- 1
- Total parking
- 3
- Driveway and parking
- Private Double
Lot
- Size
- 14.68 × 31.25 m
- Acreage
- < .50
More
- Possession
- To be Built
- Nearby
- Arts Centre, Beach, Hospital, Lake Access, School
- Cross street
- Grenville & High
Rooms
| Room | Level | Size | Features |
|---|---|---|---|
| Foyer | Main | 3.96 × 3.05 m (13' × 10') | Closet |
| Living Room | Main | 3.66 × 6.4 m (12' × 21') | Cathedral Ceiling(s), Fireplace, W/O To Deck |
| Dining Room | Main | 2.13 × 4.27 m (7' × 14') | |
| Kitchen | Main | 5.18 × 4.57 m (17' × 15') | Pantry, Centre Island |
| Primary Bedroom | Main | 3.35 × 4.88 m (11' × 16') | Walk-In Closet(s), 5 Pc Ensuite |
| Bathroom | Main | 3.05 × 3.05 m (10' × 10') | Separate Shower, Soaking Tub, 5 Pc Ensuite |
| Bedroom 2 | Main | 3.05 × 3.05 m (10' × 10') | Closet |
| Bathroom | Main | 2.44 × 1.52 m (8' × 5') | 3 Pc Bath |
| Laundry | Main | 3.35 × 2.13 m (11' × 7') | Closet |
History of this address
3 earlier listings at this address, with sold and leased prices. Create a free account or sign in to see them.
Listed by Century 21 Millennium Inc..
Listing information provided by PropTx Innovations Inc. and TRREB; deemed reliable but not guaranteed accurate by PropTx.
Similar homes nearby
See more in Saugeen Shores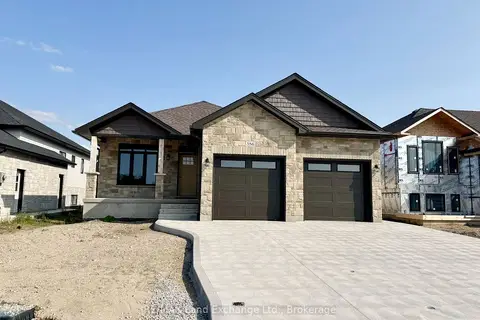
$879,900
Reduced $60,000
2+2 bd3 ba4 pk1100-1500 ft²
358 IVINGS Drive
Saugeen Shores, Saugeen Shores
Detached · MLS® X11822776 · RE/MAX Land Exchange Ltd.
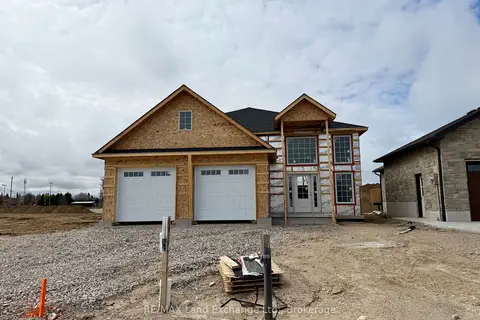
$874,900
3+2 bd3 ba6 pk1100-1500 ft²
430 Northport Drive
Saugeen Shores, Saugeen Shores
Detached · MLS® X13071568 · RE/MAX Land Exchange Ltd.
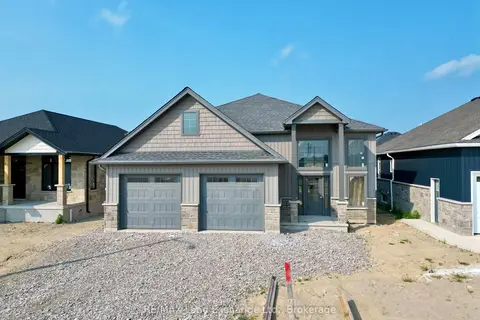
$874,900
3+2 bd3 ba4 pk1100-1500 ft²
457 Northport Drive
Saugeen Shores, Saugeen Shores
Detached · MLS® X13097062 · RE/MAX Land Exchange Ltd.
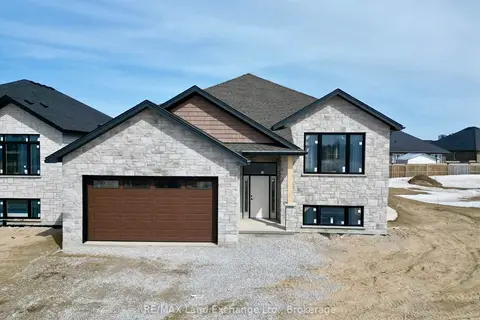
$884,900
Reduced $60,000
2+2 bd3 ba4 pk1100-1500 ft²
469 NORTHPORT Drive
Saugeen Shores, Saugeen Shores
Detached · MLS® X11879912 · RE/MAX Land Exchange Ltd.
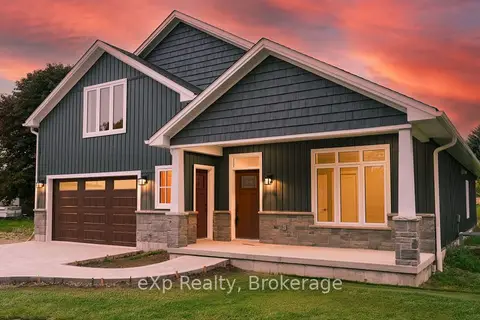
$869,900
2 bd2 ba3 pk1500-2000 ft²
127 Kovac Lane
Saugeen Shores, Saugeen Shores
Detached · MLS® X14087124 · eXp Realty
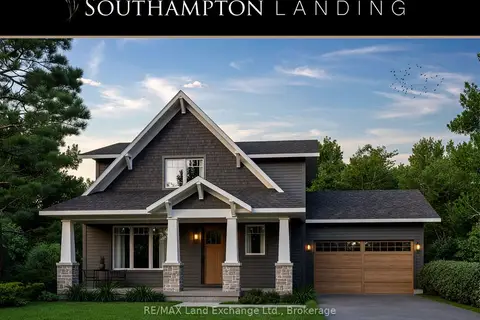
$891,900
3 bd3 ba3 pk1500-2000 ft²
17 Lakeforest Drive
Saugeen Shores, Saugeen Shores
Detached · MLS® X13579402 · RE/MAX Land Exchange Ltd.
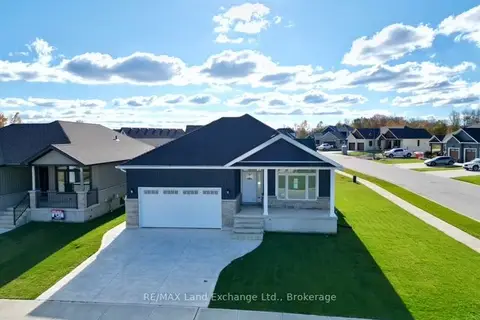
$859,900
Reduced $40,000
2+2 bd3 ba4 pk1100-1500 ft²
159 Westlinks Drive
Saugeen Shores, Saugeen Shores
Detached · MLS® X12604940 · RE/MAX Land Exchange Ltd.
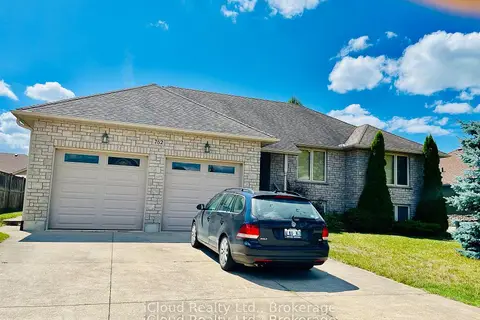
$859,900
Reduced $50,000
3+3 bd4 ba8 pk1500-2000 ft²
782 Brentwood Drive
Saugeen Shores, Saugeen Shores
Detached · MLS® X13738950 · iCloud Realty Ltd.