7 Golden Lion Heights N2708
Newtonbrook East, Toronto, M2M 0C1
$3,150/mo
- 2 bedrooms
- 2 bathrooms
- 1 parking
- 700-799 sq ft
Listed today · MLS® C14099628
About this home
Welome to M2M, The Newer Master-planned Community In The Heart Of North York. Overlooking Yonge St, Is This Open Concept And Sun-filled Corner Unit With 2 Bedrooms, 2 Full Baths,1 Premium Parking & A Locker. Loaded With Modern & Light Color Upgrades This Homey Unit Has An L-Shaped Kitchen W/Built In Appliances, Quartz Counter Tops And Backsplash, Engineered Laminate Flooring Throughout, Big Picture Windows Floor To Ceilings And An Unobstructed View Of West. Primary Bedroom Has Corner Exposure Of South-West, Two Separate His & Hers Closets With Organizer and A Modern 4PC Ensuite Bath With Bathtub. This Lovely Place Ready To Be Called HomeOffers 9 FT Ceilings, A Huge Balcony With Clear View, Lots Of Natural Sunlight And Breathtaking Unobstructed Views From 27th Floor. The Building Is Under These School Zoning: RJ Lang Elementary and Middle School. _Monseigneur-De-Charbonnel Secondary Catholic School _Paschal Baylon Separate School _Cummer Valley Middle School _Upper Madison College (UMC) High School _Finch Public School _Royal Crown Academic School International High School _McKee Public School _Earl Haig Secondary School _Willowdale Middle School _Churchill Public School _Yorkview Public School _Antoine Daniel Separate School.
Details
- Type
- Condo Apartment
- Style
- Apartment
- Age
- New
- Size
- 700-799 sq ft
- Basement
- None
- Garage
- Underground
- Kitchens
- 1
- Neighbourhood
- Newtonbrook East
- Municipality
- Toronto C14
- Rent increase limit
- Probably not covered: units first occupied after Nov. 15, 2018 have no yearly cap in Ontario, so ask the landlord.
Interior
- Bedrooms
- 2 above ground
- Bathrooms
- 1 × 4-piece (main), 1 × 3-piece (main)
- Rooms
- 5 above ground
- Family room or den
- No
- Fireplace
- No
- Laundry
- Ensuite
- Features
- Wheelchair Access
- Furnished
- Unfurnished
Heating, cooling and services
- Heating
- Forced Air, Gas
- Air conditioning
- Central Air
Building and exterior
- Style
- Apartment
- Exterior
- Concrete, Metal/Steel Siding
- Age
- New
Parking
- Garage spaces
- 1
- Total parking
- 1
- Driveway and parking
- Underground
Condo
- Amenities
- Bus Ctr (WiFi Bldg), Concierge, Guest Suites, Gym
- Locker
- Owned
- Balcony
- Open
- Exposure
- South West
- View
- Skyline, Clear
- Pets
- Yes-with Restrictions
- Security
- Concierge/Security, Carbon Monoxide Detectors, Security Guard, Smoke Detector
- Property manager
- Duka Property Management (TSCC 3035)
Rental terms
- Rent includes
- Exterior Maintenance, Building Maintenance, Building Insurance, Parking, Recreation Facility
More
- Possession
- Immediate
- Nearby
- Park, Public Transit, Rec./Commun.Centre
- Cross street
- Yonge/Cummer
Rooms
| Room | Level | Size | Features |
|---|---|---|---|
| Living Room | Main | 3.88 × 5.88 m (12'9" × 19'3") | Laminate, Window Floor to Ceiling, West View |
| Kitchen | Main | 3.88 × 5.88 m (12'9" × 19'3") | Combined w/Dining, B/I Appliances, Quartz Counter |
| Dining Room | Main | 3.88 × 5.88 m (12'9" × 19'3") | Laminate, Open Concept, Combined w/Living |
| Primary Bedroom | Main | 4.43 × 3.04 m (14'6" × 10') | 4 Pc Ensuite, His and Hers Closets, SW View |
| Bedroom 2 | Main | 2.73 × 2.7 m (8'11" × 8'10") | Laminate, West View, Glass Block Window |
History of this address
7 earlier listings at this address, with sold and leased prices. Create a free account or sign in to see them.
Living here
Short-term rentals
Only in your principal residence (where you live). The entire home can be rented up to 180 nights a year; renting up to 3 bedrooms while you live there has no limit. Hosts register with the City and collect the 6% accommodation tax.
Listed by RE/MAX HALLMARK REALTY LTD..
Listing information provided by PropTx Innovations Inc. and TRREB; deemed reliable but not guaranteed accurate by PropTx.
Similar homes nearby
See more in Toronto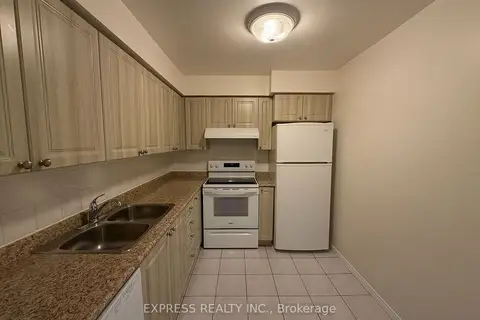
$3,200/mo
2 bd2 ba1 pk900-999 ft²
29 Pemberton Avenue 609
Newtonbrook East, Toronto
Condo Apartment · MLS® C13806120 · EXPRESS REALTY INC.
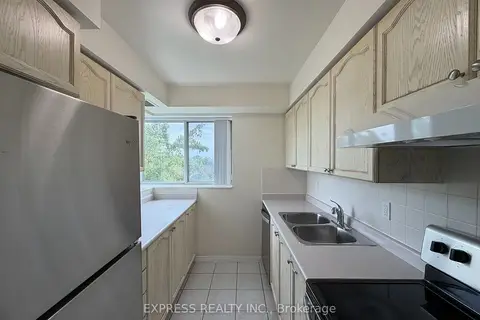
$3,200/mo
2 bd2 ba1 pk900-999 ft²
39 Pemberton Avenue 607
Newtonbrook East, Toronto
Condo Apartment · MLS® C13806126 · EXPRESS REALTY INC.
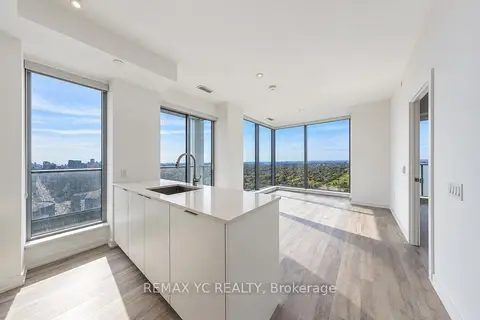
$3,100/mo
2 bd2 ba1 pk700-799 ft²
8 Olympic Garden Drive 3306
Newtonbrook East, Toronto
Condo Apartment · MLS® C13885308 · REMAX YC REALTY
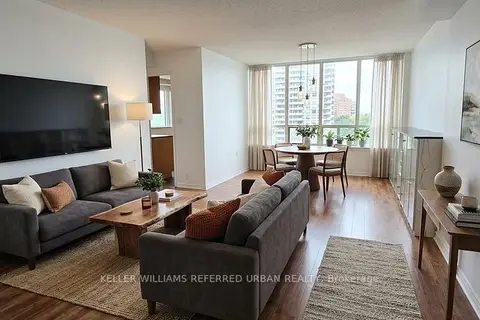
$3,100/mo
2 bd2 ba1 pk1000-1199 ft²
7 Bishop Avenue 611
Newtonbrook East, Toronto
Condo Apartment · MLS® C14087340 · KELLER WILLIAMS REFERRED URBAN REALTY
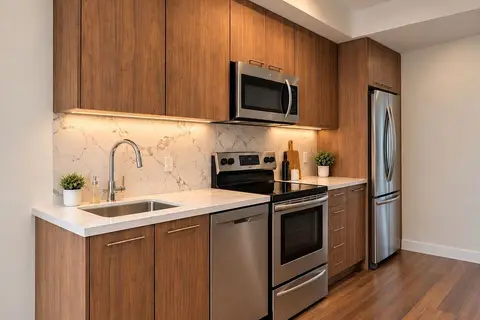
$3,250/mo
3 bd3 ba1 pk1200-1399 ft²
51 Winlock Park 21
Newtonbrook East, Toronto
Condo Townhouse · MLS® C13773396 · LANDPOWER REAL ESTATE LTD.
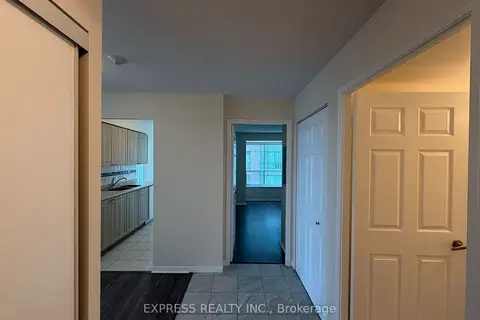
$3,300/mo
2 bd2 ba1 pk1000-1199 ft²
39 Pemberton Avenue 715
Newtonbrook East, Toronto
Condo Apartment · MLS® C13703848 · EXPRESS REALTY INC.
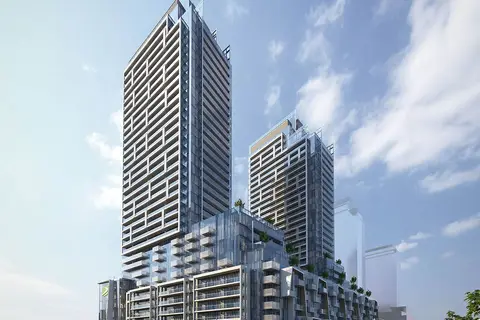
$3,000/mo
2 bd2 ba1 pk700-799 ft²
8 Olympic Garden Drive 1304S
Newtonbrook East, Toronto
Condo Apartment · MLS® C13869130 · HOME STANDARDS BRICKSTONE REALTY
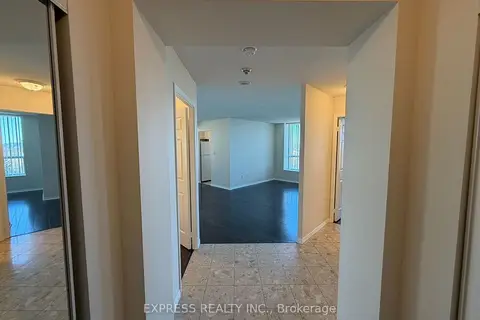
$2,950/mo
2 bd2 ba900-999 ft²
39 Pemberton Avenue LPH07
Newtonbrook East, Toronto
Condo Apartment · MLS® C13701236 · EXPRESS REALTY INC.