7 Gale Crescent 302
450 - E. Chester, St. Catharines, L2R 7M8 · More in this building
$289,900
- 2 bedrooms
- 2 bathrooms
- 1 parking
- 1000-1199 sq ft
Listed 34 days ago · MLS® X13788292
About this home
Welcome to Suite 302 - a bright and spacious approximately 1,150 sq. ft. 2-bedroom, 2-bathroom condo at the sought- after, well-maintained Mill Run Condominiums. The large combined living and dining area is filled with natural light. The primary bedroom offers a walk-through closet and 4-piece ensuite bathroom with tub. An additional 8' x 8' extended space off the second bedroom provides the perfect den or home office. In-suite laundry and exclusive underground parking add to the convenience. An ideal home for downsizers, first-time buyers, investors or busy professionals.Condo fees include heat, hydro, water, Bell Fibe TV, unlimited internet, building insurance and common elements. Residents enjoy an impressive array of amenities including an indoor pool, sauna, exercise room, billiards and games rooms, party room, library, woodworking shop, car washing bay in the covered garage, outdoor patio, and rooftop Observatory with 360 degree city views. This is a pet-friendly building. Ideally located within easy reach of downtown shops, cafés, restaurants, the Performing Arts Centre, Meridian Centre and Bus Terminal, with convenient access to the QEW and 406. Brock University, Burgoyne Woods, the St. Catharines Golf & Country Club and the train station are all just a short drive away. Enjoy spacious, comfortable and carefree condo living in a fantastic central location.
Details
- Type
- Condo Apartment
- Style
- Apartment
- Age
- 31-50 years
- Size
- 1000-1199 sq ft
- Basement
- None
- Garage
- Underground
- Kitchens
- 1
- Property tax
- $3,298 (2026)
- Maintenance fee
- $1,105/month
- Neighbourhood
- 450 - E. Chester
- Municipality
- St. Catharines
- Price per sq ft
- $264 (28% below condo apartments in St. Catharines, $367)
- Fee per sq ft
- $1.01/month
Interior
- Bedrooms
- 2 above ground
- Bathrooms
- 1 × 4-piece, 1 × 3-piece
- Rooms
- 7 above ground
- Family room or den
- No
- Fireplace
- No
- Laundry
- In-Suite Laundry, Ensuite
Heating, cooling and services
- Heating
- Forced Air, Electric
- Air conditioning
- Central Air
Building and exterior
- Style
- Apartment
- Exterior
- Brick, Stucco (Plaster)
- Age
- 31-50 years
Parking
- Garage spaces
- 1
- Total parking
- 1
- Driveway and parking
- Covered, Underground
Condo
- Building
- Mill Run Condominiums
- Monthly fee
- $1,105
- Fee includes
- Heat Included, Hydro Included, Water Included, Cable TV Included, Building Insurance Included, Common Elements Included, Parking Included, CAC Included
- Amenities
- Car Wash, Elevator, Exercise Room, Game Room, Indoor Pool, Party Room/Meeting Room
- Exposure
- North
- View
- Downtown
- Pets
- Yes-with Restrictions
- Property manager
- Cannon Greco
More
- Possession
- VACANT AVAILABLE FOR IMMEDIATE POSSESSION
- Nearby
- Arts Centre, Golf, Library, Public Transit
- Cross street
- Geneva St & Race St
Rooms
| Room | Level | Size | Features |
|---|---|---|---|
| Kitchen | Main | 3.07 × 2.39 m (10'1" × 7'10") | |
| Living Room | Main | 6.4 × 4.7 m (21' × 15'5") | Combined w/Dining |
| Primary Bedroom | Main | 4.17 × 4.14 m (13'8" × 13'7") | 4 Pc Ensuite |
| Bedroom | Main | 109 × 3.23 m (357'7" × 10'7") | |
| Bathroom | Main | 3 Pc Bath | |
| Pantry | Main | 1.96 × 1.17 m (6'5" × 3'10") | |
| Office | Main | 2.44 × 2.44 m (8' × 8') | |
| Bathroom | Main | 4 Pc Ensuite |
Location
Location is approximate. See nearby homes on the map
Recent sales nearby
See what similar homes within 1 km sold for in the last year. Create a free account or sign in to see them.
The neighbourhood
Getting around Walkable
No subway, LRT or GO station within a short trip.
Within a 10-minute walk: 1 grocery store, 62 cafés and restaurants, 3 parks, 7 pharmacies. Nearest grocery: Medina Halal Meat and Grocery (800 m). Nearest park: Richard Pierpoint Park (400 m).
Schools nearby
Elementary
- École élémentaire catholique Immaculée-Conception French
EQAO: Gr 6 reading 85%, math 31%8 min walk - St. Nicholas Catholic Elementary School Catholic
EQAO: Gr 6 reading 82%, math 18%9 min walk - French Elite Montessori Private11 min walk
- Connaught Public School
EQAO: Gr 6 reading 95%, math 86%15 min walk
Secondary
- St. Catharines Collegiate Catholic
EQAO: Gr 9 math 74%, literacy test 85%15 min walk - St. John Adult Learing Centre Catholic19 min walk
- Sir Winston Churchill Secondary School
EQAO: Gr 9 math 71%, literacy test 91%2.1 km
EQAO: share of students meeting the provincial standard (2024–25). Ontario average: Gr 6 reading 86%, math 51%; Gr 9 math 55%; literacy test 83%.
Closest schools, not school zones. Check which school serves this address with the school board before relying on it.
Who lives here postal area L2R
- Owners / renters
- 50% / 50%
- Median household income
- $61,200
- Average age
- 42
- Children under 15
- 14%
- Homes
- 49% detached, 13% high-rise
- Commute by transit
- 5%
- Population
- 25,558
Languages spoken most at home besides English: Spanish 1.5%, Arabic 0.9%, Mandarin 0.4%, Tagalog (Pilipino, Filipino) 0.4%.
Flood and conservation Regulated area
This address is inside a conservation-authority regulated area (Niagara Peninsula Conservation): near a valley, stream, shoreline or wetland, where flooding or erosion can occur. New building, additions, pools or grading usually need a permit from the authority.
Screening maps only. Ask the conservation authority for a property inquiry before relying on this.
Safety
Crime Severity Index for Niagara Region (St. Catharines) police: 54 vs 57 for Ontario (2025).
Police-reported figures for the whole police service area, not this street. Rates use the area’s resident population.
Distances are approximate. Places © OpenStreetMap contributors. Neighbourhood figures: Statistics Canada, 2021 Census. School results: EQAO via Ontario Data Catalogue (Open Government Licence – Ontario). Flood and regulation mapping: Niagara Peninsula Conservation open data. Crime Severity Index: Statistics Canada.
Living here
Commute
To Union Station (downtown Toronto): 55 km. Transit times · Driving times
Noise 2 sources nearby
- 🛣️ Highway 406150 m
- ✈️ In line with a St Catharines / Niagara District Airport (YCM) runway5.8 km
Distances from the map, not noise measurements. Visit at rush hour to judge for yourself.
Internet High-speed
50/10 Mbps or faster available here by cable, fibre or DSL (the federal high-speed target).
From the federal broadband map. Check exact speeds and providers for the address.
Roads, rail, airports and planned stations © OpenStreetMap contributors. Internet: Innovation, Science and Economic Development Canada, National Broadband Data.
Listed by ROYAL LEPAGE NRC REALTY.
Listing information provided by PropTx Innovations Inc. and TRREB; deemed reliable but not guaranteed accurate by PropTx.
Similar homes nearby
See more in St. Catharines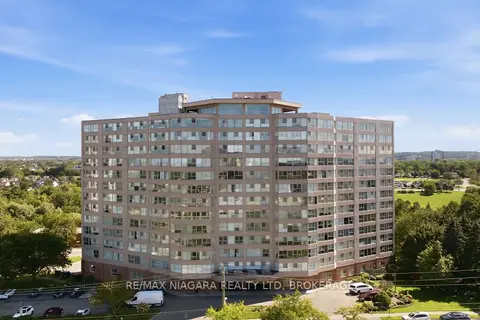
$289,900
2 bd2 ba1 pk1000-1199 ft²
7 Gale Crescent 411
450 - E. Chester, St. Catharines
Condo Apartment · MLS® X13753054 · RE/MAX NIAGARA REALTY LTD, BROKERAGE
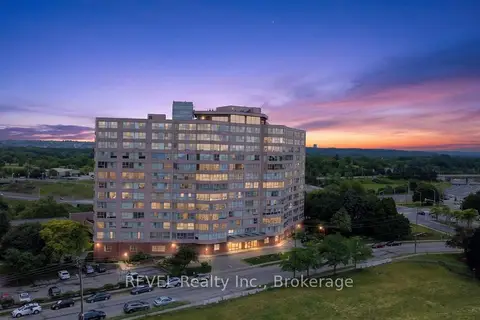
$285,000
Reduced $30,000
2 bd2 ba1 pk1000-1199 ft²
7 Gale Crescent 207
450 - E. Chester, St. Catharines
Condo Apartment · MLS® X13453838 · REVEL Realty Inc., Brokerage
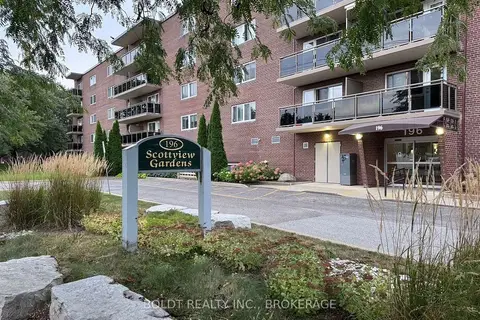
$290,000
2 bd1 ba1 pk800-899 ft²
196 Scott Street 521
446 - Fairview, St. Catharines
Condo Apartment · MLS® X13824590 · BOLDT REALTY INC., BROKERAGE
$290,000
1 bd1 ba800-899 ft²
215 Glenridge Avenue 505
461 - Glendale/Glenridge, St. Catharines
Condo Apartment · MLS® X13874250 · RIGHT AT HOME REALTY
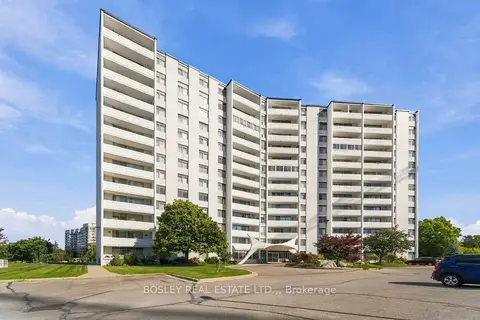
$289,000
2 bd1 ba1 pk1000-1199 ft²
15 Towering Heights Boulevard 701
461 - Glendale/Glenridge, St. Catharines
Condo Apartment · MLS® X13998324 · BOSLEY REAL ESTATE LTD.,
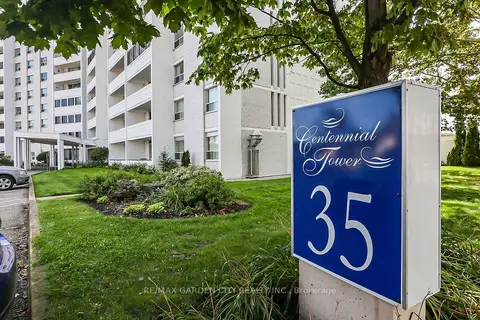
$285,000
Reduced $14,000
1 bd1 ba1 pk800-899 ft²
35 Towering Heights Boulevard 106
461 - Glendale/Glenridge, St. Catharines
Condo Apartment · MLS® X13139046 · RE/MAX GARDEN CITY REALTY INC.
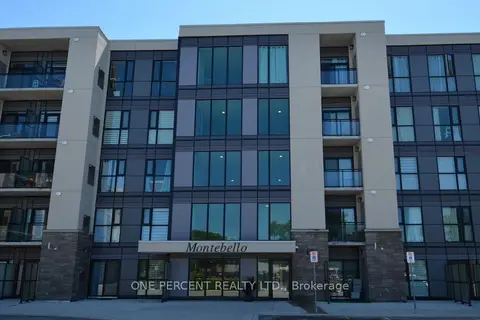
$299,000
1 bd1 ba1 pk600-699 ft²
50 Herrick Avenue 139
456 - Oakdale, St. Catharines
Condo Apartment · MLS® X13635330 · ONE PERCENT REALTY LTD.
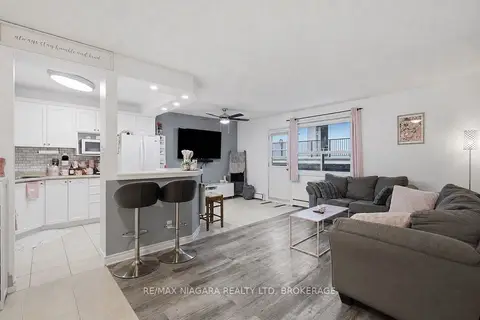
$299,500
2 bd1 ba2 pk700-799 ft²
264 OAKDALE Avenue 308
456 - Oakdale, St. Catharines
Condo Apartment · MLS® X13743472 · RE/MAX NIAGARA REALTY LTD, BROKERAGE