7 du Lac Private
8207 - Remainder of Stittsville & Area, Stittsville - Munster - Richmond, K0A 1B0
$315,000
Reduced $9,900 from $324,900
- 2 bedrooms
- 1 bathrooms
- 2 parking
- 700-1100 sq ft
Listed 24 days ago · MLS® X13831470
About this home
Welcome to tranquil country living in the desirable adult lifestyle community (55+) of Ashton Pines, just 8 minutes from both Stittsville and Carleton Place. This move-in ready, land-leased mobile home offers a blend of comfort, convenience, and natural beauty, perfect for enjoying your retirement years in a peaceful, friendly neighbourhood. Step inside to a cozy living room featuring a warm gas fireplace. The bright eat-in kitchen offers a functional layout with plenty of counter & cupboard space, a breakfast bar, a built-in desk nook, and a corner sink overlooking the front yard. The dining area features a charming bay window, and all appliances are included. Luxury vinyl flooring flows throughout the home, while natural light fills every room, creating a bright & inviting atmosphere. The home offers two comfortable bedrooms with hardwood flooring, including a primary bedroom with convenient cheater access to the full bathroom. The second bedroom offers flexibility as a bedroom, home office, sitting room or additional living space, and features walkout access to the sunny covered deck - perfect for quiet mornings or relaxing evenings. A stacked washer & dryer is conveniently located in the hallway closet. Outside, you'll enjoy the beautifully landscaped surroundings, green space and mature trees, along with two storage sheds for added convenience. The true highlight is the breathtaking land and water views from the front porch, located near the edge of a small lake and surrounded by serene natural beauty. It's the perfect setting to unwind, enjoy your morning coffee or simply soak in the peaceful surroundings. Front parking is available for two vehicles. Residents of Ashton Pines also enjoy access to the community's in-ground pool and pet-friendly policies, all within a welcoming and well-maintained setting. Key Details: Monthly Lot Fee: Approx. $675. Water Testing & Sewer: Approx. $41/month. Annual Property Taxes: Approx. $800. Park Management Approval Required.
Details
- Type
- MobileTrailer
- Style
- Bungalow
- Size
- 700-1100 sq ft
- Basement
- None
- Garage
- None
- Kitchens
- 1
- Property tax
- $800 (2026)
- Neighbourhood
- 8207 - Remainder of Stittsville & Area
- Municipality
- Stittsville - Munster - Richmond
Interior
- Bedrooms
- 2 above ground
- Bathrooms
- 1 × 4-piece (main)
- Rooms
- 6 above ground
- Family room or den
- No
- Fireplace
- Propane, Living Room
- Features
- Carpet Free, Primary Bedroom - Main Floor
Heating, cooling and services
- Heating
- Forced Air, Propane
- Air conditioning
- Central Air
- Water and sewer
- Septic
Building and exterior
- Style
- Bungalow
- Exterior
- Vinyl Siding
- Roof
- Asphalt Shingle
- Foundation
- Slab
- Faces
- West
- Pool
- Inground
- Outdoor
- Deck, Landscaped, Porch, Shed
Parking
- Total parking
- 2
- Driveway and parking
- Front Yard Parking, Private
More
- Possession
- To Be Arranged
- Nearby
- Golf, Park, Waterfront, Lake/Pond
- Cross street
- Corner of Highway 7 and Dwyer Hill Road
Rooms
| Room | Level | Size | Features |
|---|---|---|---|
| Living Room | Main | 3.49 × 5.55 m (11'5" × 18'3") | Vinyl Floor, Gas Fireplace, Large Window |
| Kitchen | Main | 3.4 × 5.89 m (11'2" × 19'4") | Vinyl Floor, B/I Desk, Quartz Counter |
| Dining Room | Main | 2.07 × 2.02 m (6'9" × 6'8") | Vinyl Floor, Bay Window |
| Primary Bedroom | Main | 3.38 × 3.32 m (11'1" × 10'11") | Hardwood Floor |
| Bedroom 2 | Main | 3.44 × 3.18 m (11'3" × 10'5") | Hardwood Floor |
| Bathroom | Main | 1.87 × 3.35 m (6'2" × 11') | 4 Pc Bath, Tile Floor |
| Laundry | Main |
Location
Location is approximate. See nearby homes on the map
Recent sales nearby
See what similar homes within 1 km sold for in the last year. Create a free account or sign in to see them.
The neighbourhood
Getting around Car-dependent
No subway, LRT or GO station within a short trip.
Within a 10-minute walk: no grocery stores, 0 cafés and restaurants, 0 parks.
Who lives here postal area K0A
- Owners / renters
- 87% / 13%
- Median household income
- $115,000
- Average age
- 42
- Children under 15
- 18%
- Homes
- 86% detached, 1% high-rise
- Commute by transit
- 1%
- Population
- 111,626
Languages spoken most at home besides English: Spanish 0.2%, Arabic 0.1%, Russian 0.1%, Mandarin 0.1%.
Distances are approximate. Places © OpenStreetMap contributors. Neighbourhood figures: Statistics Canada, 2021 Census.
Living here
Commute
To downtown Ottawa: 36 km. Transit times · Driving times
Noise 1 source nearby
- 🛣️ Highway 7250 m
Distances from the map, not noise measurements. Visit at rush hour to judge for yourself.
Internet High-speed
50/10 Mbps or faster available here by cable, fibre or DSL (the federal high-speed target).
From the federal broadband map. Check exact speeds and providers for the address.
Roads, rail, airports and planned stations © OpenStreetMap contributors. Internet: Innovation, Science and Economic Development Canada, National Broadband Data.
Listed by RE/MAX HALLMARK REALTY GROUP.
Listing information provided by PropTx Innovations Inc. and TRREB; deemed reliable but not guaranteed accurate by PropTx.
Similar homes nearby
See more in Stittsville - Munster - Richmond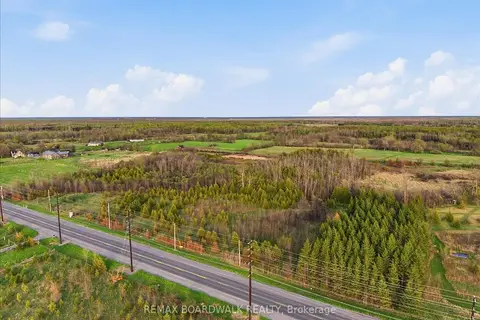
$329,000
0 bd0 ba
7610 Franktown Road
8209 - Goulbourn Twp From Franktown Rd/South To Rideau, Stittsville - Munster - Richmond
Vacant Land · MLS® X13143940 · REMAX BOARDWALK REALTY
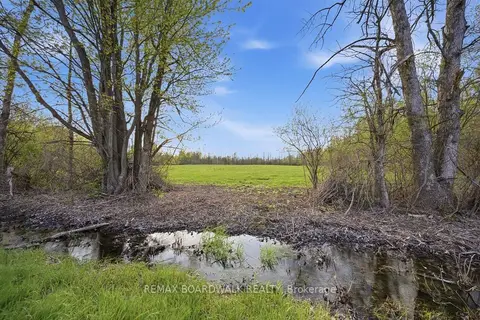
$299,000
0 bd0 ba
7521 Jock Trail
8209 - Goulbourn Twp From Franktown Rd/South To Rideau, Stittsville - Munster - Richmond
Vacant Land · MLS® X13136360 · REMAX BOARDWALK REALTY
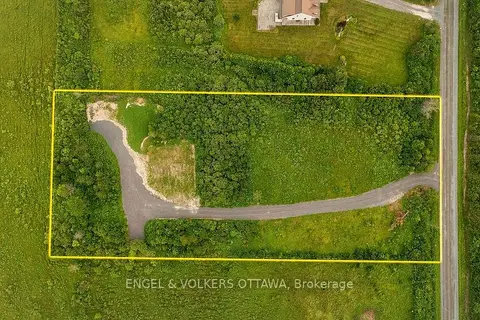
$349,900
0 bd0 ba12 pk
3737 Kettles Road
8210 - Rideau Twp South To Roger Stevens Drive, Stittsville - Munster - Richmond
Vacant Land · MLS® X13591350 · ENGEL & VOLKERS OTTAWA
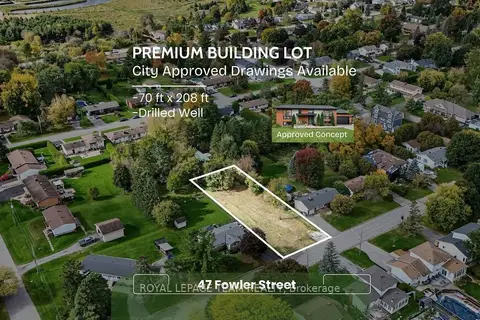
$349,900
0 bd0 ba
47 Fowler Street
8204 - Richmond, Stittsville - Munster - Richmond
Vacant Land · MLS® X13884824 · ROYAL LEPAGE TEAM REALTY
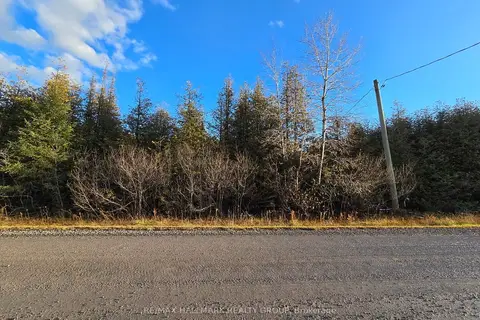
$255,000
0 bd0 ba
3222 KLONDIKE Road W
8210 - Rideau Twp South To Roger Stevens Drive, Stittsville - Munster - Richmond
Vacant Land · MLS® X13023264 · RE/MAX HALLMARK REALTY GROUP