7 Dennison Street S
King City, King, L7B 1G2
$1,299,990
- 3 bedrooms
- 3 bathrooms
- 3 parking
- 1500-2000 sq ft
Listed 18 days ago · MLS® N13851892
About this home
An exceptional two-storey freehold executive townhome in prestigious King City, meticulously crafted by Townwood Homes-an established builder with a proud tradition of excellence since 1974. Thoughtfully designed to blend seamlessly with the surrounding community, the distinguished exterior showcases an elegant stone-and-brick façade, professional landscaping and a partially interlocked driveway. Inside, exceptional craftsmanship and sophisticated finishes are evident throughout. Impressive 9-foot ceilings extend across the basement, main and second floors, complemented by vintage hardwood flooring, 8-foot interior doors on the main and second levels, a contemporary trim package and a striking oak staircase with wrought-iron pickets. The designer kitchen is beautifully appointed with premium Fisher & Paykel appliances, quartz countertops, an undermount sink, full quartz backsplash and a dramatic waterfall island. Luxurious bathrooms feature quartz countertops, undermount sinks and sleek black plumbing. Fixtures. The spa-inspired ensuite offers a freestanding tub and an elegant glass shower enclosure. The partially finished basement includes a full bathroom, providing additional living space and flexibility. Every element of this residence has been carefully considered and tastefully selected, reflecting the time, care and attention invested in creating a truly distinguished home where no detail has been overlooked.
Details
- Type
- Att/Row/Townhouse
- Style
- 2-Storey
- Age
- New
- Size
- 1500-2000 sq ft
- Lot
- 24.61 × 94.91 ft
- Basement
- Partially Finished
- Garage
- Built-In
- Kitchens
- 1
- Neighbourhood
- King City
- Municipality
- King
- Price per sq ft
- $743 (14% above freehold townhouses in King, $650)
Interior
- Bedrooms
- 3 above ground
- Bathrooms
- 1 × 3-piece (second), 1 × 3-piece (basement), 1 × 2-piece (ground)
- Rooms
- 9 above ground
- Family room or den
- Yes
- Fireplace
- No
- Features
- Built-In Oven, Carpet Free
Heating, cooling and services
- Heating
- Forced Air, Gas
- Air conditioning
- Central Air
- Water and sewer
- Sewer
Building and exterior
- Style
- 2-Storey
- Exterior
- Brick, Stone
- Roof
- Asphalt Shingle
- Foundation
- Concrete
- Age
- New
- Faces
- South
Parking
- Garage spaces
- 1
- Total parking
- 3
- Driveway and parking
- Mutual
Lot
- Size
- 24.61 × 94.91 ft
More
- Possession
- 30-60 DAYS
- Nearby
- Golf, Park, Public Transit, Rec./Commun.Centre, School
- Cross street
- KEELE AND DENNISON
Rooms
| Room | Level | Size | Features |
|---|---|---|---|
| Family Room | Main | 6.12 × 3.35 m (20'1" × 11') | Hardwood Floor, W/O To Yard, Window |
| Breakfast | Main | 3.6 × 3.05 m (11'10" × 10') | Hardwood Floor, Open Concept, Window |
| Kitchen | Main | 3.35 × 3.05 m (11' × 10') | Hardwood Floor, Quartz Counter, Stainless Steel Appl |
| Office | Main | 2.74 × 4.75 m (9' × 15'7") | Hardwood Floor, Window, Formal Rm |
| Primary Bedroom | Second | 3.28 × 4.57 m (10'9" × 15') | Hardwood Floor, 5 Pc Ensuite, Walk-In Closet(s) |
| Bedroom 2 | Second | 2.87 × 3.63 m (9'5" × 11'11") | Hardwood Floor, Closet, Window |
| Bedroom 3 | Second | 2.87 × 4.22 m (9'5" × 13'10") | Hardwood Floor, Closet, Window |
| Bedroom 4 | Second | 2.74 × 2.74 m (9' × 9') | Hardwood Floor, Closet, Window |
| Recreation | Lower | 5.99 × 4.47 m (19'8" × 14'8") | Broadloom, 3 Pc Bath |
History of this address
1 earlier listing at this address, with sold and leased prices. Create a free account or sign in to see them.
Location
Location is approximate. See nearby homes on the map
Recent sales nearby
See what similar homes within 1 km sold for in the last year. Create a free account or sign in to see them.
The neighbourhood
Getting around Car-dependent
- 🚆 King City GO1.3 km
Within a 10-minute walk: no grocery stores, 6 cafés and restaurants, 1 park, 1 pharmacy. Nearest park: King City Lions Park (600 m).
Schools nearby
Elementary
- King City Montessori School Private5 min walk
- King City Public School13 min walk
- Holy Name Catholic Elementary School Catholic
EQAO: Gr 6 reading 90%, math 58%1.6 km - Villanova College Private1.9 km
Secondary
- King City Secondary School
EQAO: Gr 9 math 54%, literacy test 87%14 min walk
EQAO: share of students meeting the provincial standard (2024–25). Ontario average: Gr 6 reading 86%, math 51%; Gr 9 math 55%; literacy test 83%.
Closest schools, not school zones. Check which school serves this address with the school board before relying on it.
Who lives here postal area L7B
- Owners / renters
- 90% / 10%
- Median household income
- $154,000
- Average age
- 40
- Children under 15
- 19%
- Homes
- 89% detached, 2% high-rise
- Commute by transit
- 2%
- Population
- 17,809
Languages spoken most at home besides English: Mandarin 2.2%, Russian 2.1%, Italian 1.3%, Iranian Persian 0.8%.
Flood and conservation No mapped hazard
Not inside a mapped flood plain or regulated area.
Screening maps only. Ask the conservation authority for a property inquiry before relying on this.
Safety
Crime Severity Index for York Region police: 50 vs 57 for Ontario (2025).
Police-reported figures for the whole police service area, not this street. Rates use the area’s resident population.
Distances are approximate. Places © OpenStreetMap contributors. Neighbourhood figures: Statistics Canada, 2021 Census. School results: EQAO via Ontario Data Catalogue (Open Government Licence – Ontario). Crime Severity Index: Statistics Canada.
Living here
Commute
To Union Station (downtown Toronto): 34 km. Transit times · Driving times
Noise 1 source nearby
- 🚆 Rail line (Newmarket Subdivision)150 m
Distances from the map, not noise measurements. Visit at rush hour to judge for yourself.
Internet High-speed
50/10 Mbps or faster available here by cable, fibre or DSL (the federal high-speed target).
From the federal broadband map. Check exact speeds and providers for the address.
Roads, rail, airports and planned stations © OpenStreetMap contributors. Internet: Innovation, Science and Economic Development Canada, National Broadband Data.
Listed by ROYAL LEPAGE ELITE REALTY.
Listing information provided by PropTx Innovations Inc. and TRREB; deemed reliable but not guaranteed accurate by PropTx.
Similar homes nearby
See more in King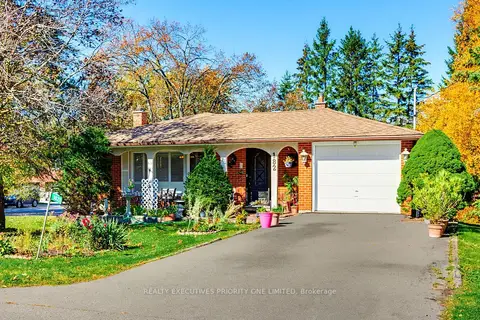 New
$1,299,000
3 bd2 ba1 pk1100-1500 ft²
182 Dew Street
King City, King
Detached · MLS® N14097950 · REALTY EXECUTIVES PRIORITY ONE LIMITED
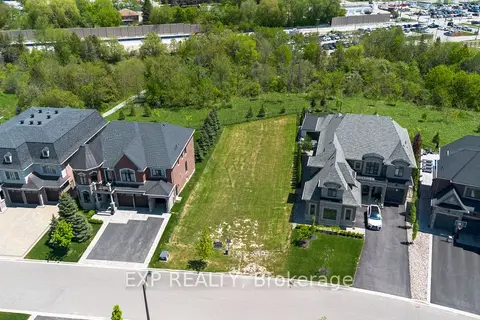
$1,274,900
0 bd0 ba
25 Hogan Court
King City, King
Vacant Land · MLS® N13442670 · EXP REALTY
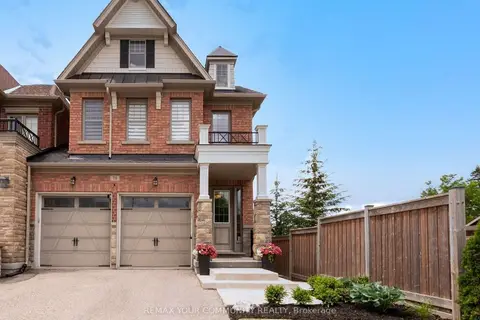
$1,349,000
Reduced $99,000
3 bd4 ba6 pk2000-2500 ft²
78 Alex Campbell Crescent
King City, King
Att/Row/Townhouse · MLS® N13727636 · REMAX YOUR COMMUNITY REALTY
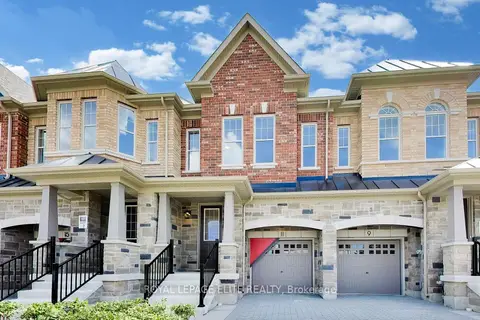
$1,249,000
3 bd3 ba3 pk1500-2000 ft²
11 Dennison Street S
King City, King
Att/Row/Townhouse · MLS® N13851896 · ROYAL LEPAGE ELITE REALTY
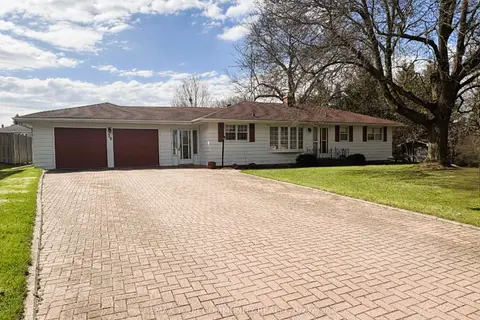
$1,399,000
3 bd1 ba6 pk1100-1500 ft²
29 Patricia Drive
King City, King
Detached · MLS® N14088182 · REMAX YOUR COMMUNITY REALTY
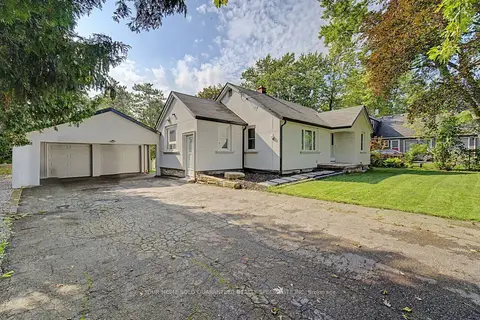
$1,128,000
3+1 bd2 ba6 pk700-1100 ft²
14376 JANE Street
King City, King
Detached · MLS® N13752958 · YOUR HOME SOLD GUARANTEED REALTY SPECIALISTS INC
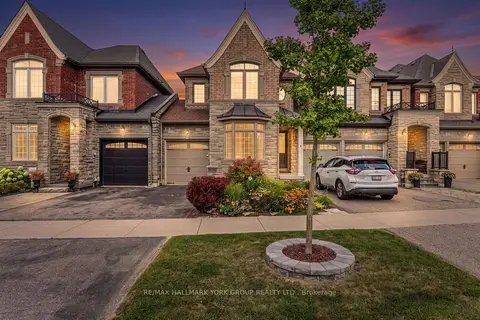
$1,099,900
Reduced $129,100
3 bd3 ba2 pk1500-2000 ft²
36 Alex Campbell Crescent
King City, King
Att/Row/Townhouse · MLS® N13709390 · RE/MAX HALLMARK YORK GROUP REALTY LTD.
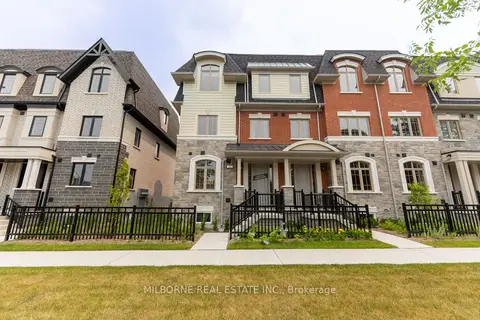
$1,043,990
3 bd3 ba4 pk1500-2000 ft²
38 Fred Beaton Place
King City, King
Att/Row/Townhouse · MLS® N13788042 · MILBORNE REAL ESTATE INC.