7 Deer Creek Court
Centennial Scarborough, Toronto, M1C 1N8
$899,000
Reduced $50,000 from $949,000
- 3+1 bedrooms
- 4 bathrooms
- 2 parking
- 1100-1500 sq ft
Listed 60 days ago · MLS® E13700674
About this home
The Village At Highland Creek. A New Home Development. Welcome To This New Executive 3+1 Bedroom Semi-Detached Home With Full Tarion Warranty. 9' Ceilings On Main Floor, Oak Staircases And Oak Flooring. Delux Designer Kitchen With Granite Centre Island, 4 Bathrooms. Too Many Features To List! Large Agove Ground Windows In Finished Basement. Ready To Quick Closing! Close To Hwy 401, University Of Toronto And Transit. Located In Highland Creek Village With Shops And Restaurants. See Attached List Of Features.
Details
- Type
- Semi-Detached
- Style
- 2-Storey
- Size
- 1100-1500 sq ft
- Lot
- 7.25 × 24.14 ft
- Basement
- Finished
- Garage
- Built-In
- Kitchens
- 1
- Property tax
- $3,645 (2025)
- Neighbourhood
- Centennial Scarborough
- Municipality
- Toronto E10
Interior
- Bedrooms
- 3 above ground + 1 below
- Bathrooms
- 1 × 4-piece (second), 1 × 4-piece (second), 1 × 4-piece (basement), 1 × 2-piece (main)
- Rooms
- 7 above ground + 2 below
- Family room or den
- No
- Fireplace
- No
- Features
- Air Exchanger
Heating, cooling and services
- Heating
- Forced Air, Gas
- Air conditioning
- Central Air
- Water and sewer
- Sewer
Building and exterior
- Style
- 2-Storey
- Exterior
- Brick
- Roof
- Asphalt Shingle
- Foundation
- Poured Concrete
- Faces
- South
Parking
- Garage spaces
- 1
- Total parking
- 2
- Driveway and parking
- Private
Lot
- Size
- 7.25 × 24.14 m
More
- Possession
- Flexible
- Cross street
- West of Meadowvale Rd / Kingston Rd
Rooms
| Room | Level | Size | Features |
|---|---|---|---|
| Living Room | Main | 5.4 × 3.17 m (17'9" × 10'5") | |
| Dining Room | Main | 2.55 × 2.74 m (8'4" × 9') | W/O To Deck, Ceramic Floor |
| Kitchen | Main | 2.87 × 2.52 m (9'5" × 8'3") | Centre Island, Granite Counters, Ceramic Floor |
| Primary Bedroom | Second | 4.05 × 3.7 m (13'3" × 12'2") | Broadloom, Walk-In Closet(s), 4 Pc Ensuite |
| Bedroom 2 | Second | 3.75 × 2.93 m (12'4" × 9'7") | Broadloom, Juliette Balcony, Double Closet |
| Bedroom 3 | Main | 3.65 × 2.56 m (12' × 8'5") | Broadloom, Closet |
| Bedroom 4 | Lower | 3.35 × 2.2 m (11' × 7'3") | Broadloom, Closet, 4 Pc Ensuite |
| Living Room | Lower | 5.12 × 2.9 m (16'10" × 9'6") | Broadloom |
Living here
Short-term rentals
Only in your principal residence (where you live). The entire home can be rented up to 180 nights a year; renting up to 3 bedrooms while you live there has no limit. Hosts register with the City and collect the 6% accommodation tax.
Listed by SUTTON GROUP-HERITAGE REALTY INC..
Listing information provided by PropTx Innovations Inc. and TRREB; deemed reliable but not guaranteed accurate by PropTx.
Similar homes nearby
See more in Toronto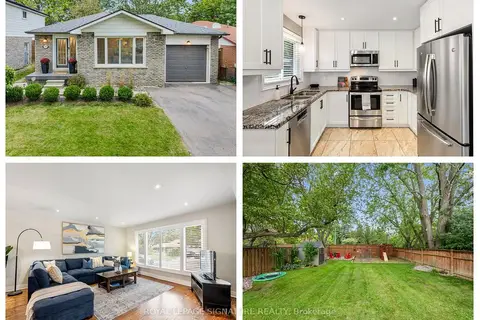
$888,800
3 bd2 ba3 pk1100-1500 ft²
160 Holmcrest Trail
Centennial Scarborough, Toronto
Detached · MLS® E14030452 · ROYAL LEPAGE SIGNATURE REALTY
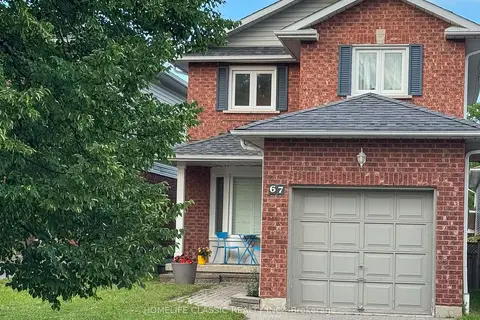
$879,000
Reduced $20,000
3 bd4 ba3 pk1100-1500 ft²
67 Andona Crescent
Centennial Scarborough, Toronto
Detached · MLS® E13472784 · HOMELIFE CLASSIC REALTY INC.
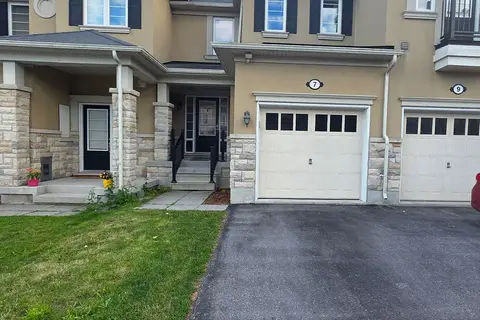
$849,900
Reduced $80,000
3 bd3 ba2 pk1100-1500 ft²
7 Stotts Terrace
Centennial Scarborough, Toronto
Att/Row/Townhouse · MLS® E13453004 · CENTURY 21 KING`S QUAY REAL ESTATE INC.
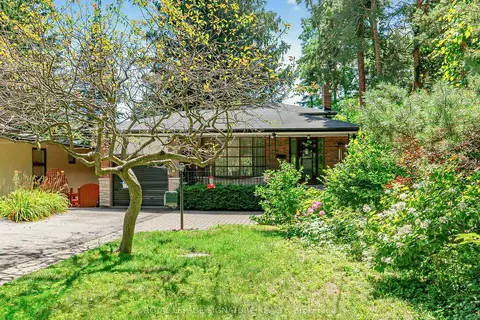
$949,900
3 bd2 ba6 pk1500-2000 ft²
162 Bathgate Drive
Centennial Scarborough, Toronto
Detached · MLS® E13771142 · ROYAL LEPAGE SIGNATURE REALTY
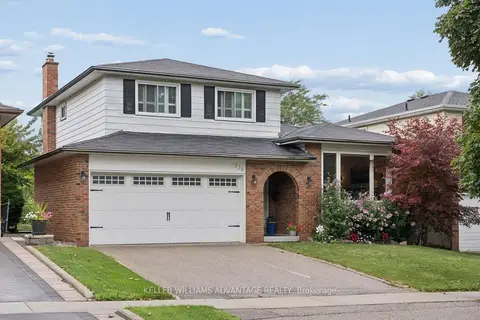
$965,000
3 bd3 ba4 pk1500-2000 ft²
128 Holmcrest Trail
Centennial Scarborough, Toronto
Detached · MLS® E13817914 · KELLER WILLIAMS ADVANTAGE REALTY
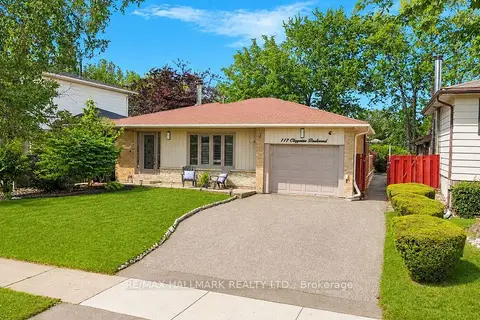
$979,800
3 bd3 ba3 pk1100-1500 ft²
117 Clappison Boulevard
Centennial Scarborough, Toronto
Detached · MLS® E13762466 · RE/MAX HALLMARK REALTY LTD.
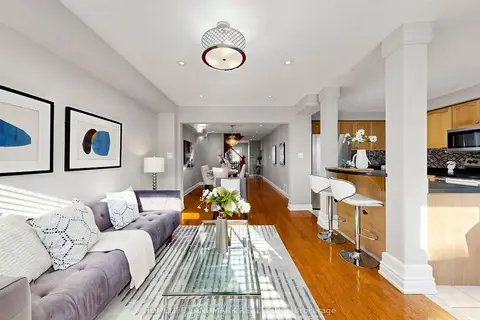
$988,000
3+1 bd4 ba2 pk1500-2000 ft²
81 Vessel Crescent
Centennial Scarborough, Toronto
Detached · MLS® E13860372 · HOMELIFE LANDMARK REALTY INC.
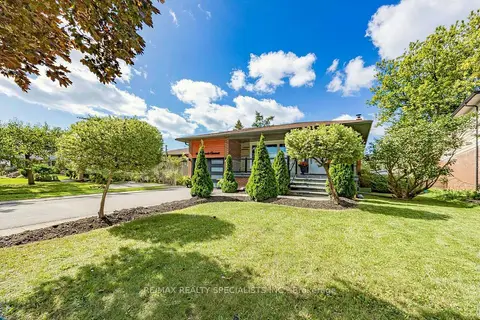
$998,888
4 bd3 ba3 pk1500-2000 ft²
16 Langevin Crescent
Centennial Scarborough, Toronto
Detached · MLS® E13791220 · RE/MAX REALTY SPECIALISTS INC.