7 ANCHORAGE Crescent 104
Collingwood, Collingwood, L9Y 0Y6 · More in this building
$2,400/mo
- 2 bedrooms
- 2 bathrooms
- 1 parking
- 900-999 sq ft
Listed 3 days ago · MLS® S14091160
About this home
Welcome to Wyldewood Cove. Stunning, tastefully furnished & decorated ground floor unit available for annual unfurnished rental (list price), or for seasonal rental (8000 per season furnished). Assigned parking spot #152. Great Room incorporating LR, dining area and spacious kitchen w/9 ft. quartz island. Great for entertaining after a day on the slopes. Cosy gas fireplace, large screen smart TV and walk-out to covered terrace for winter BBQ'ing! Spacious primary bedroom with queen bed and 3pc.ensuite, with large walk-in glass shower. Bedroom/Den with barn style door, used as a guest bedroom and has a single daybed which pulls out to make a King size bed. Laundry is located in deep closet in the Den. Additional full bathroom convenient for guests. Exclusive storage unit will have space for some skis. Tenant will have access to the year round outdoor, heated pool, and indoor gym. For seasonal, Landlord will include unlimited internet. Annual tenant will set up their own internet connection. Owner will consider a small, quiet/well behaved non-shedding dog! Utilities are in addition to rental rate. Water charges are paid by the Landlord. For seasonal, 50% of rental rate is due upon signed lease agreement with balance and utility/damage deposit of $2,500 due 3 weeks prior to occupancy. Annual tenant should provide completed application with references, 2 recent pay stubs; employment letter and credit report with score for each applicant.
Details
- Type
- Condo Apartment
- Style
- Other
- Age
- 6-10 years
- Size
- 900-999 sq ft
- Basement
- None
- Garage
- None
- Kitchens
- 0
- Neighbourhood
- Collingwood
- Municipality
- Collingwood
- Rent increase limit
- Depends on when the unit was first lived in: before Nov. 15, 2018 it’s covered by Ontario’s yearly limit (2.1% in 2026); after, there’s no cap.
Interior
- Bedrooms
- 2 above ground
- Bathrooms
- 1 × 3-piece (main), 1 × 3-piece (main)
- Rooms
- 5 above ground
- Family room or den
- Yes
- Fireplace
- Living Room
- Laundry
- In-Suite Laundry, Ensuite
- Features
- Water Heater
- Furnished
- Furnished
Heating, cooling and services
- Heating
- Forced Air, Gas
- Air conditioning
- Central Air
Building and exterior
- Exterior
- Vinyl Siding, Brick
- Roof
- Asphalt Shingle
- Age
- 6-10 years
Parking
- Total parking
- 1
- Driveway and parking
- Reserved/Assigned
Condo
- Amenities
- Gym, Outdoor Pool, Sauna, Game Room, Party Room/Meeting Room, Visitor Parking
- Locker
- Exclusive
- Balcony
- Terrace
- Exposure
- West
- Pets
- Yes-with Restrictions
- Property manager
- Percel Management
Rental terms
- Rent includes
- Building Insurance, Building Maintenance, Common Elements, Grounds Maintenance, Exterior Maintenance, Parking, Recreation Facility, Snow Removal, Private Garbage Removal, Water
More
- Possession
- Flexible
- Nearby
- Beach, Golf, Greenbelt/Conservation, Hospital, Rec./Commun.Centre
- Cross street
- Hwy 26 west to Wyldewood Cove. First left on Anchorage, continue to building 7 on RHS. Park in visitor spots or #152 for showing purposes.
Rooms
| Room | Level | Size | Features |
|---|---|---|---|
| Great Room | Main | 3.12 × 8.08 m (10'3" × 26'6") | |
| Bedroom | Main | 2.51 × 2.36 m (8'3" × 7'9") | |
| Primary Bedroom | Main | 3.12 × 4.57 m (10'3" × 15') | 3 Pc Ensuite |
| Bathroom | Main | 3 Pc Bath | |
| Bathroom | Main | 3 Pc Bath |
History of this address
5 earlier listings at this address, with sold and leased prices. Create a free account or sign in to see them.
Location
Location is approximate. See nearby homes on the map
The neighbourhood
Getting around Car-dependent
No subway, LRT or GO station within a short trip.
Within a 10-minute walk: no grocery stores, 0 cafés and restaurants, 0 parks.
Schools nearby
Elementary
- Pretty River Academy Private6 min walk
Closest schools, not school zones. Check which school serves this address with the school board before relying on it.
Who lives here postal area L9Y
- Owners / renters
- 75% / 25%
- Median household income
- $85,000
- Average age
- 48
- Children under 15
- 13%
- Homes
- 60% detached, 3% high-rise
- Commute by transit
- 1%
- Population
- 28,925
Languages spoken most at home besides English: Polish 0.2%, Punjabi (Panjabi) 0.2%, Tagalog (Pilipino, Filipino) 0.1%, Kurdish 0.1%.
Safety
Crime Severity Index for Collingwood (OPP): 54 vs 57 for Ontario (2025).
Police-reported figures for the whole police service area, not this street. Rates use the area’s resident population.
Distances are approximate. Places © OpenStreetMap contributors. Neighbourhood figures: Statistics Canada, 2021 Census. Crime Severity Index: Statistics Canada.
Living here
Commute
Noise Nothing major nearby
No highway within 500 m, rail line within 300 m, or airport flight path nearby.
Distances from the map, not noise measurements. Visit at rush hour to judge for yourself.
Internet High-speed
50/10 Mbps or faster available here by cable, fibre or DSL (the federal high-speed target).
From the federal broadband map. Check exact speeds and providers for the address.
Roads, rail, airports and planned stations © OpenStreetMap contributors. Internet: Innovation, Science and Economic Development Canada, National Broadband Data.
Listed by Sotheby's International Realty Canada.
Listing information provided by PropTx Innovations Inc. and TRREB; deemed reliable but not guaranteed accurate by PropTx.
Similar homes nearby
See more in Collingwood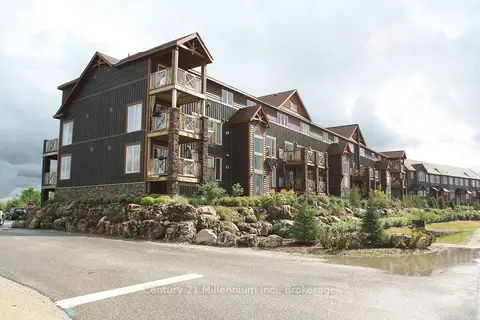
$2,375/mo
2 bd2 ba2 pk1000-1199 ft²
10 Joseph Trail
Collingwood, Collingwood
Condo Townhouse · MLS® S13771928 · Century 21 Millennium Inc.
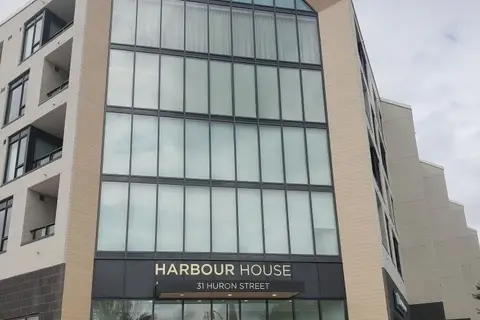
$2,350/mo
1+1 bd1 ba1 pk700-799 ft²
31 Huron Street 207
Collingwood, Collingwood
Condo Apartment · MLS® S13858280 · Royal LePage Locations North
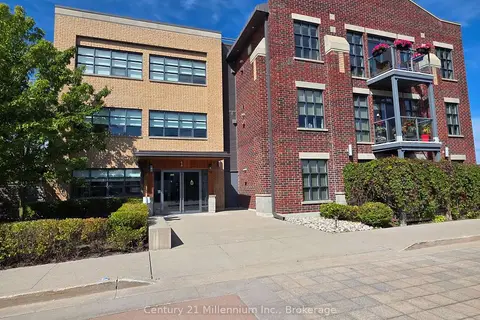
$2,325/mo
1 bd2 ba1 pk1000-1199 ft²
1 SHIPYARD Lane 203
Collingwood, Collingwood
Condo Apartment · MLS® S13858684 · Century 21 Millennium Inc.
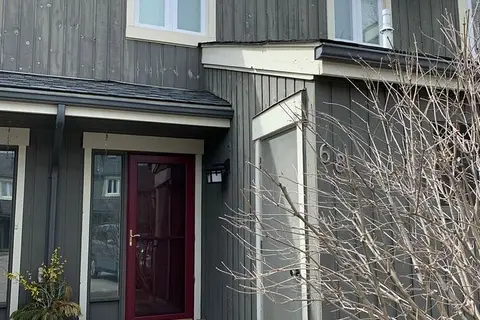
$2,500/mo
2 bd3 ba1 pk1000-1199 ft²
149 FAIRWAY Crescent 68
Collingwood, Collingwood
Condo Townhouse · MLS® S13085464 · Royal LePage Locations North
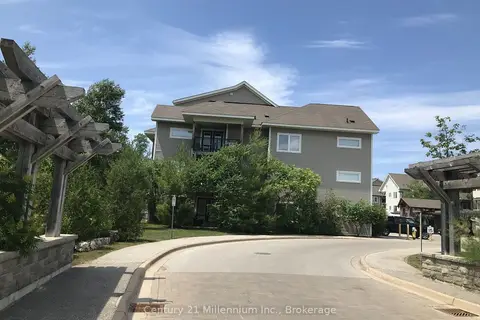
$2,500/mo
3 bd2 ba1 pk1000-1199 ft²
2 Brandy Lane Drive 301
Collingwood, Collingwood
Condo Apartment · MLS® S13548952 · Century 21 Millennium Inc.
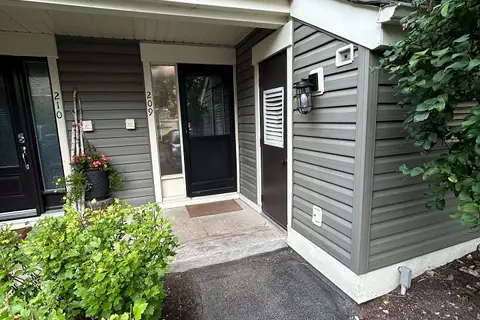
$2,500/mo
3+1 bd2 ba1 pk1400-1599 ft²
209 Escarpment Crescent 19
Collingwood, Collingwood
Condo Townhouse · MLS® S13738556 · SOUTHVALE REALTY INC.
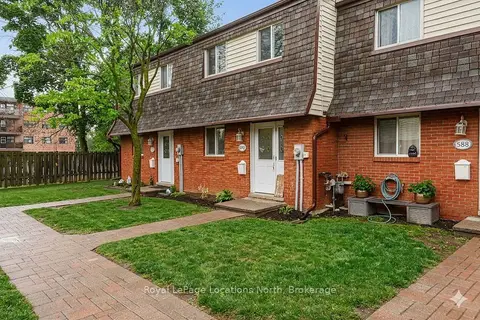
$2,300/mo
3 bd2 ba1 pk1000-1199 ft²
590 Tenth Street
Collingwood, Collingwood
Condo Townhouse · MLS® S13780960 · Royal LePage Locations North
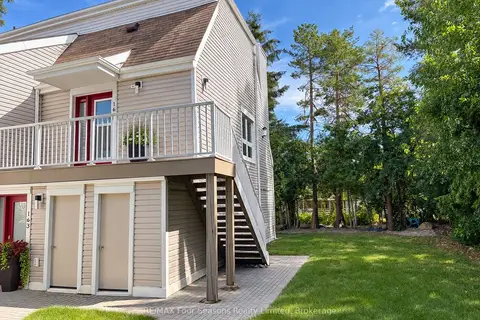
$2,300/mo
2 bd2 ba1 pk900-999 ft²
51 Trott Boulevard 164
Collingwood, Collingwood
Condo Apartment · MLS® S13819638 · RE/MAX Four Seasons Realty Limited