699 FISHER Street
Cobourg, Cobourg, K9A 0H3
$679,000
Reduced $30,000 from $709,000
- 2 bedrooms
- 2 bathrooms
- 2 parking
- 1100-1500 sq ft
Listed 36 days ago · MLS® X13779298
About this home
Describing 699 Fisher St. Cobourg as merely "well-cared-for" is an understatement. This delightful 2-bedroom, 2-bathroom semi-detached home has undergone numerous upgrades since its purchase in 2024. Notable replacements include all appliances; toilets and faucets; the metal garage door frame, keypad, plus garage door(replaced Oct.7/26) and a new railing on the south side of the back deck; window shutters; locks, and laundry area plumbing, among others (more details can be gladly shared with potential buyers upon request). The home's wide entrance efficiently accommodates guests entering, leading seamlessly into the stylish living and dining areas. The kitchen boasts ample cabinetry, a convenient island, a counter breakfast bar, and modern, sparkling appliances. The primary bedroom showcases a walk-in closet and a 3-piece ensuite, with shower tiles cleaned and whitened. The absence of carpet ensures easy-care flooring, creating a main floor designed for an appealing, low-maintenance lifestyle. An outstanding feature of the property is its superior landscaping. The approach to the home is inviting with solid front steps and eye-catching plantings, elevating the property's allure, but it's the backyard that truly wows! With updated fencing, a 12 x 16 composite deck complete with a gazebo, expertly graded garden beds and cedars, and a charming garden shed, it offers a private sanctuary enhancing outdoor living. For all the seller's improvements, local professionals were hired and the results are evident. This home is move-in ready for your enjoyment, located in a neighborhood with pleasant walking paths and relaxing parks. Additionally, it offers convenient access to shopping, the hospital, as well as a short drive to Cobourg's charming downtown and beach area. The time and investment in this property will be appreciated by all with a discerning eye for detail
Details
- Type
- Semi-Detached
- Style
- Bungalow
- Age
- 6-15 years
- Size
- 1100-1500 sq ft
- Lot
- 25.98 × 116.67 ft
- Basement
- Unfinished
- Garage
- Attached
- Kitchens
- 1
- Property tax
- $4,605 (2026)
- Neighbourhood
- Cobourg
- Municipality
- Cobourg
Interior
- Bedrooms
- 2 above ground
- Bathrooms
- 1 × 3-piece (main), 1 × 4-piece (main)
- Rooms
- 7 above ground
- Family room or den
- No
- Fireplace
- No
- Features
- Auto Garage Door Remote, ERV/HRV, Floor Drain, Primary Bedroom - Main Floor
Heating, cooling and services
- Heating
- Forced Air, Gas
- Air conditioning
- Central Air
- Water and sewer
- Sewer
Building and exterior
- Style
- Bungalow
- Exterior
- Vinyl Siding, Brick Veneer
- Roof
- Shingles
- Age
- 6-15 years
- Faces
- West
- Outdoor
- Deck, Landscaped, Privacy, Porch, Fence - Partial, Garden Shed, Gazebo
Parking
- Garage spaces
- 1
- Total parking
- 2
- Driveway and parking
- Private
Lot
- Size
- 25.98 × 116.67 ft
More
- Possession
- TBD
- Nearby
- Beach, Hospital, Library, Marina, School, Rec./Commun.Centre
- Cross street
- Leslie St.
Rooms
| Room | Level | Size | Features |
|---|---|---|---|
| Foyer | Main | 3.2 × 3.1 m (10'6" × 10'2") | |
| Living Room | Main | 5.4 × 3.86 m (17'9" × 12'8") | |
| Dining Room | Main | 3.21 × 2.48 m (10'6" × 8'2") | |
| Kitchen | Main | 3.65 × 3.26 m (12' × 10'8") | |
| Breakfast | Main | 3.25 × 2.19 m (10'8" × 7'2") | Combined w/Kitchen |
| Primary Bedroom | Main | 4.81 × 3.62 m (15'9" × 11'11") | 3 Pc Ensuite, Large Closet |
| Bedroom 2 | Main | 3.47 × 2.98 m (11'5" × 9'9") |
History of this address
4 earlier listings at this address, with sold and leased prices. Create a free account or sign in to see them.
Location
Location is approximate. See nearby homes on the map
Recent sales nearby
See what similar homes within 1 km sold for in the last year. Create a free account or sign in to see them.
The neighbourhood
Getting around Somewhat walkable
No subway, LRT or GO station within a short trip.
Within a 10-minute walk: 1 grocery store, 5 cafés and restaurants, 6 parks, 1 pharmacy. Nearest grocery: Metro (650 m). Nearest park: Pine Tree Park (200 m).
Schools nearby
Elementary
- Notre Dame Catholic Elementary School Catholic
EQAO: Gr 6 reading 96%, math 65%18 min walk - Burnham Public School
EQAO: Gr 6 reading 81%, math 56%18 min walk - Terry Fox Public School
EQAO: Gr 6 reading 86%, math 43%1.7 km
EQAO: share of students meeting the provincial standard (2024–25). Ontario average: Gr 6 reading 86%, math 51%; Gr 9 math 55%; literacy test 83%.
Closest schools, not school zones. Check which school serves this address with the school board before relying on it.
Who lives here postal area K9A
- Owners / renters
- 74% / 26%
- Median household income
- $82,000
- Average age
- 49
- Children under 15
- 13%
- Homes
- 65% detached, 3% high-rise
- Commute by transit
- 1%
- Population
- 26,757
Languages spoken most at home besides English: Arabic 0.3%, Korean 0.2%, Mandarin 0.1%, Tagalog (Pilipino, Filipino) 0.1%.
Safety
Crime Severity Index for Cobourg police: 85 vs 57 for Ontario (2025).
Police-reported figures for the whole police service area, not this street. Rates use the area’s resident population.
Distances are approximate. Places © OpenStreetMap contributors. Neighbourhood figures: Statistics Canada, 2021 Census. School results: EQAO via Ontario Data Catalogue (Open Government Licence – Ontario). Crime Severity Index: Statistics Canada.
Living here
Commute
Noise Nothing major nearby
No highway within 500 m, rail line within 300 m, or airport flight path nearby.
Distances from the map, not noise measurements. Visit at rush hour to judge for yourself.
Internet High-speed
50/10 Mbps or faster available here by cable, fibre or DSL (the federal high-speed target).
From the federal broadband map. Check exact speeds and providers for the address.
Roads, rail, airports and planned stations © OpenStreetMap contributors. Internet: Innovation, Science and Economic Development Canada, National Broadband Data.
Listed by RE/MAX Rouge River Realty Ltd..
Listing information provided by PropTx Innovations Inc. and TRREB; deemed reliable but not guaranteed accurate by PropTx.
Similar homes nearby
See more in Cobourg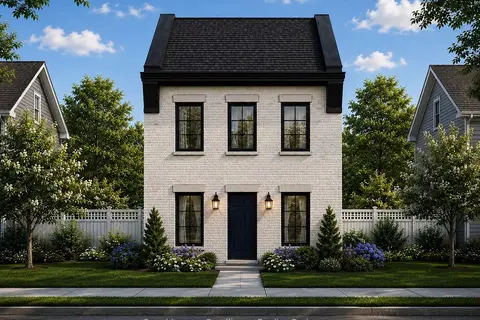
$679,900
1+1 bd2 ba2 pk1100-1500 ft²
Lot 33 Ernest Allen Boulevard
Cobourg, Cobourg
Detached · MLS® X13426846 · Royal Lepage Proalliance Realty
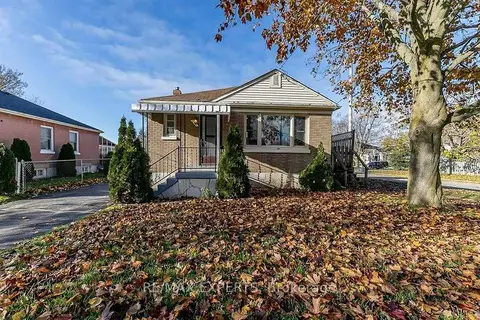 New
$680,000
2+1 bd2 ba3 pk700-1100 ft²
529 Burnham Street
Cobourg, Cobourg
Detached · MLS® X14092174 · RE/MAX EXPERTS
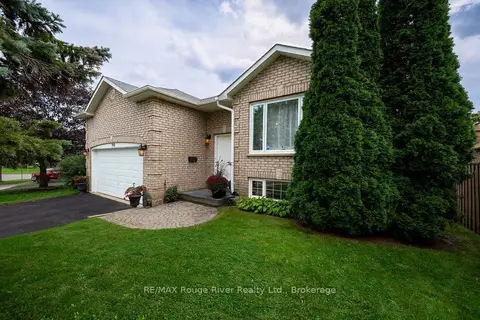
$675,000
3 bd2 ba6 pk1100-1500 ft²
792 Greer Crescent
Cobourg, Cobourg
Detached · MLS® X13808026 · RE/MAX Rouge River Realty Ltd.
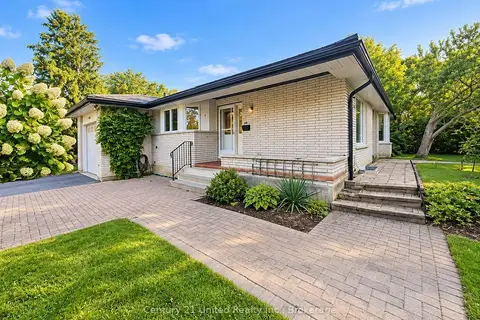
$683,000
Reduced $5,000
2 bd2 ba3 pk1500-2000 ft²
1006 ONTARIO Street
Cobourg, Cobourg
Detached · MLS® X13813774 · Century 21 United Realty Inc.
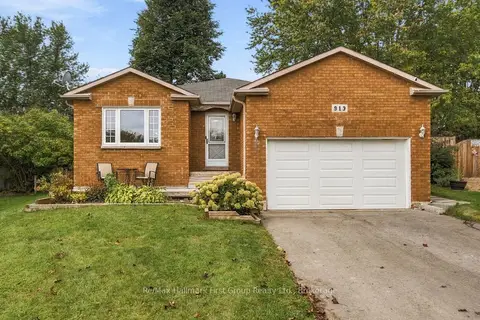
$689,000
3+1 bd3 ba5 pk1100-1500 ft²
919 Heenan Court
Cobourg, Cobourg
Detached · MLS® X13845034 · Re/Max Hallmark First Group Realty Ltd.
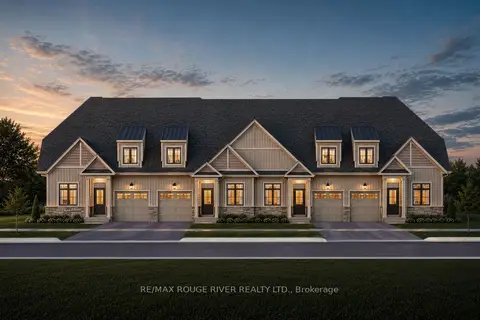
$692,990
3 bd3 ba2 pk1500-2000 ft²
Lot 8 Cowin Circle
Cobourg, Cobourg
Att/Row/Townhouse · MLS® X13626280 · RE/MAX ROUGE RIVER REALTY LTD.
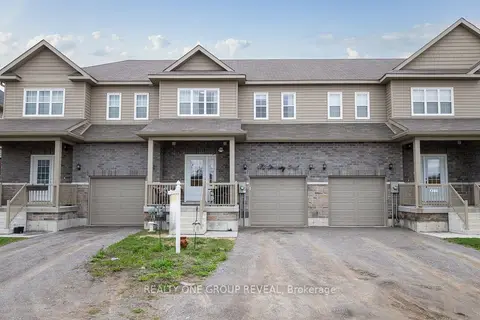
$664,900
3+1 bd4 ba3 pk1500-2000 ft²
479 Drewery Road
Cobourg, Cobourg
Att/Row/Townhouse · MLS® X13838136 · REALTY ONE GROUP REVEAL
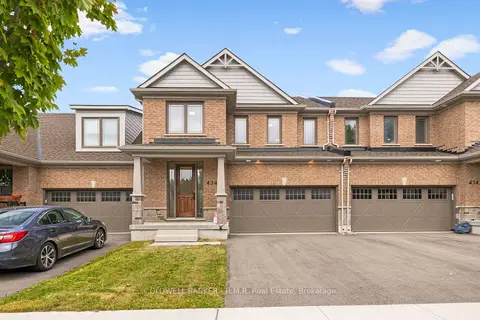
$663,900
3 bd3 ba6 pk2000-2500 ft²
434 S Orchard Avenue S B
Cobourg, Cobourg
Att/Row/Townhouse · MLS® X13848610 · COLDWELL BANKER - R.M.R. Real Estate