696 Whites Road
Sidney Ward, Quinte West, K8V 5P8
$449,900
- 3+1 bedrooms
- 2 bathrooms
- 6 parking
- 700-1100 sq ft
Listed 25 days ago · MLS® X13827152
About this home
Beautifully renovated and thoughtfully designed for multigenerational living, this spacious bungalow offers the flexibility of two distinct living areas while keeping family comfortably connected under one roof. Extensively updated throughout and completely move-in ready, this home provides an ideal combination of space, privacy, and versatility for today's changing family needs.The bright and welcoming main level features three bedrooms, a full bathroom, and comfortable living spaces designed for everyday family life. The fully finished lower level offers its own separate side entrance along with a convenient ground-level walkout to the backyard, creating a private and functional second living area. Completely renovated, this level features one bedroom plus a den, a brand-new kitchen, full bathroom, separate laundry, and generous living space. It's an excellent arrangement for aging parents, adult children, extended family, caregivers, or long-term guests who want their own space and independence while remaining close to family.Outside, the impressive 80 x 190 ft lot offers an abundance of room to enjoy. The expansive backyard provides plenty of space for children, pets, gardening, recreation, and entertaining, while the large two-level deck creates the perfect setting for summer barbecues, family gatherings, or relaxing outdoors. A durable metal roof adds another practical feature to this extensively updated property.Set in a quiet, family-friendly neighbourhood with convenient access to everyday amenities, the home is approximately 6 minutes from CFB Trenton and 10 minutes from Highway 401, making commuting and travel easy. Located approximately 1.5 hours east of the GTA, this is a fantastic opportunity for buyers looking for a beautifully updated home with room for the whole family and a layout that can adapt as their needs change. Quick closing available!
Details
- Type
- Detached
- Style
- Bungalow
- Size
- 700-1100 sq ft
- Lot
- 80 × 190 ft
- Basement
- Full, Finished
- Garage
- None
- Kitchens
- 1
- Property tax
- $2,829 (2025)
- Neighbourhood
- Sidney Ward
- Municipality
- Quinte West
- Price per sq ft
- $500 (18% above detached houses in Sidney Ward, $422)
Interior
- Bedrooms
- 3 above ground + 1 below
- Bathrooms
- 1 × 4-piece (main), 1 × 3-piece (lower)
- Rooms
- 12 above ground
- Family room or den
- Yes
- Fireplace
- No
- Features
- Carpet Free, In-Law Suite, Guest Accommodations, Primary Bedroom - Main Floor, Accessory Apartment
Heating, cooling and services
- Heating
- Forced Air, Gas
- Air conditioning
- Central Air
- Water and sewer
- Septic
Building and exterior
- Style
- Bungalow
- Exterior
- Brick, Vinyl Siding
- Roof
- Metal
- Foundation
- Concrete Block
- Faces
- East
Parking
- Total parking
- 6
Lot
- Size
- 80 × 190 ft
More
- Possession
- TBD
- Cross street
- Whites Rd / Hamilton Rd
Rooms
| Room | Level | Size | Features |
|---|---|---|---|
| Living Room | Main | 6.69 × 3.54 m (21'11" × 11'7") | |
| Dining Room | Main | 2.34 × 3.35 m (7'8" × 11') | |
| Kitchen | Main | 2.62 × 2.67 m (8'7" × 8'9") | |
| Primary Bedroom | Main | 3.66 × 3.57 m (12' × 11'9") | |
| Bedroom | Main | 2.83 × 2.5 m (9'3" × 8'2") | |
| Bedroom | Main | 3.04 × 3.56 m (10' × 11'8") | |
| Bathroom | Main | 2.56 × 2.5 m (8'5" × 8'2") | |
| Recreation | Lower | 8.19 × 5.3 m (26'10" × 17'5") | |
| Kitchen | Lower | 3.27 × 3.48 m (10'9" × 11'5") | |
| Bedroom | Lower | 4.14 × 3.34 m (13'7" × 10'11") | |
| Bathroom | Lower | 2.57 × 1.7 m (8'5" × 5'7") | |
| Laundry | Lower | 2.38 × 1.96 m (7'10" × 6'5") | |
| Den | Lower | 3.22 × 3.45 m (10'7" × 11'4") | |
| Utility Room | Main | 1.65 × 1.31 m (5'5" × 4'4") |
Price history
| Date | Price | Change |
|---|---|---|
| Sep 25, 2026 | $459,900 | Listed |
| Oct 18, 2026 | $449,900 | −$10,000 |
History of this address
4 earlier listings at this address, with sold and leased prices. Create a free account or sign in to see them.
Location
Location is approximate. See nearby homes on the map
Recent sales nearby
See what similar homes within 1 km sold for in the last year. Create a free account or sign in to see them.
The neighbourhood
Getting around Car-dependent
No subway, LRT or GO station within a short trip.
Within a 10-minute walk: no grocery stores, 0 cafés and restaurants, 0 parks.
Who lives here postal area K8V
- Owners / renters
- 67% / 33%
- Median household income
- $76,500
- Average age
- 43
- Children under 15
- 16%
- Homes
- 67% detached, 4% high-rise
- Commute by transit
- 1%
- Population
- 28,936
Languages spoken most at home besides English: Korean 0.2%, Spanish 0.2%, Mandarin 0.1%, Yue (Cantonese) 0.1%.
Safety
Crime Severity Index for Quinte West (OPP): 50 vs 57 for Ontario (2025).
Police-reported figures for the whole police service area, not this street. Rates use the area’s resident population.
Distances are approximate. Places © OpenStreetMap contributors. Neighbourhood figures: Statistics Canada, 2021 Census. Crime Severity Index: Statistics Canada.
Living here
Commute
Noise Nothing major nearby
No highway within 500 m, rail line within 300 m, or airport flight path nearby.
Distances from the map, not noise measurements. Visit at rush hour to judge for yourself.
Internet High-speed
50/10 Mbps or faster available here by cable, fibre or DSL (the federal high-speed target).
From the federal broadband map. Check exact speeds and providers for the address.
Roads, rail, airports and planned stations © OpenStreetMap contributors. Internet: Innovation, Science and Economic Development Canada, National Broadband Data.
Listed by CENTURY 21 SYNERGY REALTY INC..
Listing information provided by PropTx Innovations Inc. and TRREB; deemed reliable but not guaranteed accurate by PropTx.
Similar homes nearby
See more in Quinte West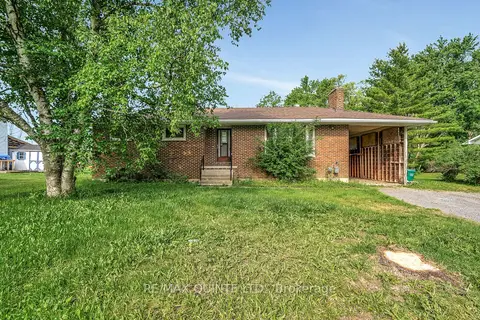
$439,900
3+1 bd1 ba7 pk1100-1500 ft²
403 Whites Road
Sidney Ward, Quinte West
Detached · MLS® X13041312 · RE/MAX QUINTE LTD.
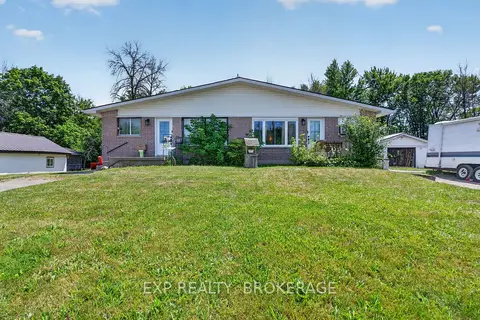
$464,900
Reduced $55,000
6 bd2 ba6 pk2000-2500 ft²
370 MEYERS CREEK Road
Sidney Ward, Quinte West
Duplex · MLS® X13589488 · EXP REALTY, BROKERAGE
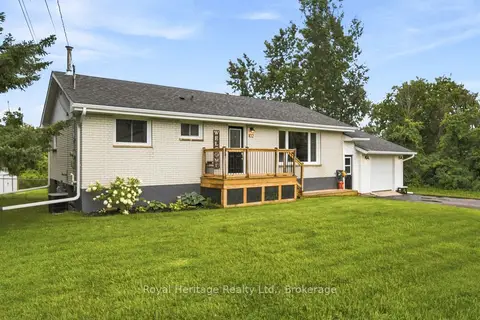
$468,000
Reduced $12,000
3 bd1 ba5 pk700-1100 ft²
102 Johnstown Road
Sidney Ward, Quinte West
Detached · MLS® X13829678 · Royal Heritage Realty Ltd.
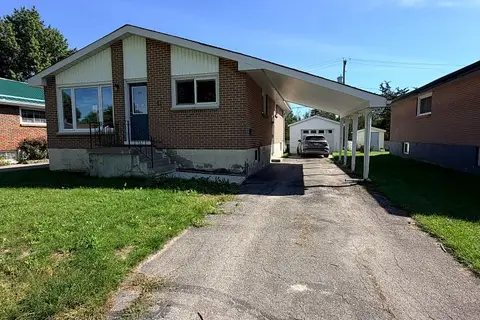
$429,900
Reduced $29,100
3+2 bd2 ba4 pk700-1100 ft²
21 Nelles Avenue
Sidney Ward, Quinte West
Detached · MLS® X13830540 · PROPERTY.CA INC.
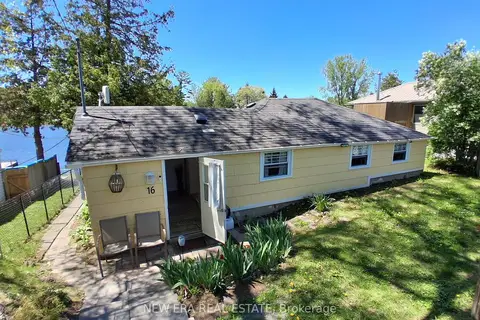
$479,500
Reduced $19,500
2 bd1 ba5 pk700-1100 ft²
16 Pines Lane
Sidney Ward, Quinte West
Detached · MLS® X13164366 · NEW ERA REAL ESTATE
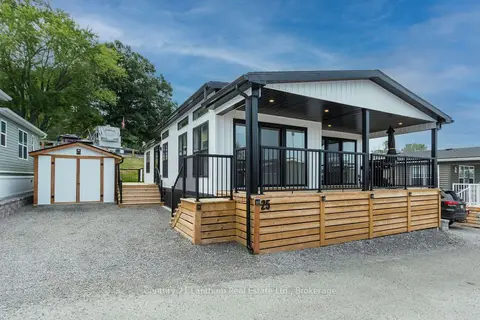
$414,900
2 bd2 ba2 pk700-1100 ft²
484 Frankford Stirling Road 25
Sidney Ward, Quinte West
MobileTrailer · MLS® X13744008 · Century 21 Lanthorn Real Estate Ltd.
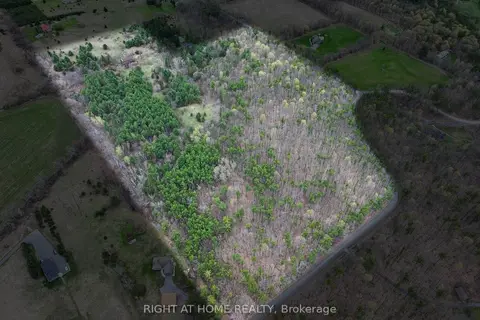
$499,000
Reduced $100,000
0 bd0 ba
262 Golf Course Road W
Sidney Ward, Quinte West
Vacant Land · MLS® X12924152 · Right At Home Realty
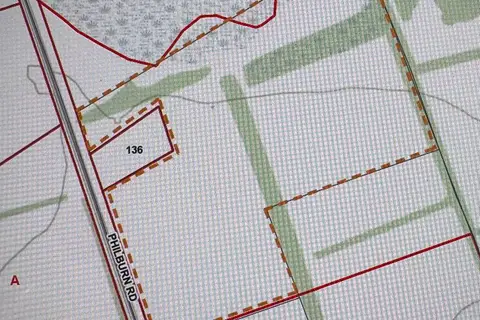
$499,900
0 bd0 ba
136 Philburn Road
Sidney Ward, Quinte West
Vacant Land · MLS® X13591814 · SAVE MAX REAL ESTATE INC.