6950 TENTH LINE Drive 24
Lisgar, Mississauga, L5N 6Y1
$649,000
- 3+1 bedrooms
- 3 bathrooms
- 2 parking
- 1400-1599 sq ft
Listed 6 days ago · MLS® W14030804
About this home
Stylish, Sun-Filled End-Unit Townhouse in Desirable Meadowvale!. Tastefully updated with hardwood floors throughout, spacious living/dining areas, bay window and balcony walkout. Modern kitchen boasts granite countertops, stainless steel appliances, built-in seating, and UV water filtration. Custom closet organizers and thoughtfully designed laundry room add convenience. Family room with walkout to private backyard. Convenient Location!, Walk to Plum Tree Park Public School, with shopping plaza across the street and easy access to Lisgar GO, Metro, Walmart, Superstore and Costco Business Centre. Exceptional style, smart layout and everyday convenience!
Details
- Type
- Condo Townhouse
- Style
- 3-Storey
- Age
- 31-50 years
- Size
- 1400-1599 sq ft
- Basement
- Partially Finished
- Garage
- Attached
- Kitchens
- 1
- Property tax
- $3,980 (2025)
- Maintenance fee
- $464/month
- Neighbourhood
- Lisgar
- Municipality
- Mississauga
- Price per sq ft
- $433 (17% below condo townhouses in Mississauga, $523)
Interior
- Bedrooms
- 3 above ground + 1 below
- Bathrooms
- 1 × 4-piece (third), 1 × 3-piece (second), 1 × 2-piece (basement)
- Rooms
- 7 above ground + 1 below
- Family room or den
- Yes
- Fireplace
- Electric
- Laundry
- Laundry Room
Heating, cooling and services
- Heating
- Forced Air, Gas
- Air conditioning
- Central Air
Building and exterior
- Style
- 3-Storey
- Exterior
- Brick
- Age
- 31-50 years
Parking
- Garage spaces
- 1
- Total parking
- 2
- Driveway and parking
- Private
Condo
- Monthly fee
- $464
- Fee includes
- Common Elements Included, Parking Included, Building Insurance Included
- Amenities
- Playground, Visitor Parking, BBQs Allowed
- Balcony
- Open
- Exposure
- North
- Pets
- Yes-with Restrictions
- Property manager
- MALVERN PROPERY MANAGEMENT
More
- Possession
- T B A
- Nearby
- Place Of Worship, Public Transit, School
- Cross street
- WINSTON CHURCHIL & DERRY RD
Rooms
| Room | Level | Size | Features |
|---|---|---|---|
| Family Room | Main | 3.95 × 3.45 m (13' × 11'4") | Walk-Out, Hardwood Floor |
| Living Room | Second | 6.2 × 4.3 m (20'4" × 14'1") | W/O To Patio, Hardwood Floor |
| Dining Room | Main | 6.2 × 4 m (20'4" × 13'1") | |
| Kitchen | Second | 3.9 × 3 m (12'10" × 9'10") | Eat-in Kitchen |
| Primary Bedroom | Third | 4.1 × 2.7 m (13'5" × 8'10") | 4 Pc Bath, B/I Bookcase, Hardwood Floor |
| Bedroom 2 | Third | 3.3 × 3.2 m (10'10" × 10'6") | B/I Closet, Hardwood Floor |
| Bedroom 3 | Third | 2.8 × 2.7 m (9'2" × 8'10") | Closet |
| Recreation | Basement | 4.7 × 2.9 m (15'5" × 9'6") | Finished, Broadloom, 3 Pc Bath |
| Laundry | Second |
Living here
Short-term rentals
Only in your principal residence, with a City licence: not allowed in investment properties. Up to 180 nights a year, no more than 30 in a row.
Listed by SUTTON GROUP QUANTUM REALTY INC..
Listing information provided by PropTx Innovations Inc. and TRREB; deemed reliable but not guaranteed accurate by PropTx.
Similar homes nearby
See more in Mississauga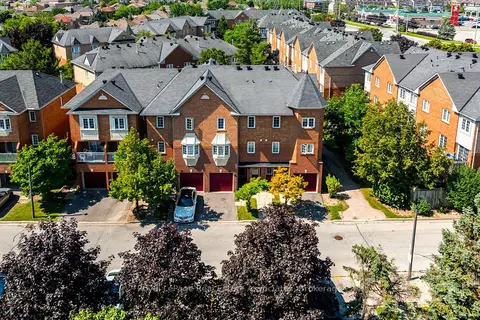
$660,000
3 bd3 ba2 pk1200-1399 ft²
6950 Tenth Line W 87
Lisgar, Mississauga
Condo Townhouse · MLS® W13633146 · Royal LePage Real Estate Associates
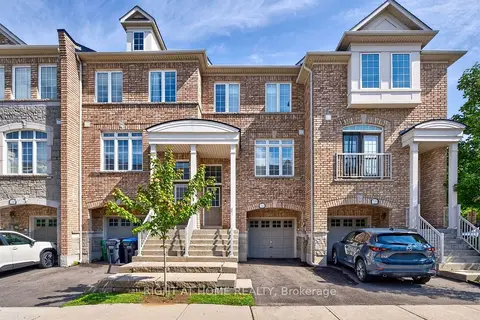
$680,000
Reduced $15,000
3+1 bd2 ba2 pk1000-1199 ft²
7201 Triumph Lane
Lisgar, Mississauga
Condo Townhouse · MLS® W13753532 · RIGHT AT HOME REALTY
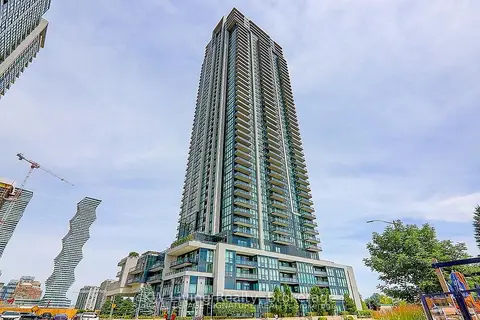
$649,000
Reduced $10,000
2+1 bd2 ba1 pk900-999 ft²
3975 Grand Park Drive 2807
City Centre, Mississauga
Condo Apartment · MLS® W13474308 · KW Living Realty
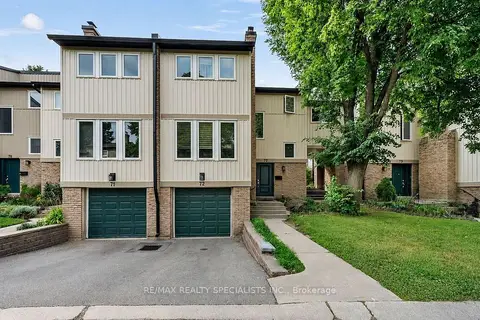
$649,000
Reduced $26,000
3 bd3 ba2 pk1200-1399 ft²
7080 Copenhagen Road 72
Meadowvale, Mississauga
Condo Townhouse · MLS® W13622634 · RE/MAX REALTY SPECIALISTS INC.
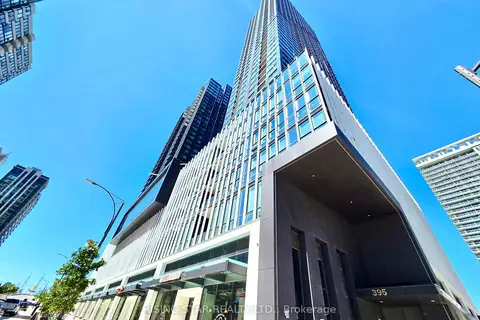
$649,000
2 bd2 ba1 pk800-899 ft²
395 Square One Drive 3703
City Centre, Mississauga
Condo Apartment · MLS® W13642968 · RISING STAR REALTY LTD.
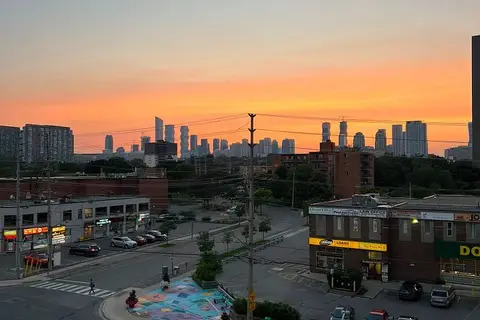
$649,000
Reduced $50,000
3 bd2 ba1 pk700-799 ft²
86 Dundas Street E 403
Cooksville, Mississauga
Condo Apartment · MLS® W13663348 · OWN IT REALTY INC.
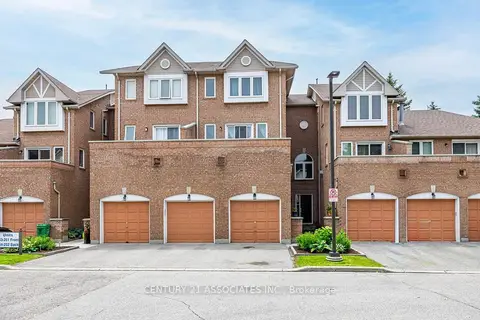
$649,000
3 bd2 ba2 pk1200-1399 ft²
60 Barondale Drive 256
Hurontario, Mississauga
Condo Townhouse · MLS® W13687962 · CENTURY 21 ASSOCIATES INC.
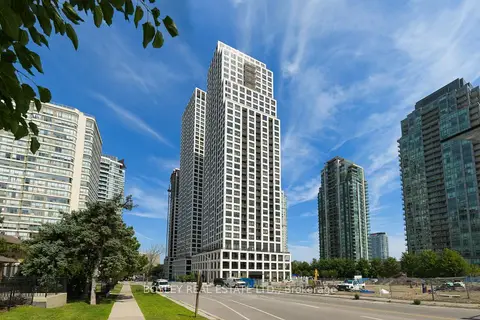
$649,000
2+1 bd2 ba1 pk800-899 ft²
36 Elm Drive W 704
City Centre, Mississauga
Condo Apartment · MLS® W13723168 · BOSLEY REAL ESTATE LTD.