695 Glencairn Avenue Bsmt
Englemount-Lawrence, Toronto, M6B 1Z8
$2,000/mo
- 1 bedrooms
- 1 bathrooms
- 1 parking
- 700-1100 sq ft
Listed 69 days ago · MLS® C13668134
About this home
Beautiful, updated, and exceptionally spacious 1-bedroom, 1-bathroom lower-level apartment in spotless condition! With high ceilings and large windows providing plenty of natural light, it hardly feels like a basement! Features a separate side entrance, quality vinyl flooring, pot lights, spacious rooms, a large eat-in kitchen, updated bathroom with linen closet, and bedroom with walk-in closet. Ideal location-steps to Glencairn Subway Station and buses, and minutes to the Eglinton LRT, parks, Beltline Trail, restaurants, bakeries, cafés, and shopping, including Lawrence Plaza and Yorkdale Mall!
Details
- Type
- Detached
- Style
- Apartment
- Size
- 700-1100 sq ft
- Lot
- 50 × 132.48 ft
- Basement
- Finished, Separate Entrance
- Garage
- None
- Kitchens
- 1
- Neighbourhood
- Englemount-Lawrence
- Municipality
- Toronto C04
- Rent increase limit
- Depends on when the unit was first lived in: before Nov. 15, 2018 it’s covered by Ontario’s yearly limit (2.1% in 2026); after, there’s no cap.
Interior
- Bedrooms
- 1 above ground
- Bathrooms
- 1 × 4-piece
- Rooms
- 4 above ground
- Family room or den
- No
- Fireplace
- No
- Laundry
- Laundry Room
- Features
- Carpet Free
- Furnished
- Unfurnished
Heating, cooling and services
- Heating
- Forced Air, Gas
- Air conditioning
- Central Air
- Water and sewer
- Sewer
Building and exterior
- Style
- Apartment
- Exterior
- Brick
- Roof
- Asphalt Shingle
- Faces
- South
Parking
- Total parking
- 1
- Driveway and parking
- Private
Lot
- Size
- 50 × 132.48 ft
More
- Possession
- Immediate
- Nearby
- Park, Place Of Worship, Public Transit
- Cross street
- Glencairn / Bathurst
Rooms
| Room | Level | Size | Features |
|---|---|---|---|
| Living Room | Basement | 5.69 × 4.06 m (18'8" × 13'4") | Vinyl Floor, Large Window, Combined w/Dining |
| Dining Room | Basement | 5.69 × 4.06 m (18'8" × 13'4") | Vinyl Floor, Pot Lights, Combined w/Living |
| Kitchen | Basement | 4.01 × 3.92 m (13'2" × 12'10") | Vinyl Floor, Eat-in Kitchen, B/I Dishwasher |
| Bedroom | Basement | 3.43 × 3.35 m (11'3" × 11') | Vinyl Floor, Walk-In Closet(s), Large Window |
Living here
Short-term rentals
Only in your principal residence (where you live). The entire home can be rented up to 180 nights a year; renting up to 3 bedrooms while you live there has no limit. Hosts register with the City and collect the 6% accommodation tax.
Listed by RE/MAX REALTRON REALTY INC..
Listing information provided by PropTx Innovations Inc. and TRREB; deemed reliable but not guaranteed accurate by PropTx.
Similar homes nearby
See more in Toronto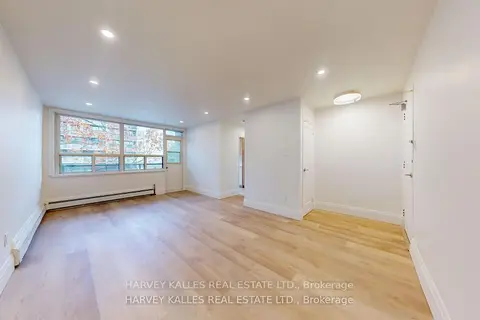
$1,999/mo
1 bd1 ba1 pk< 700 ft²
1 Marquette Avenue 13
Englemount-Lawrence, Toronto
Multiplex · MLS® C13769128 · HARVEY KALLES REAL ESTATE LTD.
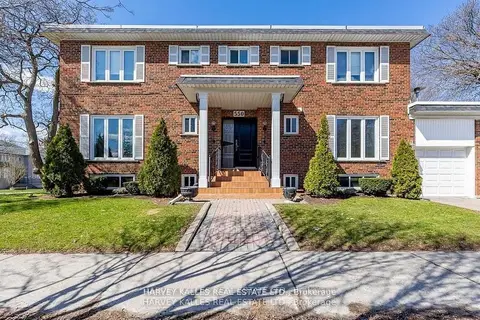
$1,850/mo
1+1 bd1 ba1 pk< 700 ft²
550 Glencairn Avenue Bsmt
Englemount-Lawrence, Toronto
Duplex · MLS® C13227858 · HARVEY KALLES REAL ESTATE LTD.
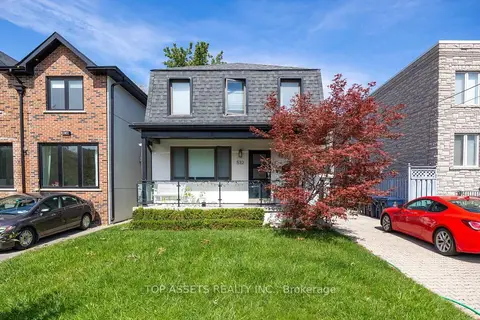
$1,800/mo
Reduced $150
1+1 bd1 ba1 pk< 700 ft²
532 (BSMT) Glengrove Avenue W
Englemount-Lawrence, Toronto
Detached · MLS® C13821370 · TOP ASSETS REALTY INC.
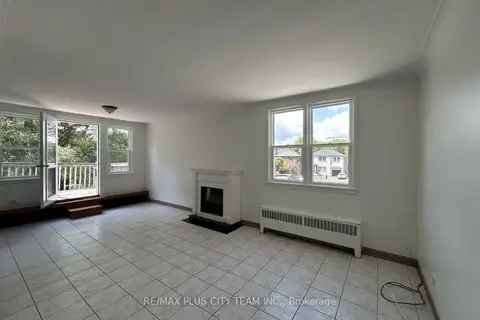
$1,750/mo
1 bd1 ba1 pk< 700 ft²
3432 Bathurst Street 2
Englemount-Lawrence, Toronto
Multiplex · MLS® C13781616 · RE/MAX PLUS CITY TEAM INC.
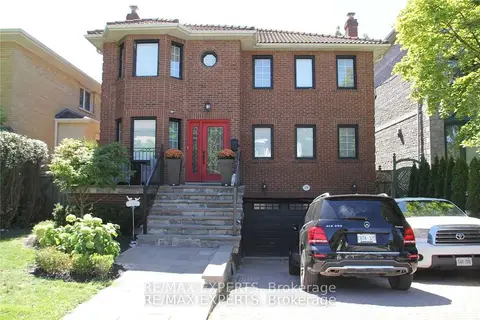
$1,700/mo
Reduced $250
1 bd1 ba1 pk3000-3500 ft²
599 Glencairn Avenue Bsmt
Englemount-Lawrence, Toronto
Detached · MLS® C13159250 · RE/MAX EXPERTS
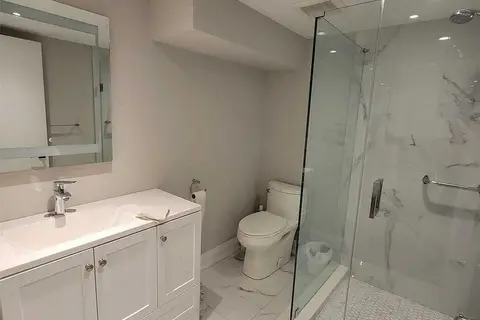
$2,300/mo
Reduced $200
2 bd3 ba1 pk2500-3000 ft²
41 Brucewood Crescent
Englemount-Lawrence, Toronto
Detached · MLS® C13751356 · HOMELIFE NEW WORLD REALTY INC.
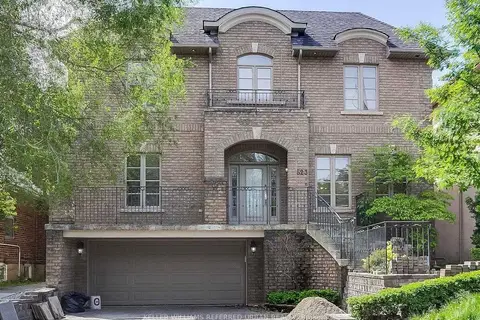
$1,650/mo
Reduced $100
1 bd1 ba1 pk3500-5000 ft²
523 Coldstream Avenue BSMT
Englemount-Lawrence, Toronto
Detached · MLS® C13865500 · KELLER WILLIAMS REFERRED URBAN REALTY
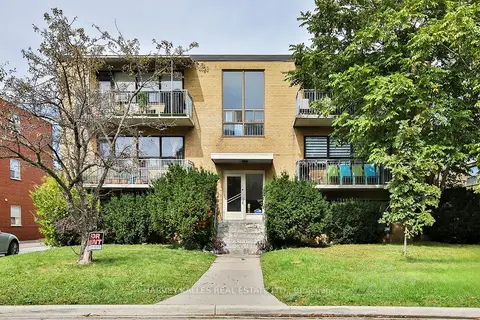
$2,400/mo
2 bd1 ba1 pk700-1100 ft²
28 Fraserwood Avenue 2
Englemount-Lawrence, Toronto
Multiplex · MLS® C13853370 · HARVEY KALLES REAL ESTATE LTD.