694 The Queensway Avenue 4
Stonegate-Queensway, Toronto, M8Y 1K9
$679,000
Reduced $20,000 from $699,000
- 1 bathrooms
Listed 126 days ago · MLS® W13450436
About this home
Prime renovated commercial opportunity along The Queensway offering exceptional exposure and strong daily traffic counts. Bright end-unit space featuring expansive windows front and back, providing outstanding natural light and signage visibility. Well suited for retail, professional office, medical, dental, service-based businesses, and a variety of commercial uses. Featuring high renovated lower level complete with powder room, kitchenette and 2 boardrooms with loads of storage space. Functional main floor layout includes a welcoming reception area boasting laminated floors and 10'2" ceilings. Excellent chance to own in a high-demand Etobicoke corridor surrounded by established residential and commercial amenities.
Details
- Type
- Commercial Retail
- Garage
- None
- Property tax
- $4,308 (2026)
- Neighbourhood
- Stonegate-Queensway
- Municipality
- Toronto W07
Interior
- Bathrooms
- 1 × bathroom
Heating, cooling and services
- Heating
- Gas Forced Air Open
- Air conditioning
- Yes
- Utilities
- Available
Building and exterior
- Building area
- 750 Square Feet
More
- Possession
- Immediate/ To be arranged
- Cross street
- The Queensway & Royal York Rd
Price history
| Date | Price | Change |
|---|---|---|
| Oct 2, 2026 | $699,000 | Listed |
| Oct 19, 2026 | $679,000 | −$20,000 |
Location
Location is approximate. See nearby homes on the map
Recent sales nearby
See what similar homes within 1 km sold for in the last year. Create a free account or sign in to see them.
The neighbourhood
Getting around Very walkable
- 🚆 Mimico GO19 min walk
Within a 10-minute walk: 2 grocery stores, 29 cafés and restaurants, 7 parks, 4 pharmacies. Nearest grocery: No Frills (300 m). Nearest park: Winslow Dalesford Park (300 m).
Schools nearby
Elementary
- St. Louis Catholic School Catholic
EQAO: Gr 6 reading 100%, math 43%2 min walk - George R Gauld Junior School
EQAO: Gr 3 reading 82%, math 63%11 min walk - St. Mark Catholic School Catholic
EQAO: Gr 6 reading 74%, math 47%17 min walk - École élémentaire catholique Sainte-Marguerite-d'Youville Catholic · French
EQAO: Gr 6 reading 100%, math 68%17 min walk
Secondary
- Karen Kain School of the Arts7 min walk
- Etobicoke School of the Arts
EQAO: Gr 9 math 68%, literacy test 92%8 min walk - Bishop Allen Academy Catholic Secondary School Catholic · Private
EQAO: Gr 9 math 81%, literacy test 94%13 min walk
EQAO: share of students meeting the provincial standard (2024–25). Ontario average: Gr 6 reading 86%, math 51%; Gr 9 math 55%; literacy test 83%.
Closest schools, not school zones. Check which school serves this address with the school board before relying on it.
Who lives here postal area M8Y
- Owners / renters
- 56% / 44%
- Median household income
- $91,000
- Average age
- 41
- Children under 15
- 15%
- Homes
- 34% detached, 29% high-rise
- Commute by transit
- 19%
- Population
- 21,986
Languages spoken most at home besides English: Ukrainian 2.8%, Polish 2.5%, Russian 2.2%, Spanish 1.5%.
Flood and conservation No mapped hazard
Not inside a mapped flood plain or regulated area.
Screening maps only. Ask the conservation authority for a property inquiry before relying on this.
Safety
Major crime per resident in Stonegate-Queensway (2025): 25% below the Toronto average, down 13% from the year before.
- Assault39% below average
- Break and enterabout average
- Auto theftabout average
- Robbery48% below average
- Theft from vehicles39% below average
- Shootings67% above average
Crime Severity Index for Toronto police: 60 vs 57 for Ontario (2025).
Police-reported figures for the whole neighbourhood, not this street. Rates use the area’s resident population.
Development nearby 3 active
-
2-4 MENDOTA RD · 450 mOfficial Plan / Zoning By-law Amendment · OMB Appeal · applied 2024Proposal to amend the Official Plan and Zoning By-law to permit a 4-storey (15.2 metre) tall self-storage facility with a gross floor area of 11,168.26 square…Application details
-
722 THE QUEENSWAY · 150 mSite Plan · Under Review · applied 2023The application seeks to redevelop the property by demolishing the existing one-storey commercial building and constructing a new eight-storey mixed-use…Application details
-
522 ROYAL YORK RD · 400 mOfficial Plan / Zoning By-law Amendment · OMB Appeal · applied 2022Proposal for a mixed-use development consisting of three buildings on two parcelsApplication details
-
689 THE QUEENSWAY · 50 mPlan of Condominium · Closed · applied 2024Application details
Rezoning, site plan, subdivision and condominium applications filed with the city.
Distances are approximate. Places © OpenStreetMap contributors. Neighbourhood figures: Statistics Canada, 2021 Census. School results: EQAO via Ontario Data Catalogue (Open Government Licence – Ontario). Neighbourhood crime: Toronto Police Service Public Safety Data Portal (Open Government Licence – Toronto Police Service). Crime Severity Index: Statistics Canada. Planning applications: City of Toronto open data.
Living here
Commute
To Union Station (downtown Toronto): 10 km. Transit times · Driving times
Noise 1 source nearby
- 🛣️ Gardiner Expressway400 m
Distances from the map, not noise measurements. Visit at rush hour to judge for yourself.
Building permits
No building permits at this address since 2014.
5 permits on this block of the street in the last 2 years, including 1 new home.
Permits filed with the City of Toronto. A permit doesn’t mean the work passed final inspection.
Trees
35 City street trees within 100 m. That’s about the Toronto average of 42.
Trees on City boulevards only, not private yards or parks.
Internet High-speed
50/10 Mbps or faster available here by cable, fibre or DSL (the federal high-speed target).
From the federal broadband map. Check exact speeds and providers for the address.
Zoning, heritage, building permits and street trees: City of Toronto open data (Open Government Licence – Toronto). Roads, rail, airports and planned stations © OpenStreetMap contributors. Internet: Innovation, Science and Economic Development Canada, National Broadband Data.
Listed by SPEAR REALTY INC..
Listing information provided by PropTx Innovations Inc. and TRREB; deemed reliable but not guaranteed accurate by PropTx.
Similar homes nearby
See more in Toronto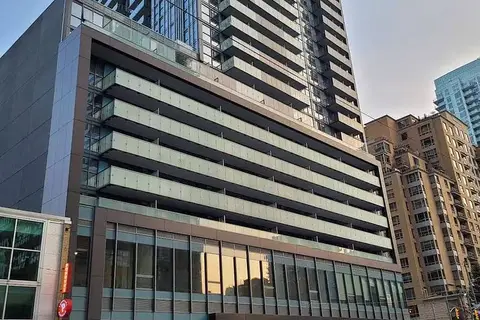
$680,000
161 Eglinton Avenue E C208
Mount Pleasant West, Toronto
Office · MLS® C12771416 · BAY STREET GROUP INC.
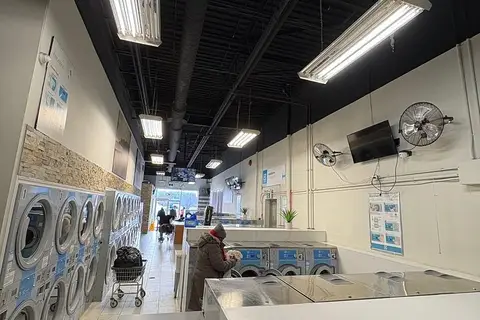
$674,900
1 ba
6210 Finch Avenue W
Mount Olive-Silverstone-Jamestown, Toronto
Sale Of Business · MLS® W13706250 · HOMELIFE/MIRACLE REALTY LTD
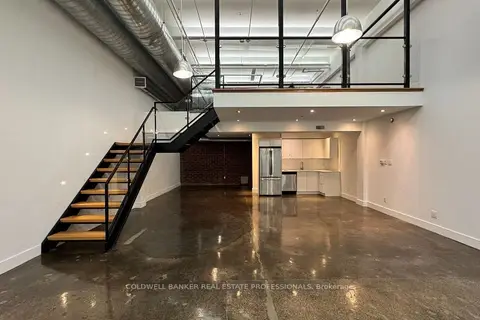
$685,000
1 bd1 ba
1159 Dundas Street E 158
South Riverdale, Toronto
Commercial Retail · MLS® E13652814 · COLDWELL BANKER REAL ESTATE PROFESSIONALS
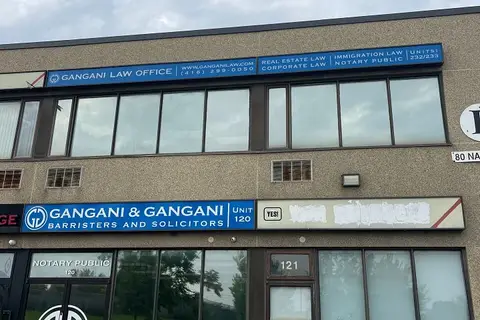
$688,888
80 Nashdene Road F232-233
Milliken, Toronto
Commercial Retail · MLS® E13743672 · THE GUARDIAN HOME REALTY INC.
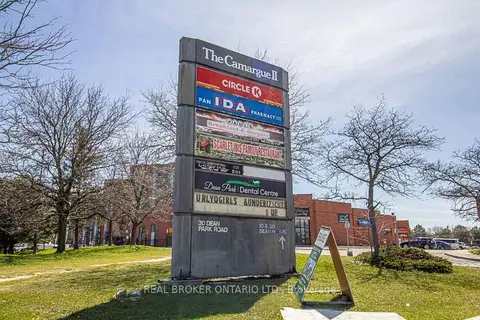
$669,000
30 DEAN PARK Road 19
Rouge E11, Toronto
Commercial Retail · MLS® E13720638 · REAL BROKER ONTARIO LTD.
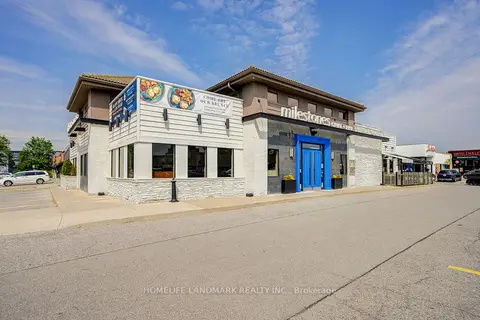
$668,800
646 Dixon Road
West Humber-Clairville, Toronto
Sale Of Business · MLS® W13513358 · HOMELIFE LANDMARK REALTY INC.
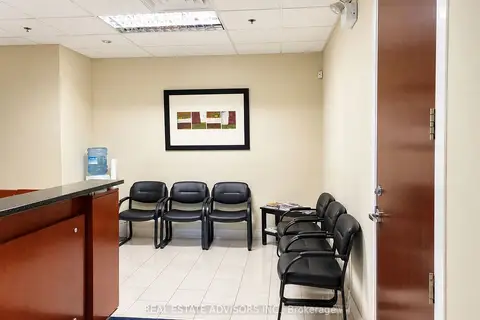
$690,000
1585 Markham Road 409
Malvern, Toronto
Office · MLS® E13840210 · REAL ESTATE ADVISORS INC.
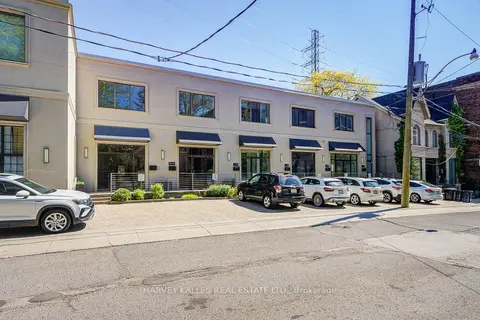
$660,000
275 MacPherson Avenue 109
Casa Loma, Toronto
Commercial Retail · MLS® C13811874 · HARVEY KALLES REAL ESTATE LTD.