693 Sandy Island
Sturgeon Falls, West Nipissing, P2B 8G5
$724,900
- 3+2 bedrooms
- 3 bathrooms
- 10 parking
- 1500-2000 sq ft
Listed 11 days ago · MLS® X13881600
About this home
Discover your family's future legacy retreat on this exceptional 27-acre boat-access property on Lake Nipissing, situated along the historic French River watershed-one of Ontario's most celebrated natural waterways. This expansive compound offers multi-generational family gatherings with water-front privacy and world-class angling at your doorstep. Main Cottage - Family Gathering Heart 3 bedrooms, 1.5 baths with soaring vaulted ceilings and panoramic water views. The 2nd floor delivers breathtaking outlooks over Lake Nipissing and the French River channel beyond. The open-concept main floor is purpose-designed for family reunions, a chef's kitchen flows into expansive dining and living space anchored by a cozy wood-burning fireplace, perfect for evenings after days of fishing the French River. Guest Cottage - Extended Family Wing 2 bedrooms with 2-piece bath, featuring beautiful pine finishes and oversized windows framing water views. A screened sitting room provides casual family lounging space year-round. Attached garage offers versatile storage or workshop potential. Outdoor shower makes beach days effortless. Boathouse & Waterfront Infrastructure Double 40-foot boat slips accommodate multiple family vessels. Covered storage and hydro connections support serious angling adventures on Lake Nipissing's world-class fishing waters and the legendary French River system. Self-Sufficient Family Living Both cottages operate on independent septic systems with sand point well water. The property runs on a premium solar power system with backup generator capability-reliable energy for family getaways in any season. Setting & Heritage Location Tall mature pine trees crown the sandy grounds, creating natural pathways and shaded gathering spots throughout the 27 acres. Located directly on renowned Lake Nipissing with immediate access to the historic French River-home to muskie, pike, bass, and trout fisheries that attract anglers worldwide.
Details
- Type
- Other
- Style
- Chalet
- Size
- 1500-2000 sq ft
- Lot
- 449 × 1536 ft
- Basement
- None
- Garage
- Attached
- Kitchens
- 2
- Property tax
- $7,645 (2025)
- Neighbourhood
- Sturgeon Falls
- Municipality
- West Nipissing
Interior
- Bedrooms
- 3 above ground + 2 below
- Bathrooms
- 1 × 4-piece (main), 1 × 2-piece (main), 1 × 2-piece (upper)
- Kitchens
- 2 (1 below ground)
- Rooms
- 7 above ground + 7 below
- Family room or den
- No
- Fireplace
- Wood Stove
- Features
- Carpet Free, Generator - Full, Guest Accommodations, Primary Bedroom - Main Floor, Propane Tank, Separate Heating Controls, Solar Owned, Storage, Upgraded Insulation, Water Heater, Workbench
Heating, cooling and services
- Heating
- Electric
- Water and sewer
- Septic
Building and exterior
- Style
- Chalet
- Exterior
- Wood
- Roof
- Metal
- Foundation
- Piers
- Faces
- South
- Outdoor
- Deck, Fishing, Privacy, Porch, Recreational Area, Seasonal Living, Shed, Storage
- Waterfront
- Direct
Parking
- Garage spaces
- 1
- Total parking
- 10
Lot
- Size
- 449 × 1536 ft (irregular)
More
- Possession
- Flexible
- Nearby
- Beach, Clear View, Island, Lake Access, Lake/Pond, Waterfront
- Cross street
- Nipissing
Rooms
| Room | Level | Size | Features |
|---|---|---|---|
| Great Room | Main | 9.32 × 4.94 m (30'7" × 16'2") | |
| Kitchen | Main | 5.25 × 3.05 m (17'3" × 10') | |
| Foyer | Main | 3.79 × 2.43 m (12'5" × 8') | |
| Primary Bedroom | Main | 4.57 × 3.66 m (15' × 12') | |
| Bedroom | Main | 3.66 × 3.35 m (12' × 11') | |
| Bedroom | Main | 3.35 × 3.05 m (11' × 10') | |
| Sunroom | Main | 4.26 × 3.05 m (14' × 10') | |
| Workshop | Main | 9.14 × 4.88 m (30' × 16') | |
| Bedroom | Second | 4.3 × 3.99 m (14'1" × 13'1") | |
| Bedroom | Second | 4.68 × 3.99 m (15'4" × 13'1") |
History of this address
2 earlier listings at this address, with sold and leased prices. Create a free account or sign in to see them.
Listed by Royal LePage Northern Life Realty, Brokerage.
Listing information provided by PropTx Innovations Inc. and TRREB; deemed reliable but not guaranteed accurate by PropTx.
Similar homes nearby
See more in West Nipissing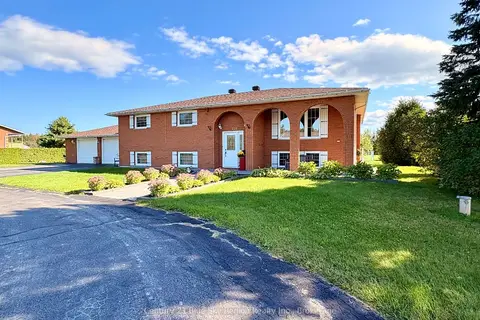
$699,000
4 bd3 ba12 pk1100-1500 ft²
448 Salter Street
Sturgeon Falls, West Nipissing
Detached · MLS® X13790114 · Century 21 Blue Sky Region Realty Inc., Brokerage
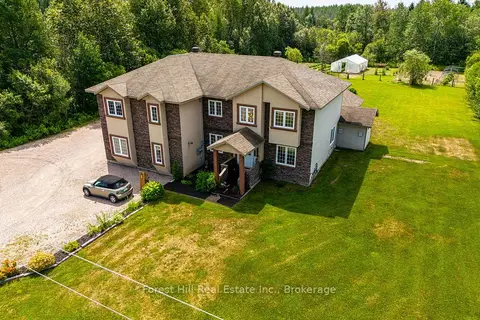
$795,000
3 bd3 ba8 pk2500-3000 ft²
512 Salter Street S
Sturgeon Falls, West Nipissing
Detached · MLS® X13554460 · Forest Hill Real Estate Inc.
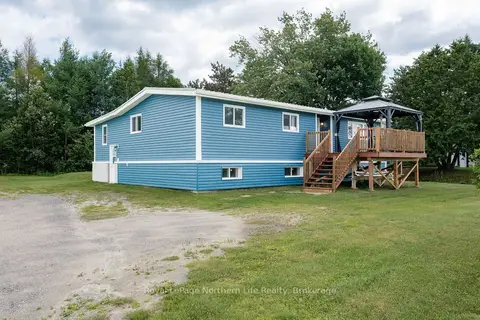
$639,900
3+2 bd1 ba12 pk2000-2500 ft²
558 Nipissing Street
Sturgeon Falls, West Nipissing
Detached · MLS® X13604392 · Royal LePage Northern Life Realty, Brokerage
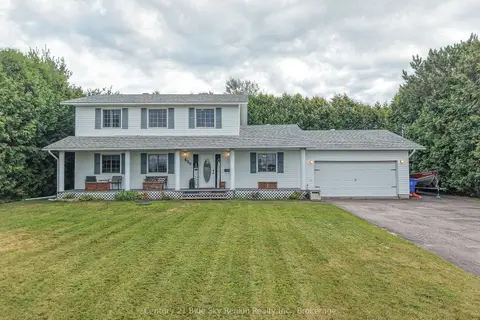
$639,900
3 bd2 ba5 pk2000-2500 ft²
650 Coursol Road
Sturgeon Falls, West Nipissing
Detached · MLS® X13717574 · Century 21 Blue Sky Region Realty Inc., Brokerage
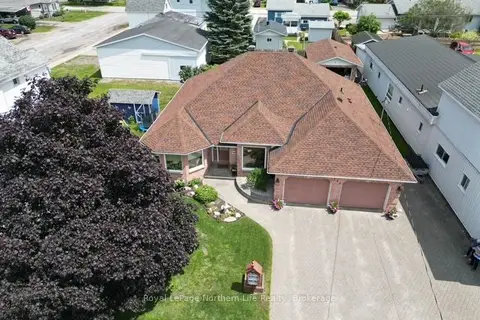
$599,900
Reduced $30,000
2 bd2 ba6 pk1500-2000 ft²
164 Nipissing Street
Sturgeon Falls, West Nipissing
Detached · MLS® X13652040 · Royal LePage Northern Life Realty, Brokerage
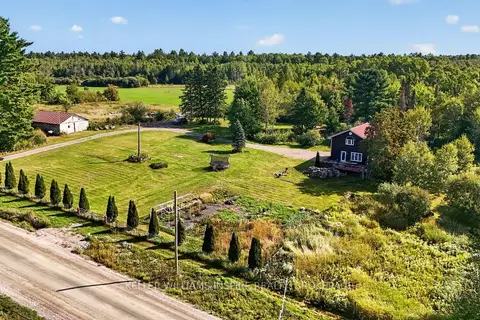
$747,900
Reduced $10,000
3 bd2 ba10 pk1100-1500 ft²
597 Dokis Reserve Road
North Monetville, West Nipissing
Farm · MLS® X13764878 · KELLER WILLIAMS INSPIRE REALTY, BROKERAGE
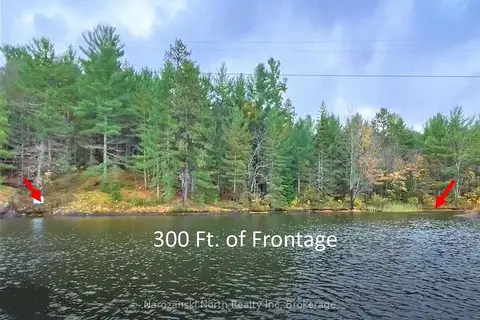
$750,000
0 bd0 ba
Lot 3 Lemieux Road
North Monetville, West Nipissing
Vacant Land · MLS® X13446480 · Narozanski North Realty Inc
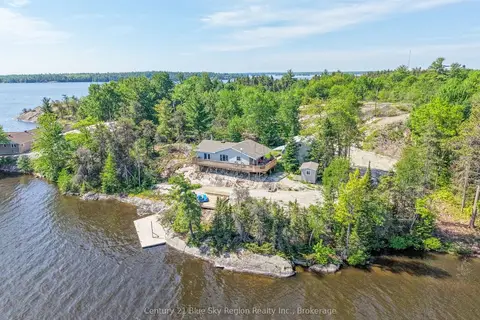
$694,900
2 bd2 ba8 pk700-1100 ft²
6
Verner, West Nipissing
Detached · MLS® X13801396 · Century 21 Blue Sky Region Realty Inc., Brokerage