6909 Battersea Road
47 - Frontenac South, Frontenac, K0H 1H0
$874,900
- 3 bedrooms
- 2 bathrooms
- 8 parking
- 1500-2000 sq ft
Listed 18 days ago · MLS® X13854850
About this home
Welcome to a private executive retreat set on more than 15 acres, where the peace and space of country living combine with a convenient commute to Kingston. Less than 25 minutes from Highway 401, this impressive four-year-old bungalow, built by Wemp & Smith Construction, offers refined comfort, exceptional privacy and an effortless lifestyle surrounded by nature. One of the property's most special features is a secluded pond shared only with the two neighbouring properties-perfect for peaceful summer afternoons and memorable winter skating. The expansive grounds also feature a firepit area, spacious deck, patio and hot tub, all surrounded by mature forest, beautiful sunsets, vibrant fall colours and frequent wildlife sightings .Inside, vaulted ceilings, hardwood floors and expansive windows fill the open-concept living space with natural light. Designed for entertaining, the stunning kitchen features quartz countertops, abundant cabinetry, a generous pantry and stainless-steel appliances, with an effortless flow into the dining and living areas. A propane fireplace creates a warm and inviting focal point for relaxed evenings at home. The spacious primary suite easily accommodates a king-sized bed and includes a walk-in closet and private three-piece ensuite. Two additional well-sized bedrooms, a four-piece bathroom with a marble-surround tub and shower, a convenient mudroom, laundry area and interior access to the insulated two-car garage complete the main level. With high ceilings and an open layout, the unfinished basement provides exceptional potential for additional living space, with the mechanical systems thoughtfully tucked away to maximize usable floor area. This is a rare opportunity to enjoy polished executive living, beautiful acreage and a year-round outdoor lifestyle-all within easy reach of Kingston.
Details
- Type
- Detached
- Style
- Bungalow
- Size
- 1500-2000 sq ft
- Lot
- 250.61 × 2801 ft
- Basement
- Full, Unfinished
- Garage
- Attached
- Kitchens
- 1
- Property tax
- $4,394 (2025)
- Neighbourhood
- 47 - Frontenac South
- Municipality
- Frontenac
- Price per sq ft
- $500 (8% below detached houses in 47 - Frontenac South, $544)
Interior
- Bedrooms
- 3 above ground
- Bathrooms
- 2 × 4-piece (main)
- Rooms
- 7 above ground
- Family room or den
- No
- Fireplace
- Living Room, Propane
- Features
- Auto Garage Door Remote, Carpet Free, ERV/HRV, Rough-In Bath, Water Heater
Heating, cooling and services
- Heating
- Forced Air, Propane
- Air conditioning
- Central Air
- Water and sewer
- Septic
Building and exterior
- Style
- Bungalow
- Exterior
- Stone, Vinyl Siding
- Roof
- Asphalt Shingle
- Foundation
- Poured Concrete
- Faces
- North
Parking
- Garage spaces
- 2
- Total parking
- 8
- Driveway and parking
- Private Double
Lot
- Size
- 250.61 × 2801 ft (irregular)
More
- Possession
- TBD
- Cross street
- Burnt Hills Rd
Rooms
| Room | Level | Size | Features |
|---|---|---|---|
| Living Room | Main | 6.53 × 3.83 m (21'5" × 12'7") | |
| Dining Room | Main | 5.21 × 3.01 m (17'1" × 9'11") | |
| Kitchen | Main | 4.06 × 3.03 m (13'4" × 9'11") | |
| Primary Bedroom | Main | 4.2 × 3.75 m (13'9" × 12'4") | |
| Bedroom 2 | Main | 3.7 × 3.36 m (12'2" × 11') | |
| Bedroom 3 | Main | 3.65 × 3.37 m (12' × 11'1") | |
| Laundry | Main | 6.3 × 2.98 m (20'8" × 9'9") |
History of this address
2 earlier listings at this address, with sold and leased prices. Create a free account or sign in to see them.
Location
Location is approximate. See nearby homes on the map
Recent sales nearby
See what similar homes within 1 km sold for in the last year. Create a free account or sign in to see them.
The neighbourhood
Getting around Car-dependent
No subway, LRT or GO station within a short trip.
Within a 10-minute walk: no grocery stores, 0 cafés and restaurants, 0 parks.
Who lives here postal area K0H
- Owners / renters
- 90% / 10%
- Median household income
- $92,000
- Average age
- 47
- Children under 15
- 14%
- Homes
- 94% detached
- Commute by transit
- 1%
- Population
- 47,286
Languages spoken most at home besides English: Portuguese 0.1%, Polish 0.1%, German, Spanish.
Safety
Crime Severity Index for Frontenac (South Frontenac) (OPP): 29 vs 57 for Ontario (2025).
Police-reported figures for the whole police service area, not this street. Rates use the area’s resident population.
Distances are approximate. Places © OpenStreetMap contributors. Neighbourhood figures: Statistics Canada, 2021 Census. Crime Severity Index: Statistics Canada.
Living here
Commute
Noise Nothing major nearby
No highway within 500 m, rail line within 300 m, or airport flight path nearby.
Distances from the map, not noise measurements. Visit at rush hour to judge for yourself.
Internet Wireless only
Up to 25/5 Mbps available here by wireless only.
From the federal broadband map. Check exact speeds and providers for the address.
Roads, rail, airports and planned stations © OpenStreetMap contributors. Internet: Innovation, Science and Economic Development Canada, National Broadband Data.
Listed by RE/MAX HALLMARK FIRST GROUP REALTY LTD. , BROKERAGE.
Listing information provided by PropTx Innovations Inc. and TRREB; deemed reliable but not guaranteed accurate by PropTx.
Similar homes nearby
See more in Frontenac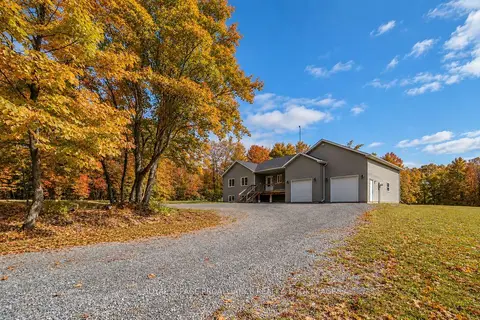
$879,000
3+1 bd3 ba13 pk1500-2000 ft²
2800 Desert Lake Road
47 - Frontenac South, Frontenac
Detached · MLS® X13838076 · ROYAL LEPAGE PROALLIANCE REALTY, BROKERAGE
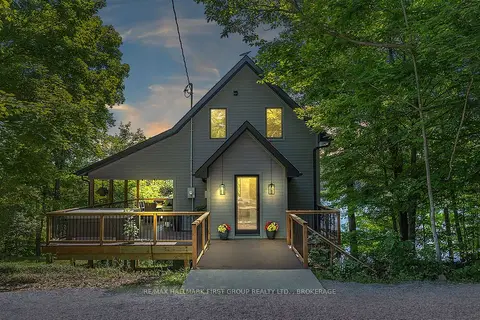
$879,900
Reduced $20,000
1+2 bd2 ba7 pk700-1100 ft²
1005 MacDonald Lane
47 - Frontenac South, Frontenac
Detached · MLS® X13777874 · RE/MAX HALLMARK FIRST GROUP REALTY LTD. , BROKERAGE
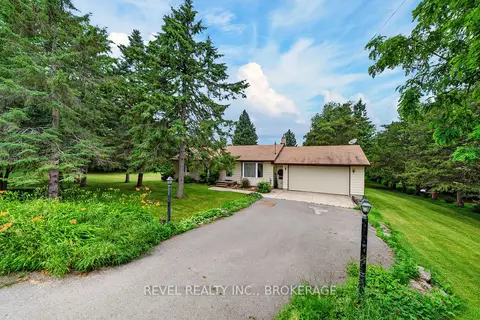
$869,000
3+1 bd2 ba6 pk1100-1500 ft²
4453 Latimer Road
47 - Frontenac South, Frontenac
Detached · MLS® X13761816 · REVEL REALTY INC., BROKERAGE
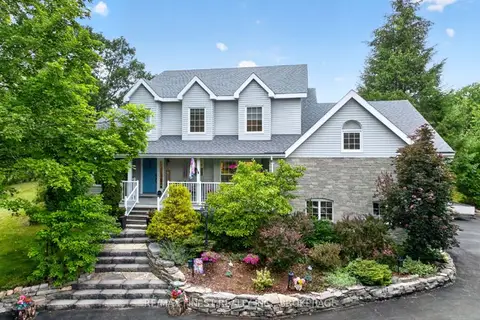
$864,900
Reduced $55,000
4 bd3 ba10 pk2500-3000 ft²
2038 Valleyview Drive
47 - Frontenac South, Frontenac
Detached · MLS® X13532032 · RE/MAX FINEST REALTY INC., BROKERAGE
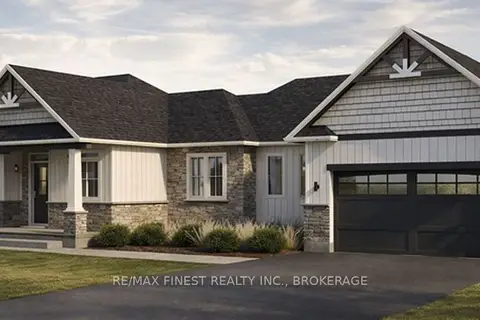
$854,900
2 bd3 ba6 pk1500-2000 ft²
11A WINTERBERRY Lane
47 - Frontenac South, Frontenac
Detached · MLS® X13855572 · RE/MAX FINEST REALTY INC., BROKERAGE
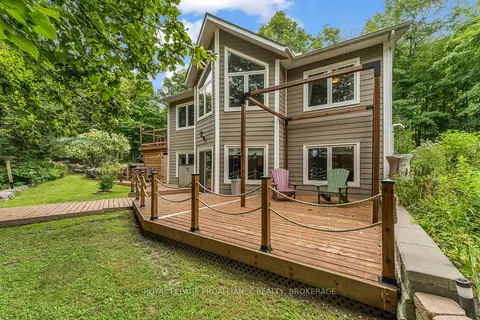
$850,000
Reduced $35,000
2+1 bd2 ba8 pk700-1100 ft²
1082 Spring Mill Lane
47 - Frontenac South, Frontenac
Detached · MLS® X13666996 · ROYAL LEPAGE PROALLIANCE REALTY, BROKERAGE
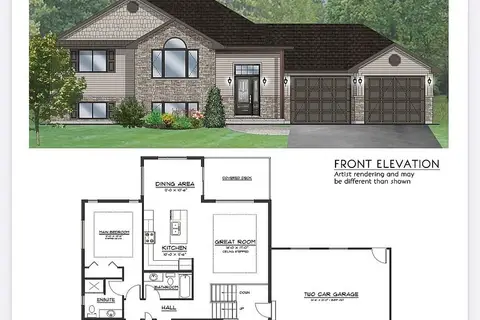
$850,000
3 bd2 ba8 pk1500-2000 ft²
169 Morgan Road
47 - Frontenac South, Frontenac
Detached · MLS® X13795562 · CENTURY 21 HERITAGE GROUP LTD., BROKERAGE
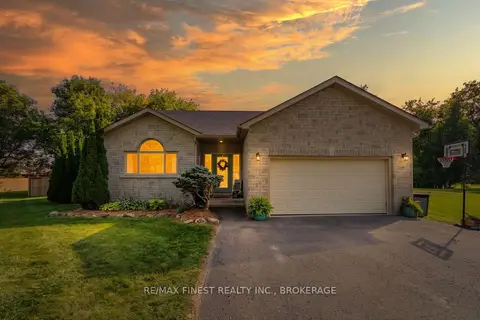
$849,999
3+1 bd3 ba6 pk1500-2000 ft²
4404 Ashwood Drive
47 - Frontenac South, Frontenac
Detached · MLS® X13826016 · RE/MAX FINEST REALTY INC., BROKERAGE