6905 HEATHWOODS Avenue
South V, London South, N6P 1H3
$594,800
- 3 bedrooms
- 3 bathrooms
- 2 parking
- 1500-2000 sq ft
Listed 105 days ago · MLS® X13530390
About this home
OPEN HOUSE EVERY SATURDAY AND SUNDAY 1-4pm AT OUR MODEL HOME LOCATED AT 6973 HEATHWOODS AVE. PRICE INCLUDES HST * INTERIOR WALK-OUT LOT! * To-be-built. 4-bedroom floor plans and pricing also available. LIMITED-TIME PROMOTIONS: Five (5) builder's standard appliances included, PLUS $5,000 in Design Dollars, PLUS only a 5% deposit, PLUS walk-out lots at no additional charge. All prices, promotions, and incentives are subject to change without notice. Experience the freedom of owning a luxury freehold townhome with ZERO CONDO FEES, offering the perfect blend of modern elegance, convenience, and affordability. Built by renowned Ridgeview Homes, this 3-bedroom, 2.5-bathroom townhome offers 1,525 sq. ft. of thoughtfully designed living space, with CUSTOMIZABLE FINISHES available to suit your style. Step inside to an open-concept layout featuring a spacious kitchen and a bright, inviting living area that flows seamlessly to your private outdoor space - ideal for relaxing or entertaining. Located in the sought-after Lambeth neighbourhood, you're just minutes from the 401, with easy access to shopping, dining, schools, and recreational amenities. *
Details
- Type
- Att/Row/Townhouse
- Style
- 2-Storey
- Age
- New
- Size
- 1500-2000 sq ft
- Lot
- 22 × 125 ft
- Basement
- Full, Unfinished, Walk-Out
- Garage
- Attached
- Kitchens
- 1
- Neighbourhood
- South V
- Municipality
- London South
- Price per sq ft
- $340 (about the same as freehold townhouses in London South)
Interior
- Bedrooms
- 3 above ground
- Bathrooms
- 2 × 4-piece (second), 1 × 2-piece (main)
- Rooms
- 8 above ground
- Family room or den
- Yes
- Fireplace
- No
- Features
- ERV/HRV, Water Heater
Heating, cooling and services
- Heating
- Forced Air, Gas
- Air conditioning
- Central Air
- Water and sewer
- Sewer
Building and exterior
- Style
- 2-Storey
- Exterior
- Brick, Stucco (Plaster)
- Roof
- Asphalt Shingle
- Foundation
- Poured Concrete
- Age
- New
- Faces
- South
Parking
- Garage spaces
- 1
- Total parking
- 2
- Driveway and parking
- Private
Lot
- Size
- 22 × 125 ft (rectangular)
- Acreage
- < .50
More
- Possession
- To-be-built, earliest end of October
- Nearby
- Rec./Commun.Centre, School, Park, Hospital
- Cross street
- COLONEL TALBOT
Rooms
| Room | Level | Size | Features |
|---|---|---|---|
| Kitchen | Main | 2.67 × 3.81 m (8'9" × 12'6") | |
| Great Room | Main | 3.4 × 6.4 m (11'2" × 21') | |
| Powder Room | Main | 0.99 × 2.33 m (3'3" × 7'8") | 2 Pc Bath |
| Primary Bedroom | Second | 4.93 × 3.66 m (16'2" × 12') | Walk-In Closet(s) |
| Bedroom 2 | Second | 4.17 × 3.05 m (13'8" × 10') | |
| Bedroom 3 | Second | 3.07 × 3.28 m (10'1" × 10'9") |
History of this address
1 earlier listing at this address, with sold and leased prices. Create a free account or sign in to see them.
Listed by CENTURY 21 FIRST CANADIAN CORP.
Listing information provided by PropTx Innovations Inc. and TRREB; deemed reliable but not guaranteed accurate by PropTx.
Similar homes nearby
See more in London South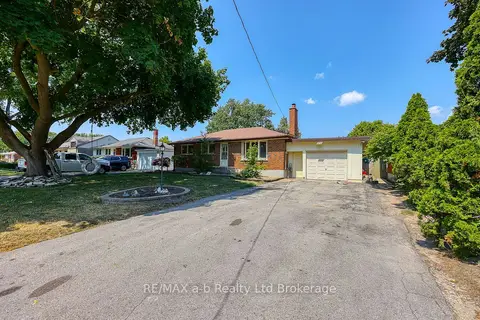
$599,900
Reduced $25,100
3+1 bd1 ba5 pk700-1100 ft²
6752 Beattie Street
South V, London South
Detached · MLS® X13630292 · RE/MAX a-b Realty Ltd Brokerage
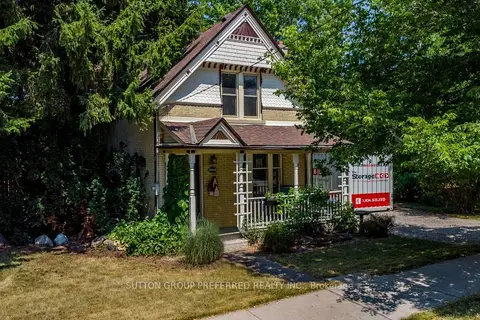
$574,900
Reduced $24,100
3 bd2 ba3 pk1500-2000 ft²
4242 Colonel Talbot Road
South V, London South
Detached · MLS® X13578234 · SUTTON GROUP PREFERRED REALTY INC.
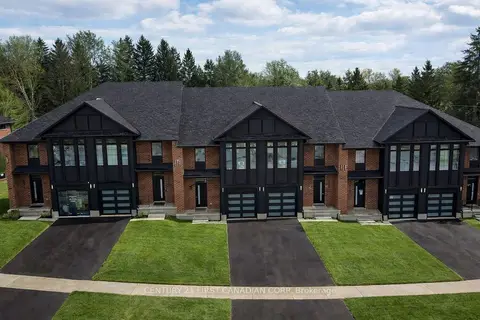
$574,200
3 bd3 ba2 pk1500-2000 ft²
6878 HEATHWOODS Avenue
South V, London South
Att/Row/Townhouse · MLS® X13744700 · CENTURY 21 FIRST CANADIAN CORP
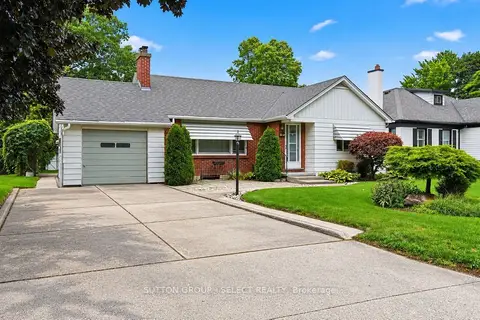
$569,900
3 bd2 ba5 pk1500-2000 ft²
40 DAVID Street
South V, London South
Detached · MLS® X14028196 · SUTTON GROUP - SELECT REALTY
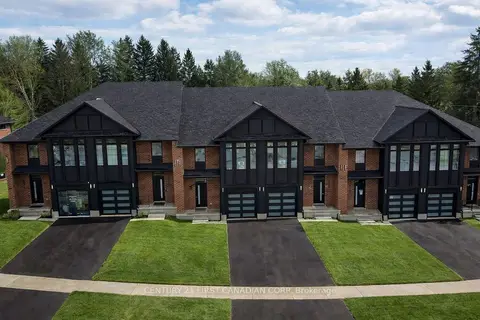
$547,700
3 bd3 ba2 pk1500-2000 ft²
6882 HEATHWOODS Avenue
South V, London South
Att/Row/Townhouse · MLS® X13744698 · CENTURY 21 FIRST CANADIAN CORP
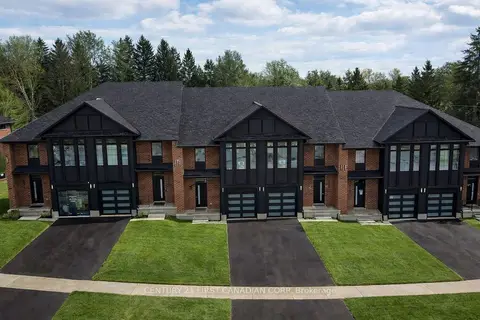
$547,700
3 bd3 ba2 pk1500-2000 ft²
6886 HEATHWOODS Avenue
South V, London South
Att/Row/Townhouse · MLS® X13744704 · CENTURY 21 FIRST CANADIAN CORP

$547,700
3 bd3 ba2 pk1500-2000 ft²
6890 HEATHWOODS Avenue
South V, London South
Att/Row/Townhouse · MLS® X13744708 · CENTURY 21 FIRST CANADIAN CORP
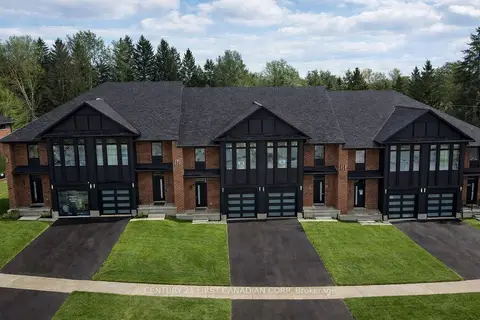
$547,700
3 bd3 ba2 pk1500-2000 ft²
6894 HEATHWOODS Avenue
South V, London South
Att/Row/Townhouse · MLS® X13744712 · CENTURY 21 FIRST CANADIAN CORP