69 Sherrick Drive
Rural Whitchurch-Stouffville, Whitchurch-Stouffville, L4A 2E9
$8,800/mo
- 5 bedrooms
- 7 bathrooms
- 10 parking
- 5000 + sq ft
Listed 19 days ago · MLS® N13850554
About this home
Executive Custom Built Approx. 7,000 Sq Ft Mansion On 1.5 Acre Lot Backing Onto Wooded Ravine, Situated On Quiet Cul-De-Sac! Grand 2-Storey Foyer, 10' Ceilings On Main, 9' On 2nd & 10' Ceilings In Unfinished W/O Bsmt. Double 10' Front Doors, Marble & Hardwood Flooring, Pot Lights, Crown Moulding, Solid Core Doors, Custom Chandeliers, Sconces, Wainscoting & B/I Custom Cabinetry Throughout. Gourmet Kitchen W/Centre Island, Granite Counter, Pantry & Breakfast Area W/O To Terrace. Family Rm W/2-Way Fireplace, Solarium & Library. All Bdrms W/Ensuite Baths. Primary W/6-Pc Ensuite, W/I Closet & Gas Fireplace. Huge Stone Terrace Overlooking Ravine. Professionally Landscaped Grounds W/Sprinkler System & Landscape Lighting. Prestigious Estate Setting Surrounded By Mature Trees, Conservation Areas, York Regional Forest Trails & Golf Courses. Close To St. Andrew's East Golf & Country Club, Bethesda Grange Golf Course & Other Area Golf Clubs. Minutes To Main St Stouffville, Shopping, Restaurants, Metro, Longo's, Walmart & Everyday Amenities. Convenient Access To Stouffville GO, Hwy 404, Hwy 48 & Major Routes. Close To Schools, Parks, Trails & Recreation Facilities.
Details
- Type
- Detached
- Style
- 2-Storey
- Size
- 5000 + sq ft
- Lot
- 213.27 × 329.61 ft
- Basement
- Unfinished, Walk-Out
- Garage
- Attached
- Kitchens
- 1
- Neighbourhood
- Rural Whitchurch-Stouffville
- Municipality
- Whitchurch-Stouffville
- Rent increase limit
- Depends on when the unit was first lived in: before Nov. 15, 2018 it’s covered by Ontario’s yearly limit (2.1% in 2026); after, there’s no cap.
Interior
- Bedrooms
- 5 above ground
- Bathrooms
- 1 × 6-piece, 1 × 4-piece, 2 × 3-piece, 3 × 2-piece
- Rooms
- 12 above ground
- Family room or den
- Yes
- Fireplace
- Yes
- Laundry
- Ensuite
- Features
- Carpet Free
- Furnished
- Unfurnished
Heating, cooling and services
- Heating
- Forced Air, Gas
- Air conditioning
- Central Air
- Water and sewer
- Septic
Building and exterior
- Style
- 2-Storey
- Exterior
- Stone, Stucco (Plaster)
- Roof
- Shingles
- Foundation
- Concrete
- Faces
- North
Parking
- Garage spaces
- 4
- Total parking
- 10
- Driveway and parking
- Circular Drive
Lot
- Size
- 213.27 × 329.61 ft
- Acreage
- .50-1.99
Rental terms
- Rent includes
- Parking
More
- Possession
- Flexible
- Nearby
- Golf, Greenbelt/Conservation, Ravine, Wooded/Treed
- Cross street
- Woodbine & Stouffville
Rooms
| Room | Level | Size | Features |
|---|---|---|---|
| Great Room | Main | 9.5 × 6.7 m (31'2" × 22') | Pot Lights, Crown Moulding, Marble Floor |
| Dining Room | Main | 5 × 4.3 m (16'5" × 14'1") | Crown Moulding, Wainscoting, Marble Floor |
| Family Room | Main | 6.2 × 4.3 m (20'4" × 14'1") | 2 Way Fireplace, B/I Shelves, Hardwood Floor |
| Kitchen | Main | 5.2 × 5 m (17'1" × 16'5") | Centre Island, Granite Counters, Pantry |
| Breakfast | Main | 4.7 × 4.6 m (15'5" × 15'1") | W/O To Terrace, Pot Lights, Marble Floor |
| Solarium | Main | 4.3 × 4.3 m (14'1" × 14'1") | French Doors, Large Window, Overlooks Backyard |
| Library | Main | 5.2 × 5 m (17'1" × 16'5") | Wainscoting, Large Window, Marble Floor |
| Primary Bedroom | Second | 6.1 × 4.4 m (20' × 14'5") | 6 Pc Ensuite, Walk-In Closet(s), Gas Fireplace |
| Bedroom 2 | Second | 5.1 × 4.8 m (16'9" × 15'9") | 3 Pc Ensuite, Double Closet, Hardwood Floor |
| Bedroom 3 | Second | 5.1 × 4.8 m (16'9" × 15'9") | 3 Pc Ensuite, Double Closet, Hardwood Floor |
| Bedroom 4 | Second | 4.8 × 4.1 m (15'9" × 13'5") | 4 Pc Ensuite, Walk-In Closet(s), Hardwood Floor |
| Bedroom 5 | Second | 15.2 × 8 m (49'10" × 26'3") | 2 Pc Ensuite, Walk-In Closet(s), Gas Fireplace |
History of this address
4 earlier listings at this address, with sold and leased prices. Create a free account or sign in to see them.
Location
Location is approximate. See nearby homes on the map
The neighbourhood
Getting around Car-dependent
- 🚆 Bloomington GO2.0 km
Within a 10-minute walk: no grocery stores, 0 cafés and restaurants, 0 parks.
Who lives here postal area L4A
- Owners / renters
- 88% / 12%
- Median household income
- $122,000
- Average age
- 41
- Children under 15
- 19%
- Homes
- 75% detached, 1% high-rise
- Commute by transit
- 3%
- Population
- 50,389
Languages spoken most at home besides English: Yue (Cantonese) 6.1%, Mandarin 3.6%, Tamil 2.8%, Italian 0.5%.
Flood and conservation No mapped hazard
Not inside a mapped flood plain or regulated area.
Screening maps only. Ask the conservation authority for a property inquiry before relying on this.
Safety
Crime Severity Index for York Region police: 50 vs 57 for Ontario (2025).
Police-reported figures for the whole police service area, not this street. Rates use the area’s resident population.
Distances are approximate. Places © OpenStreetMap contributors. Neighbourhood figures: Statistics Canada, 2021 Census. Crime Severity Index: Statistics Canada.
Living here
Commute
To Union Station (downtown Toronto): 35 km. Transit times · Driving times
Noise Nothing major nearby
No highway within 500 m, rail line within 300 m, or airport flight path nearby.
Distances from the map, not noise measurements. Visit at rush hour to judge for yourself.
Internet High-speed
50/10 Mbps or faster available here by cable, fibre or DSL (the federal high-speed target).
From the federal broadband map. Check exact speeds and providers for the address.
Roads, rail, airports and planned stations © OpenStreetMap contributors. Internet: Innovation, Science and Economic Development Canada, National Broadband Data.
Listed by HOMELIFE LANDMARK RH REALTY.
Listing information provided by PropTx Innovations Inc. and TRREB; deemed reliable but not guaranteed accurate by PropTx.
Similar homes nearby
See more in Whitchurch-Stouffville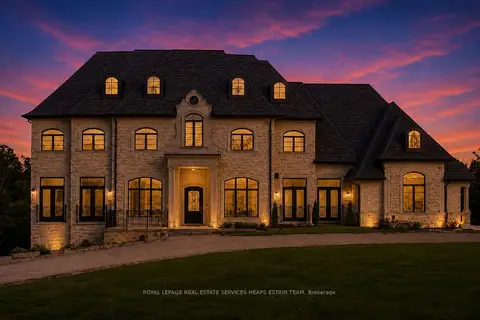
$8,500/mo
2+2 bd5 ba26 pk5000 + ft²
76 Cedar Ridge Road Private Bungalow
Rural Whitchurch-Stouffville, Whitchurch-Stouffville
Detached · MLS® N13675572 · ROYAL LEPAGE REAL ESTATE SERVICES HEAPS ESTRIN TEAM
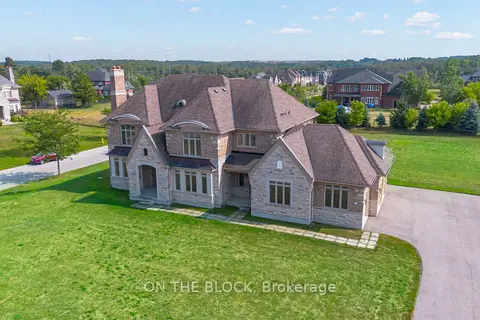
$8,000/mo
4+1 bd6 ba18 pk5000 + ft²
24 Whitewood Drive
Ballantrae, Whitchurch-Stouffville
Detached · MLS® N12968804 · ON THE BLOCK