69 Peterson Street
Drumbo, Blandford-Blenheim, N0J 1G0
$889,900
- 2+1 bedrooms
- 4 bathrooms
- 6 parking
- 1500-2000 sq ft
Listed 91 days ago · MLS® X13589550
About this home
Experience refined living in this extraordinary home, perfectly situated on a premium lot. From the impressive curb appeal to the meticulously landscaped backyard-complete with a spacious deck, retractable awning, storage shed, and epoxy-coated garage with interior access-every feature is designed for your enjoyment. Step inside to discover soaring ceiling sand designer finishes that set a sophisticated tone throughout. The gourmet kitchen impresses with a dramatic 16-foot ceiling, full-height cabinetry, granite countertops, a built-in microwave, and expansive workspace, seamlessly flowing into an elegant living room highlighted by a cathedral ceiling, pot lights, engineered hardwood flooring, and a modern electric fireplace. Escape to a private den ideal for a home office or reading nook, and enjoy the convenience of a main-floor laundry room finished with quartz countertops and a stackable washer and dryer. The primary suite is a serene retreat, offering a coffered ceiling with fan, double closets, and a spa-like 5-piece ensuite with high-efficiency toilet and bidet. Upstairs, a spacious loft features a large bedroom with a full ensuite and an open balcony. The professionally finished basement expands your living space with a contemporary open concept kitchen, sun-filled windows, pot lights, a generous bedroom, and a luxurious washroom-perfect for guests or extended family. Additional highlights include a water softener and a sump pump with an automatic backup system. Impeccably maintained and brimming with premium upgrades, this remarkable residence combines comfort, elegance, and peace of mind. Move in and indulge in five-star living today.
Details
- Type
- Detached
- Style
- Bungaloft
- Age
- 6-15 years
- Size
- 1500-2000 sq ft
- Lot
- 50.52 × 98.43 ft
- Basement
- Finished
- Garage
- Built-In
- Kitchens
- 2
- Property tax
- $4,650 (2025)
- Neighbourhood
- Drumbo
- Municipality
- Blandford-Blenheim
- Price per sq ft
- $509 (9% above detached houses in Blandford-Blenheim, $468)
Interior
- Bedrooms
- 2 above ground + 1 below
- Bathrooms
- 1 × 2-piece (main), 1 × 5-piece (main), 1 × 4-piece (upper), 1 × 4-piece (basement)
- Kitchens
- 2 (1 below ground)
- Rooms
- 5 above ground + 3 below
- Family room or den
- No
- Fireplace
- Electric, Natural Gas
- Features
- Accessory Apartment, Auto Garage Door Remote, Carpet Free, Central Vacuum, Floor Drain, In-Law Suite, Primary Bedroom - Main Floor, Sump Pump, Water Softener
Heating, cooling and services
- Heating
- Forced Air, Gas
- Air conditioning
- Central Air
- Water and sewer
- Sewer
Building and exterior
- Style
- Bungaloft
- Exterior
- Brick
- Age
- 6-15 years
- Faces
- North
- Outdoor
- Shed
Parking
- Garage spaces
- 2
- Total parking
- 6
- Driveway and parking
- Private Double
Lot
- Size
- 50.52 × 98.43 ft
More
- Possession
- 60/90 Days, TBA
- Nearby
- Fenced Yard, Hospital, Park, Rec./Commun.Centre, School
- Cross street
- Peterson St and Wilmot St N
Rooms
| Room | Level | Size | Features |
|---|---|---|---|
| Den | Main | 3.4 × 3 m (11'2" × 9'10") | Hardwood Floor, Large Window |
| Living Room | Main | 4.24 × 3.62 m (13'11" × 11'11") | Hardwood Floor, Pot Lights, Cathedral Ceiling(s) |
| Kitchen | Main | 3.66 × 3.33 m (12' × 10'11") | Hardwood Floor, Pot Lights, Breakfast Bar |
| Primary Bedroom | Main | 3.66 × 3.35 m (12' × 11') | Hardwood Floor, 5 Pc Ensuite, Ceiling Fan(s) |
| Bedroom 2 | Second | 5.13 × 3.66 m (16'10" × 12') | Hardwood Floor, 4 Pc Ensuite, W/O To Balcony |
| Living Room | Basement | 5 × 7 m (16'5" × 23') | Laminate, Open Concept, Pot Lights |
| Kitchen | Basement | 4.6 × 3.7 m (15'1" × 12'2") | Laminate, Quartz Counter |
| Bedroom 3 | Basement | 3.5 × 2.6 m (11'6" × 8'6") | Laminate, Double Closet, Semi Ensuite |
Location
Location is approximate. See nearby homes on the map
Recent sales nearby
See what similar homes within 1 km sold for in the last year. Create a free account or sign in to see them.
The neighbourhood
Getting around Car-dependent
No subway, LRT or GO station within a short trip.
Within a 10-minute walk: no grocery stores, 1 cafés and restaurants, 0 parks.
Schools nearby
Elementary
- Blenheim District Public School
EQAO: Gr 6 reading 73%, math 67%12 min walk
EQAO: share of students meeting the provincial standard (2024–25). Ontario average: Gr 6 reading 86%, math 51%; Gr 9 math 55%; literacy test 83%.
Closest schools, not school zones. Check which school serves this address with the school board before relying on it.
Who lives here postal area N0J
- Owners / renters
- 85% / 15%
- Median household income
- $97,000
- Average age
- 39
- Children under 15
- 22%
- Homes
- 90% detached, 0% high-rise
- Population
- 33,457
Languages spoken most at home besides English: German 2.6%, Plautdietsch 1.5%, Dutch 0.7%, Low German 0.4%.
Safety
Crime Severity Index for Oxford (Blandford-Blenheim) (OPP): 23 vs 57 for Ontario (2025).
Police-reported figures for the whole police service area, not this street. Rates use the area’s resident population.
Distances are approximate. Places © OpenStreetMap contributors. Neighbourhood figures: Statistics Canada, 2021 Census. School results: EQAO via Ontario Data Catalogue (Open Government Licence – Ontario). Crime Severity Index: Statistics Canada.
Living here
Commute
To downtown Kitchener: 24 km. Transit times · Driving times
Noise 1 source nearby
- 🚆 Rail line (Galt Subdivision)100 m
Distances from the map, not noise measurements. Visit at rush hour to judge for yourself.
Internet High-speed
50/10 Mbps or faster available here by cable, fibre or DSL (the federal high-speed target).
From the federal broadband map. Check exact speeds and providers for the address.
Roads, rail, airports and planned stations © OpenStreetMap contributors. Internet: Innovation, Science and Economic Development Canada, National Broadband Data.
Listed by RE/MAX WEST REALTY INC..
Listing information provided by PropTx Innovations Inc. and TRREB; deemed reliable but not guaranteed accurate by PropTx.
Similar homes nearby
See more in Blandford-Blenheim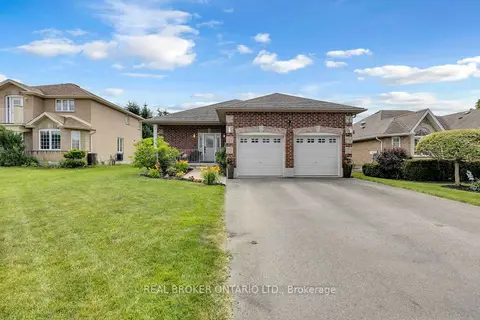
$829,900
Reduced $20,000
3+1 bd3 ba6 pk1500-2000 ft²
41 Harmer Crescent
Drumbo, Blandford-Blenheim
Detached · MLS® X13632936 · REAL BROKER ONTARIO LTD.
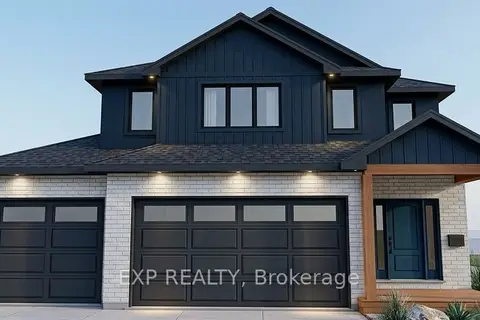
$959,786
4 bd3 ba6 pk2000-2500 ft²
163 Applewood Street
Plattsville, Blandford-Blenheim
Detached · MLS® X13750220 · EXP REALTY