69 Inverary Crescent
Kleinburg, Vaughan, L4H 5G8
$999,900
- 3 bedrooms
- 3 bathrooms
- 2 parking
- 2000-2500 sq ft
Listed 7 days ago · MLS® N14028308
About this home
Luxury Living Backing Onto Nature in Kleinburg! Welcome to your private retreat in one of Kleinburg's most sought-after, family-friendly neighbourhoods. This stunning 3-bedroom, 3-bath townhome offers over 2,100 sq. ft. of beautifully designed living space, with soaring ceilings on every level (9' main, 10' second, 9' third) and oversized windows that frame peaceful, private ravine views. Step inside to a sun-drenched family room on the main level with direct garage access, ideal for busy everyday living. The second level is the heart of the home, where an open-concept layout and gleaming hardwood floors flow into a modern kitchen featuring stainless steel appliances, premium cabinetry and granite countertops. The bright breakfast area opens to a large private balcony, perfect for morning coffee or evening unwinding. A dedicated laundry room and a convenient powder room complete this level. Upstairs, retreat to the spacious primary suite with a walk-in closet and a beautifully appointed ensuite bath. Two additional bright bedrooms share a stylish bathroom, and one enjoys its very own private balcony. The unfinished walk-out basement offers ample storage, direct access to the backyard and endless potential to create your dream space, whether a recreation room, gym, or in-law suite. With no rear neighbours, you'll enjoy ultimate privacy and nature right outside your door. Location is everything: you're minutes from top-rated schools, parks, groceries and major highways, plus a short drive to Canada's Wonderland, Vaughan Mills and exciting entertainment options. Homes that back onto a ravine, with this much space, light and style, are rare in Kleinburg and don't stay on the market long. With demand high and opportunities like this disappearing fast, now is the time to buy! Don't wait and risk losing the home your family deserves. Book your private showing today and fall in love. You will not want to miss this one. MUST SEE!
Details
- Type
- Att/Row/Townhouse
- Style
- 3-Storey
- Age
- 0-5 years
- Size
- 2000-2500 sq ft
- Lot
- 19.69 × 81.36 ft
- Basement
- Unfinished, Walk-Out
- Garage
- Attached
- Kitchens
- 1
- Property tax
- $5,788 (2025)
- Neighbourhood
- Kleinburg
- Municipality
- Vaughan
- Price per sq ft
- $444 (23% below freehold townhouses in Vaughan, $578)
Interior
- Bedrooms
- 3 above ground
- Bathrooms
- 1 × 2-piece (second), 1 × 3-piece (third), 1 × 4-piece (third)
- Rooms
- 10 above ground
- Family room or den
- Yes
- Fireplace
- No
Heating, cooling and services
- Heating
- Forced Air, Gas
- Air conditioning
- Central Air
- Water and sewer
- Sewer
Building and exterior
- Style
- 3-Storey
- Exterior
- Brick, Stone
- Roof
- Asphalt Shingle
- Foundation
- Concrete
- Age
- 0-5 years
- Faces
- North
Parking
- Garage spaces
- 1
- Total parking
- 2
- Driveway and parking
- Private
Lot
- Size
- 19.69 × 81.36 ft
More
- Possession
- TBD
- Nearby
- Clear View, Hospital, Park, School, Public Transit
- Cross street
- HWY 27 & RUTHERFORD ROAD
Rooms
| Room | Level | Size | Features |
|---|---|---|---|
| Family Room | Main | 5.51 × 4.78 m (18'1" × 15'8") | Open Concept, Large Window, Broadloom |
| Living Room | Second | 5.51 × 5.41 m (18'1" × 17'9") | Combined w/Dining, Hardwood Floor, Large Window |
| Dining Room | Second | 5.51 × 5.41 m (18'1" × 17'9") | Combined w/Living, Hardwood Floor, Open Concept |
| Kitchen | Second | 3.5 × 3.96 m (11'6" × 13') | Open Concept, Stainless Steel Appl, Breakfast Bar |
| Laundry | Second | 0.01 × 0.01 m (0' × 0') | Porcelain Floor |
| Laundry | Second | ||
| Primary Bedroom | Third | 5.51 × 3.05 m (18'1" × 10') | Broadloom, 4 Pc Ensuite, Large Window |
| Bedroom 2 | Third | 2.89 × 3.62 m (9'6" × 11'11") | Broadloom, Closet, Window |
| Bedroom 3 | Third | 2.89 × 3.62 m (9'6" × 11'11") | Broadloom, Closet, Window |
| Recreation | Basement | 0.01 × 0.01 m (0' × 0') | Walk-Out, Open Concept |
| Breakfast | Second | 0.01 × 0.01 m (0' × 0') | Porcelain Floor, W/O To Balcony, Open Concept |
History of this address
2 earlier listings at this address, with sold and leased prices. Create a free account or sign in to see them.
Location
Location is approximate. See nearby homes on the map
Recent sales nearby
See what similar homes within 1 km sold for in the last year. Create a free account or sign in to see them.
The neighbourhood
Getting around Car-dependent
No subway, LRT or GO station within a short trip.
Within a 10-minute walk: no grocery stores, 0 cafés and restaurants, 0 parks.
Schools nearby
Elementary
- Elder's Mills Public School
EQAO: Gr 6 reading 95%, math 58%18 min walk - St. Angela Merici Catholic Elementary School Catholic
EQAO: Gr 6 reading 91%, math 74%18 min walk - St. Stephen Catholic Elementary School Catholic
EQAO: Gr 6 reading 82%, math 44%1.5 km - Lorna Jackson Public School
EQAO: Gr 6 reading 85%, math 56%1.7 km
EQAO: share of students meeting the provincial standard (2024–25). Ontario average: Gr 6 reading 86%, math 51%; Gr 9 math 55%; literacy test 83%.
Closest schools, not school zones. Check which school serves this address with the school board before relying on it.
Who lives here postal area L4H
- Owners / renters
- 92% / 8%
- Median household income
- $144,000
- Average age
- 37
- Children under 15
- 20%
- Homes
- 72% detached, 0% high-rise
- Commute by transit
- 4%
- Population
- 77,353
Languages spoken most at home besides English: Italian 2.6%, Mandarin 2.3%, Vietnamese 1.7%, Spanish 1.6%.
Flood and conservation No mapped hazard
Not inside a mapped flood plain or regulated area.
Screening maps only. Ask the conservation authority for a property inquiry before relying on this.
Safety
Crime Severity Index for York Region police: 50 vs 57 for Ontario (2025).
Police-reported figures for the whole police service area, not this street. Rates use the area’s resident population.
Distances are approximate. Places © OpenStreetMap contributors. Neighbourhood figures: Statistics Canada, 2021 Census. School results: EQAO via Ontario Data Catalogue (Open Government Licence – Ontario). Crime Severity Index: Statistics Canada.
Living here
Commute
To Union Station (downtown Toronto): 27 km. Transit times · Driving times
Noise 1 source nearby
- 🚆 Rail line (MacTier Subdivision)100 m
Distances from the map, not noise measurements. Visit at rush hour to judge for yourself.
Internet High-speed
50/10 Mbps or faster available here by cable, fibre or DSL (the federal high-speed target).
From the federal broadband map. Check exact speeds and providers for the address.
Roads, rail, airports and planned stations © OpenStreetMap contributors. Internet: Innovation, Science and Economic Development Canada, National Broadband Data.
Listed by ROYAL LEPAGE PINNACLE REAL ESTATE.
Listing information provided by PropTx Innovations Inc. and TRREB; deemed reliable but not guaranteed accurate by PropTx.
Similar homes nearby
See more in Vaughan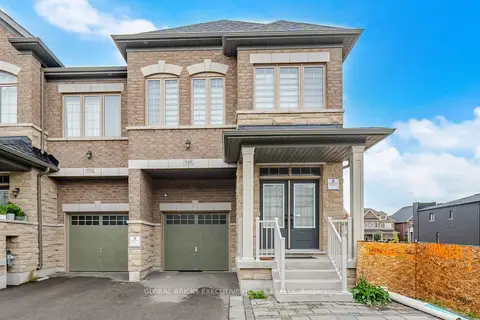
$1,079,990
4 bd4 ba4 pk1500-2000 ft²
549 Barons Street
Kleinburg, Vaughan
Att/Row/Townhouse · MLS® N13769892 · GLOBAL BRICKS EXECUTIVE HOMES REALTY
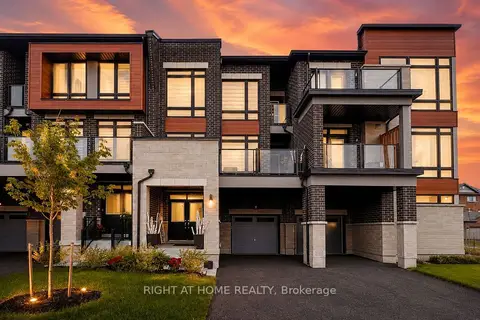
$899,000
3 bd3 ba3 pk1500-2000 ft²
279 Moody Drive
Kleinburg, Vaughan
Att/Row/Townhouse · MLS® N13787860 · RIGHT AT HOME REALTY
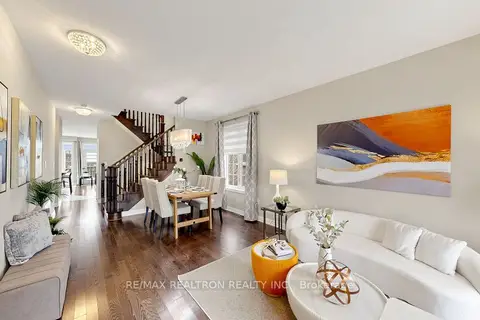
$1,155,000
4 bd3 ba3 pk1500-2000 ft²
27 Pelham Drive
Kleinburg, Vaughan
Link · MLS® N13844126 · RE/MAX REALTRON REALTY INC.
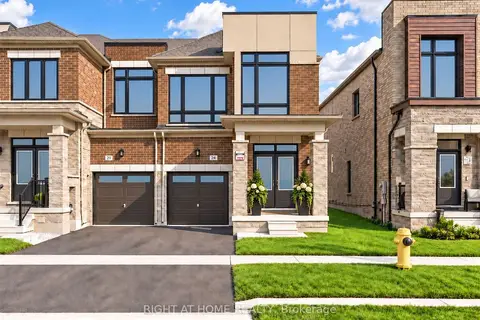
$1,188,000
Reduced $11,000
4 bd3 ba2 pk1500-2000 ft²
24 Singhampton Road
Kleinburg, Vaughan
Att/Row/Townhouse · MLS® N13814850 · RIGHT AT HOME REALTY
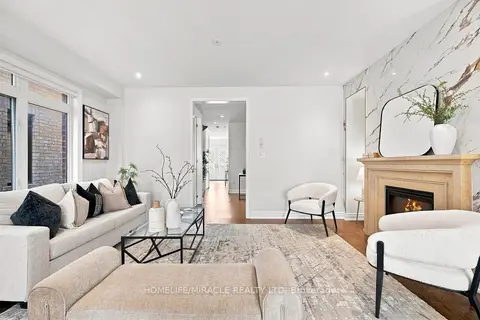
$1,189,000
3 bd3 ba2 pk1500-2000 ft²
14 Zenith Avenue
Kleinburg, Vaughan
Detached · MLS® N13738092 · HOMELIFE/MIRACLE REALTY LTD
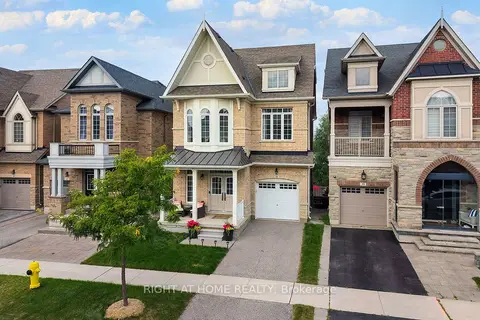
$1,199,000
4 bd5 ba3 pk2000-2500 ft²
43 Hopewell Street
Kleinburg, Vaughan
Detached · MLS® N13873410 · RIGHT AT HOME REALTY
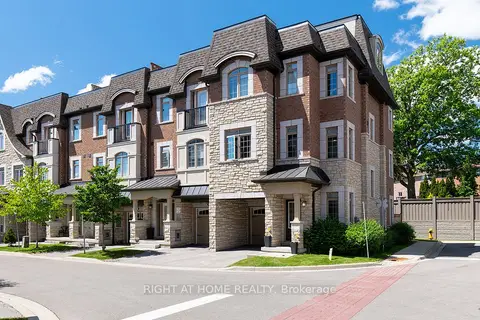
$999,900
Reduced $95,100
3+1 bd5 ba2 pk2000-2500 ft²
2 Queen Mary Court
East Woodbridge, Vaughan
Att/Row/Townhouse · MLS® N13435936 · RIGHT AT HOME REALTY
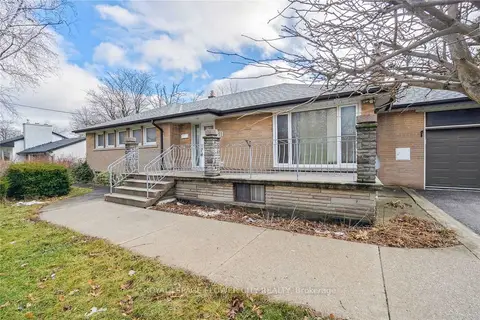
$999,900
3+3 bd2 ba8 pk1100-1500 ft²
51 Hillside Avenue
Concord, Vaughan
Detached · MLS® N13503930 · ROYAL LEPAGE FLOWER CITY REALTY