69 HARDY Drive
SE, Strathroy-Caradoc, N7G 0G2
$729,900
- 3 bedrooms
- 3 bathrooms
- 4 parking
- 1500-2000 sq ft
Listed 99 days ago · MLS® X13555158
About this home
Stunning new build Home by Dwyer Homes in Strathroy's South Grove Meadows community. This beautifully designed 2-storey home offers 3 bedrooms, 2.5 baths, and an attached 2-car garage with quality finishes throughout. The main floor features a bright open-concept layout with a modern kitchen complete with centre island, ample cabinetry, and a seamless flow into the dinette and living room. Enjoy easy access to the back deck and yard, perfect for relaxing or entertaining. A convenient 2-pc powder room and mudroom with garage access are also located on the main floor. Upstairs, the spacious primary bedroom includes a walk-in closet and a private 5-pc ensuite with double vanity, soaker tub, and walk-in shower. Two additional bedrooms, a full 4-pc bathroom, and a dedicated laundry room offer comfort and practicality for everyday living. Located in South Grove Meadows, this home provides a family-friendly setting just minutes from Caradoc Sands Golf Course, parks, schools, shopping, and Strathroy's many local amenities. A perfect blend of modern living, quality construction, and a sought-after location. Price reflects the Provincial and Federal HST rebates.
Details
- Type
- Detached
- Style
- 2-Storey
- Age
- New
- Size
- 1500-2000 sq ft
- Lot
- 49.93 × 120 ft
- Basement
- Full, Unfinished
- Garage
- Attached
- Kitchens
- 1
- Neighbourhood
- SE
- Municipality
- Strathroy-Caradoc
- Price per sq ft
- $417 (about the same as detached houses in SE)
Interior
- Bedrooms
- 3 above ground
- Bathrooms
- 1 × 2-piece (main), 1 × 5-piece (second), 1 × 4-piece (second)
- Rooms
- 8 above ground
- Family room or den
- No
- Fireplace
- No
- Features
- ERV/HRV, Sump Pump
Heating, cooling and services
- Heating
- Forced Air, Gas
- Air conditioning
- Central Air
- Water and sewer
- Sewer
Building and exterior
- Style
- 2-Storey
- Exterior
- Brick, Vinyl Siding
- Roof
- Shingles
- Foundation
- Poured Concrete
- Age
- New
- Faces
- South
Parking
- Garage spaces
- 2
- Total parking
- 4
- Driveway and parking
- Private Double
Lot
- Size
- 49.93 × 120 ft
More
- Possession
- To Be Built
- Nearby
- Golf, Hospital, Library, School
- Cross street
- ELWOOD STREET
Rooms
| Room | Level | Size | Features |
|---|---|---|---|
| Foyer | Main | 2.79 × 1.57 m (9'2" × 5'2") | |
| Dining Room | Main | 2.84 × 3.05 m (9'4" × 10') | |
| Kitchen | Main | 2.46 × 5.03 m (8'1" × 16'6") | |
| Living Room | Main | 3.51 × 4.6 m (11'6" × 15'1") | |
| Mud Room | Main | 3.45 × 1.83 m (11'4" × 6') | |
| Primary Bedroom | Second | 3.84 × 4.75 m (12'7" × 15'7") | |
| Bedroom 2 | Second | 2.9 × 2.84 m (9'6" × 9'4") | |
| Bedroom 3 | Second | 3.56 × 3.66 m (11'8" × 12') | |
| Laundry | Second | 2.62 × 1.91 m (8'7" × 6'3") |
Listed by PLATINUM KEY REALTY INC..
Listing information provided by PropTx Innovations Inc. and TRREB; deemed reliable but not guaranteed accurate by PropTx.
Similar homes nearby
See more in Strathroy-Caradoc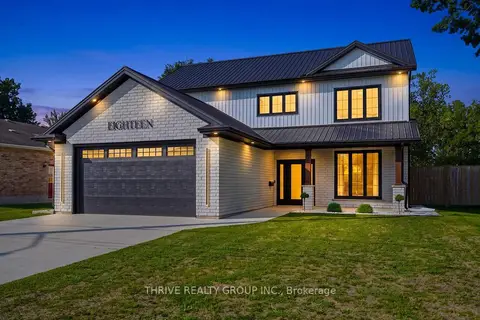
$724,900
3 bd3 ba6 pk2000-2500 ft²
18 McNab Street
SE, Strathroy-Caradoc
Detached · MLS® X13759828 · THRIVE REALTY GROUP INC.
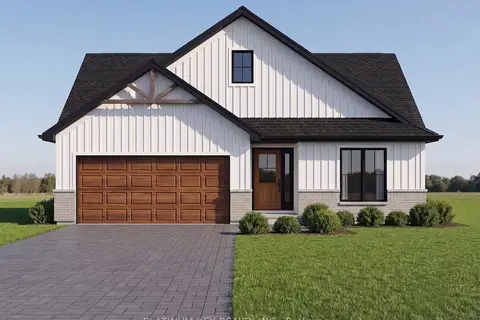
$658,900
2 bd2 ba4 pk1100-1500 ft²
73 HARDY Drive
SE, Strathroy-Caradoc
Detached · MLS® X13555156 · PLATINUM KEY REALTY INC.
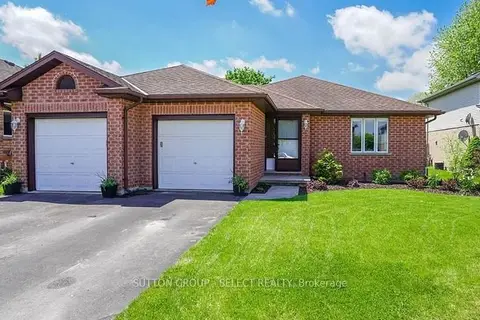
$639,000
2+2 bd2 ba5 pk1100-1500 ft²
234 Parkview Drive
SE, Strathroy-Caradoc
Detached · MLS® X13686918 · SUTTON GROUP - SELECT REALTY
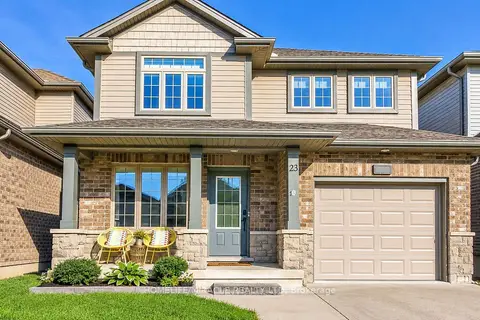
$599,000
3+1 bd3 ba3 pk1100-1500 ft²
23 Willis Avenue
SE, Strathroy-Caradoc
Detached · MLS® X13878954 · HOMELIFE/MIRACLE REALTY LTD
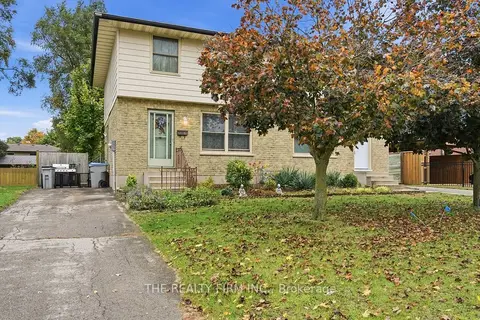 New
$729,900
6 bd4 ba4 pk2000-2500 ft²
195-197 Southfield Drive
SW, Strathroy-Caradoc
Duplex · MLS® X14097750 · THE REALTY FIRM INC.
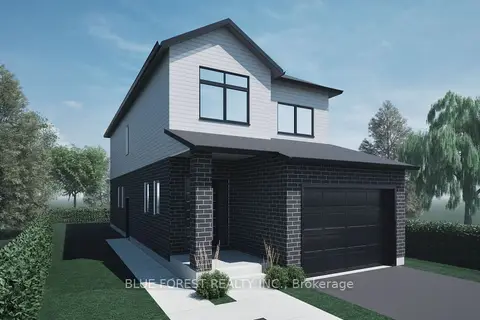
$730,000
Reduced $69,900
4 bd3 ba3 pk2000-2500 ft²
17 Beer Crescent
NW, Strathroy-Caradoc
Detached · MLS® X12594516 · BLUE FOREST REALTY INC.
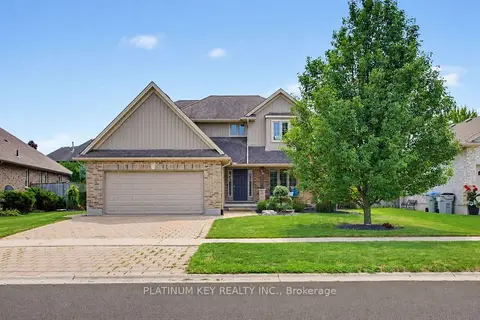
$749,900
Reduced $40,000
4 bd4 ba4 pk1500-2000 ft²
114 Jenna Drive
NW, Strathroy-Caradoc
Detached · MLS® X13682132 · PLATINUM KEY REALTY INC.
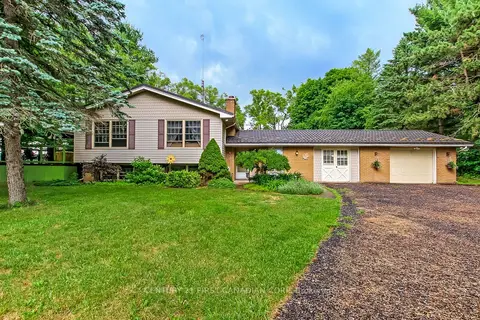
$699,900
3+2 bd3 ba8 pk1500-2000 ft²
6892 Century Drive
Rural Strathroy-Caradoc, Strathroy-Caradoc
Detached · MLS® X13718616 · CENTURY 21 FIRST CANADIAN CORP