689 The Queensway Way 506
Stonegate-Queensway, Toronto, M8Y 1L1 · More in this building
$4,000/mo
- 3 bedrooms
- 2 bathrooms
- 1 parking
- 1000-1199 sq ft
Listed 103 days ago · MLS® W13544132
About this home
Welcome to Reina Unit where offers luxury living above the clouds. Stunning suite with Lake & CN Tower views. Open Concept Modern Kitchen with a breathtaking island & backsplash; in addition Huge terrace for summer enjoyment. Exclusive amenities, including a state-of-the-art gym, yoga studio, community room, kids playroom, hobby and games room, snack shack, pet wash, stroller and bike parking, and a unique sharing library.
Details
- Type
- Condo Apartment
- Style
- Apartment
- Size
- 1000-1199 sq ft
- Basement
- None
- Garage
- Underground
- Kitchens
- 1
- Neighbourhood
- Stonegate-Queensway
- Municipality
- Toronto W07
- Rent increase limit
- Depends on when the unit was first lived in: before Nov. 15, 2018 it’s covered by Ontario’s yearly limit (2.1% in 2026); after, there’s no cap.
Interior
- Bedrooms
- 3 above ground
- Bathrooms
- 1 × 4-piece (flat), 1 × 3-piece (flat)
- Rooms
- 6 above ground
- Family room or den
- No
- Fireplace
- No
- Laundry
- Ensuite
- Features
- Primary Bedroom - Main Floor, Carpet Free, Auto Garage Door Remote, Storage Area Lockers
- Furnished
- Unfurnished
Heating, cooling and services
- Heating
- Forced Air, Gas
- Air conditioning
- Central Air
Building and exterior
- Style
- Apartment
- Exterior
- Concrete
Parking
- Garage spaces
- 1
- Total parking
- 1
Condo
- Locker
- Owned (level P2)
- Balcony
- Terrace
- Exposure
- South
- View
- Lake
- Pets
- Yes-with Restrictions
- Property manager
- First Service Residential
Rental terms
- Rent includes
- Building Insurance, High Speed Internet, Water
More
- Possession
- Aug 10th, 2026
- Cross street
- Queensway and Royal York
Rooms
| Room | Level | Size | Features |
|---|---|---|---|
| Kitchen | Flat | 2.92 × 2.74 m (9'7" × 9') | Open Concept, Granite Counters, Stainless Steel Appl |
| Dining Room | Flat | 4.17 × 4.9 m (13'8" × 16'1") | Combined w/Living, Laminate, W/O To Terrace |
| Living Room | Flat | 4.17 × 4.9 m (13'8" × 16'1") | Combined w/Dining, Laminate, Window Floor to Ceiling |
| Primary Bedroom | Flat | 2.77 × 3.08 m (9'1" × 10'1") | Laminate, 3 Pc Ensuite, Large Window |
| Bedroom 2 | Flat | 3.13 × 3.08 m (10'3" × 10'1") | Laminate, W/O To Balcony, Closet |
| Bedroom 3 | Flat | 2.7 × 2.9 m (8'10" × 9'6") | Laminate, Large Window, Closet |
History of this address
1 earlier listing at this address, with sold and leased prices. Create a free account or sign in to see them.
Living here
Short-term rentals
Only in your principal residence (where you live). The entire home can be rented up to 180 nights a year; renting up to 3 bedrooms while you live there has no limit. Hosts register with the City and collect the 6% accommodation tax.
Listed by HOMELIFE GOLCONDA REALTY INC..
Listing information provided by PropTx Innovations Inc. and TRREB; deemed reliable but not guaranteed accurate by PropTx.
Similar homes nearby
See more in Toronto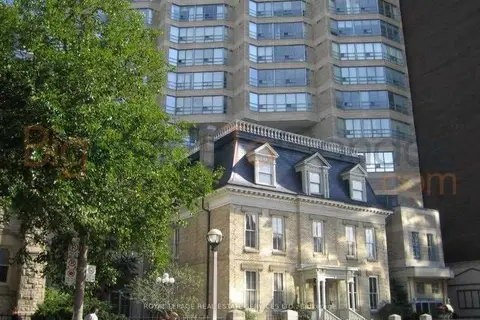
$4,000/mo
2 bd2 ba1 pk1400-1599 ft²
71 Simcoe Street 1503
Bay Street Corridor, Toronto
Condo Apartment · MLS® C13425436 · ROYAL LEPAGE REAL ESTATE SERVICES LTD.
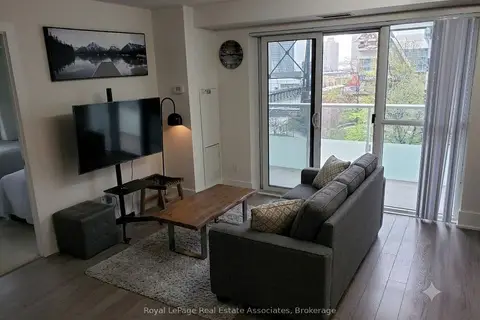
$4,000/mo
Reduced $500
2 bd2 ba1 pk800-899 ft²
300 Front Street W 611
Waterfront Communities C1, Toronto
Condo Apartment · MLS® C13498358 · Royal LePage Real Estate Associates
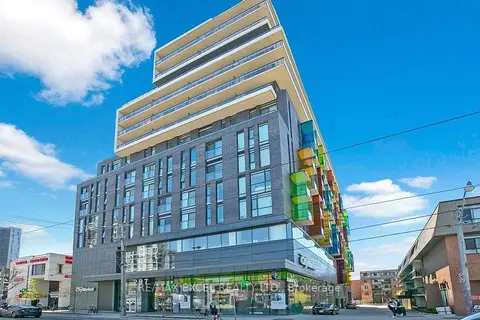
$4,000/mo
Reduced $200
3 bd2 ba1 pk900-999 ft²
297 College Street 1001
Kensington-Chinatown, Toronto
Condo Apartment · MLS® C13623754 · RE/MAX EXCEL REALTY LTD.
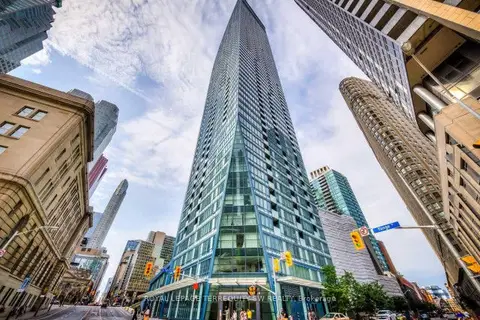
$4,000/mo
1+1 bd2 ba1 pk700-799 ft²
8 The Esplanade 2012
Waterfront Communities C8, Toronto
Condo Apartment · MLS® C13669042 · ROYAL LEPAGE TERREQUITY SW REALTY
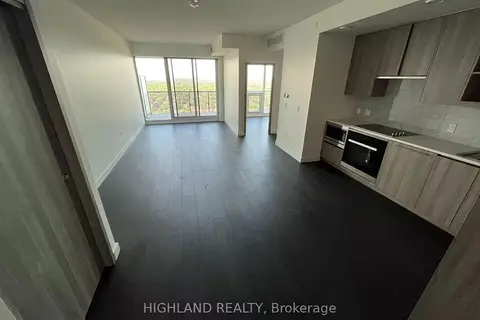
$4,000/mo
3 bd2 ba1 pk900-999 ft²
85 Mcmahon Drive 2808
Bayview Village, Toronto
Common Element Condo · MLS® C13700534 · HIGHLAND REALTY
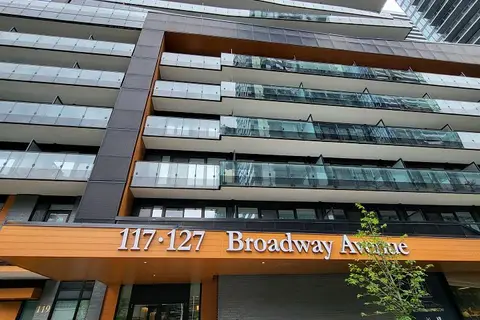
$4,000/mo
3 bd3 ba1000-1199 ft²
117 broadway Avenue Th125
Mount Pleasant West, Toronto
Condo Apartment · MLS® C13702692 · RE/MAX URBAN TORONTO TEAM REALTY INC.
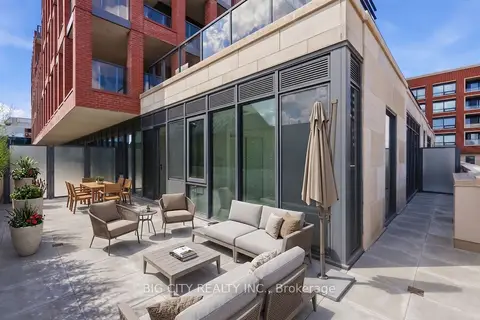
$4,000/mo
2 bd2 ba1 pk1000-1199 ft²
25 Frederick Todd Way 213
Thorncliffe Park, Toronto
Condo Apartment · MLS® C13716120 · BIG CITY REALTY INC.
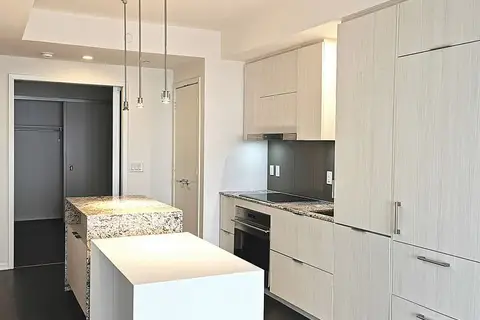
$4,000/mo
2 bd2 ba1 pk800-899 ft²
1 Bloor Street E 5508
Church-Yonge Corridor, Toronto
Condo Apartment · MLS® C13733334 · CULTURELINK REALTY INC.