689 Mika Street
Rural Innisfil, Innisfil, L9S 0R7
$3,000/mo
Reduced $300 from $3,300
- 4 bedrooms
- 3 bathrooms
- 2 parking
- 2000-2500 sq ft
Listed 6 days ago · MLS® N14029070
Open house
- Thursday, October 22 at 6:00 p.m. to 8:00 p.m. Add to calendar
- Sunday, October 25 at 6:00 p.m. to 8:00 p.m. Add to calendar
About this home
Welcome to this beautifully upgraded, newly built two-storey detached home by Mattamy Homes, showcasing modern design, quality craftsmanship, and stylish finishes throughout. Featuring 4 spacious bedrooms, premium upgrades, and hardwood flooring across both levels, this exceptional home offers the perfect blend of comfort, elegance, and functionality. A charming covered front porch and inviting entryway set the tone for the bright, sun-filled interior. The thoughtfully designed open-concept layout creates a seamless flow for everyday living and entertaining, complemented by rich hardwood floors that add warmth and sophistication throughout the main and upper levels. Upstairs, discover four generously sized bedrooms, including a luxurious primary retreat complete with a private ensuite. Three bedrooms feature comfortable carpeting, and the master bedroom features hardwood floors. The versatile upper-level family room offers endless possibilities as a home office, media room, children's playroom, or additional lounge space. Designed with everyday convenience in mind, this home also features an attached single-car garage and a functional mudroom with direct interior access. Ideally located just minutes from Lake Simcoe, Innisfil Beach Park, golf courses, schools, shopping, and Highway 400, with convenient access to South Barrie GO Station, this home offers an appealing balance of peaceful community living and commuter convenience. A fantastic opportunity to move into an upgraded Mattamy home in a sought-after Innisfil community. Don't miss your chance to make this beautiful property your rental home!
Details
- Type
- Detached
- Style
- 2-Storey
- Size
- 2000-2500 sq ft
- Basement
- Unfinished
- Garage
- Attached
- Kitchens
- 1
- Neighbourhood
- Rural Innisfil
- Municipality
- Innisfil
- Rent increase limit
- Depends on when the unit was first lived in: before Nov. 15, 2018 it’s covered by Ontario’s yearly limit (2.1% in 2026); after, there’s no cap.
Interior
- Bedrooms
- 4 above ground
- Bathrooms
- 1 × 2-piece (main), 2 × 4-piece (second)
- Rooms
- 8 above ground
- Family room or den
- Yes
- Fireplace
- Yes
- Laundry
- Ensuite
- Features
- Built-In Oven
- Furnished
- Unfurnished
Heating, cooling and services
- Heating
- Forced Air, Gas
- Air conditioning
- Central Air
- Water and sewer
- Sewer
Building and exterior
- Style
- 2-Storey
- Exterior
- Brick, Brick Front
- Roof
- Asphalt Shingle
- Foundation
- Concrete Block, Concrete
- Faces
- North
Parking
- Garage spaces
- 1
- Total parking
- 2
- Driveway and parking
- Available
Rental terms
- Rent includes
- Parking
More
- Possession
- Immediate
- Nearby
- Beach, Clear View, Greenbelt/Conservation, Lake Access, Park, School
- Cross street
- Middlemass Street/Mika Street
Rooms
| Room | Level | Size | Features |
|---|---|---|---|
| Kitchen | Main | 3.05 × 4.02 m (10' × 13'2") | B/I Oven, Breakfast Bar, Centre Island |
| Dining Room | Main | 3.66 × 4.02 m (12' × 13'2") | Hardwood Floor, Window |
| Great Room | Main | 6.71 × 4.36 m (22' × 14'4") | Fireplace, W/O To Deck, Hardwood Floor |
| Family Room | Second | 3.9 × 3.63 m (12'10" × 11'11") | W/O To Balcony, Hardwood Floor, Window |
| Bedroom | Second | 4.66 × 3.96 m (15'3" × 13') | Ensuite Bath, Hardwood Floor, Walk-In Closet(s) |
| Bedroom 2 | Second | 2.77 × 3.66 m (9'1" × 12') | Broadloom, Window |
| Bedroom 3 | Second | 2.96 × 3.66 m (9'9" × 12') | Broadloom, Window |
| Bedroom 4 | Second | 2.77 × 3.66 m (9'1" × 12') | Broadloom, Window |
Price history
| Date | Price | Change |
|---|---|---|
| Oct 14, 2026 | $3,300 | Listed |
| Oct 19, 2026 | $3,000 | −$300 |
History of this address
3 earlier listings at this address, with sold and leased prices. Create a free account or sign in to see them.
Listed by HOMELIFE/MIRACLE REALTY LTD.
Listing information provided by PropTx Innovations Inc. and TRREB; deemed reliable but not guaranteed accurate by PropTx.
Similar homes nearby
See more in Innisfil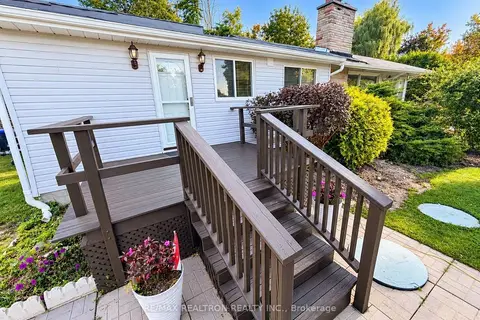
$3,000/mo
4 bd1 ba6 pk1100-1500 ft²
3944 Lakeview Road
Rural Innisfil, Innisfil
Detached · MLS® N13761662 · RE/MAX REALTRON REALTY INC.
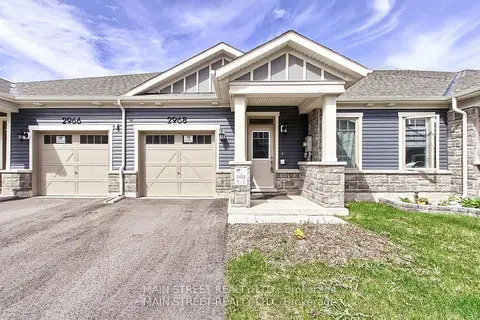
$2,900/mo
3 bd3 ba2 pk1500-2000 ft²
2968 Murphy Place E
Rural Innisfil, Innisfil
Att/Row/Townhouse · MLS® N13742288 · MAIN STREET REALTY LTD.
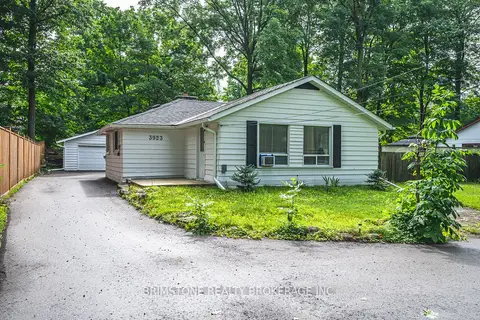
$2,900/mo
3 bd2 ba12 pk1100-1500 ft²
3923 Algonquin Avenue
Rural Innisfil, Innisfil
Detached · MLS® N13797344 · BRIMSTONE REALTY BROKERAGE INC.
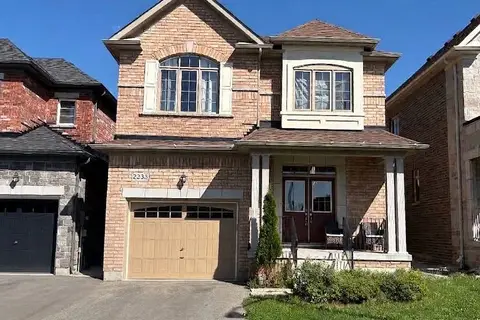
$2,850/mo
3 bd3 ba3 pk1500-2000 ft²
2233 Lozenby Street
Rural Innisfil, Innisfil
Detached · MLS® N13779318 · CENTURY 21 B.J. ROTH REALTY LTD.
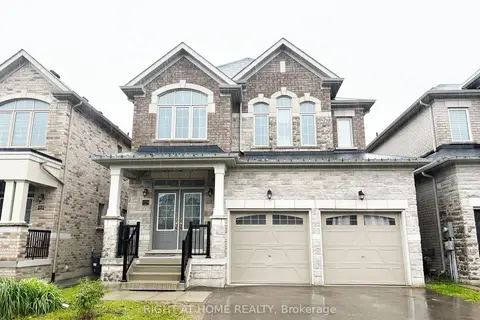
$3,200/mo
4 bd3 ba6 pk2000-2500 ft²
1528 McRoberts Crescent
Rural Innisfil, Innisfil
Detached · MLS® N13884140 · RIGHT AT HOME REALTY
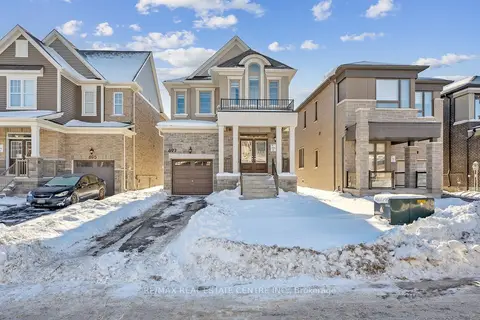
$2,800/mo
4 bd3 ba3 pk1500-2000 ft²
699 Newlove Street
Rural Innisfil, Innisfil
Detached · MLS® N14080742 · RE/MAX REAL ESTATE CENTRE INC.
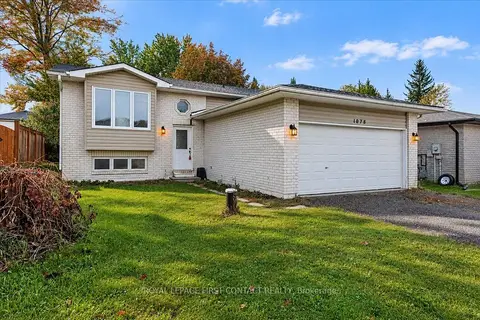
$2,800/mo
3+1 bd2 ba6 pk700-1100 ft²
1078 Balsam Road
Rural Innisfil, Innisfil
Detached · MLS® N14082998 · ROYAL LEPAGE FIRST CONTACT REALTY
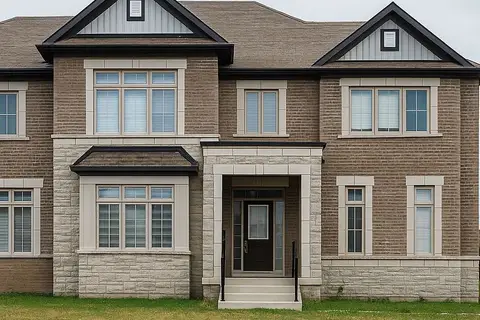
$2,750/mo
4 bd3 ba2 pk2000-2500 ft²
982 Barton Way
Rural Innisfil, Innisfil
Detached · MLS® N13862446 · INX LANDMARK REALTY