684 Fenwick Way Bsmnt
7708 - Barrhaven - Stonebridge, Barrhaven, K2J 7E6
$2,200/mo
- 0+2 bedrooms
- 1 bathrooms
- 1 parking
- 3500-5000 sq ft
Listed 18 days ago · MLS® X13855312
About this home
Spacious lower-level basement unit recently built, located in the heart of Stonebridge! This suite offers a private separate entrance, 2 bedrooms plus a versatile den, 1 full washroom, convenience of in-unit laundry, and up to 2 spots for parking. Available starting December 1st, all utilities included. The upper level of the home is occupied by the landlord. Close to schools, shopping, parks, public transit, & more.
Details
- Type
- Detached
- Style
- 2-Storey
- Size
- 3500-5000 sq ft
- Lot
- 14.05 × 30 ft
- Basement
- Apartment
- Garage
- Attached
- Kitchens
- 1
- Neighbourhood
- 7708 - Barrhaven - Stonebridge
- Municipality
- Barrhaven
- Rent increase limit
- Depends on when the unit was first lived in: before Nov. 15, 2018 it’s covered by Ontario’s yearly limit (2.1% in 2026); after, there’s no cap.
Interior
- Bedrooms
- 0 above ground + 2 below
- Bathrooms
- 1 × 3-piece (basement)
- Kitchens
- 1 (1 below ground)
- Family room or den
- No
- Fireplace
- No
- Laundry
- In-Suite Laundry
- Features
- Carpet Free, Storage
- Furnished
- Unfurnished
Heating, cooling and services
- Heating
- Forced Air, Gas
- Air conditioning
- Central Air
- Water and sewer
- Sewer
Building and exterior
- Style
- 2-Storey
- Exterior
- Brick, Aluminum Siding
- Roof
- Asphalt Shingle
- Foundation
- Poured Concrete
- Faces
- East
Parking
- Total parking
- 1
Lot
- Size
- 14.05 × 30 ft
Rental terms
- Rent includes
- All Inclusive, Parking
More
- Possession
- Flexible
- Cross street
- Crossgate St/Fenwick Way
Rooms
| Room | Level | Size | Features |
|---|---|---|---|
| Living Room | Basement | 7.92 × 4.27 m (26' × 14') | Combined w/Den |
| Kitchen | Basement | 3.05 × 3.66 m (10' × 12') | |
| Bedroom | Basement | 3.05 × 4.27 m (10' × 14') | |
| Bedroom 2 | Basement | 3.66 × 4.27 m (12' × 14') |
History of this address
1 earlier listing at this address, with sold and leased prices. Create a free account or sign in to see them.
Location
Location is approximate. See nearby homes on the map
The neighbourhood
Getting around Car-dependent
No subway, LRT or GO station within a short trip.
Within a 10-minute walk: no grocery stores, 0 cafés and restaurants, 5 parks. Nearest park: Crossgate Park (300 m).
Schools nearby
Elementary
- St. Cecilia School Catholic
EQAO: Gr 6 reading 98%, math 88%1.5 km - École élémentaire catholique Sainte-Kateri Catholic · French
EQAO: Gr 6 reading 95%, math 64%1.6 km - St. Benedict School Catholic
EQAO: Gr 6 reading 94%, math 66%1.6 km - Wazoson Public School
EQAO: Gr 6 reading 92%, math 43%1.7 km
EQAO: share of students meeting the provincial standard (2024–25). Ontario average: Gr 6 reading 86%, math 51%; Gr 9 math 55%; literacy test 83%.
Closest schools, not school zones. Check which school serves this address with the school board before relying on it.
Who lives here postal area K2J
- Owners / renters
- 81% / 19%
- Median household income
- $122,000
- Average age
- 37
- Children under 15
- 21%
- Homes
- 50% detached, 1% high-rise
- Commute by transit
- 9%
- Population
- 81,863
Languages spoken most at home besides English: Mandarin 4%, Arabic 3.3%, Yue (Cantonese) 1.1%, Punjabi (Panjabi) 1%.
Distances are approximate. Places © OpenStreetMap contributors. Neighbourhood figures: Statistics Canada, 2021 Census. School results: EQAO via Ontario Data Catalogue (Open Government Licence – Ontario).
Living here
Commute
To downtown Ottawa: 20 km. Transit times · Driving times
Noise Nothing major nearby
No highway within 500 m, rail line within 300 m, or airport flight path nearby.
Distances from the map, not noise measurements. Visit at rush hour to judge for yourself.
Internet High-speed
50/10 Mbps or faster available here by cable, fibre or DSL (the federal high-speed target).
From the federal broadband map. Check exact speeds and providers for the address.
Short-term rentals
Only in your principal residence (whole home or part of it), with a City host permit. Rural cottage rentals have a separate permit.
Roads, rail, airports and planned stations © OpenStreetMap contributors. Internet: Innovation, Science and Economic Development Canada, National Broadband Data.
Listed by ROYAL LEPAGE TEAM REALTY.
Listing information provided by PropTx Innovations Inc. and TRREB; deemed reliable but not guaranteed accurate by PropTx.
Similar homes nearby
See more in Barrhaven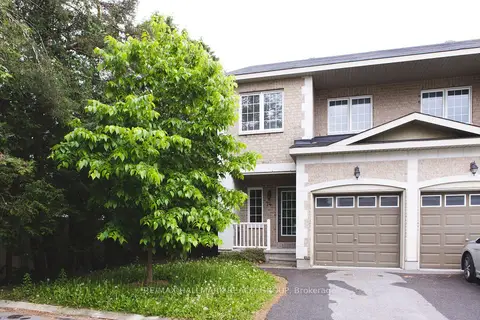
$2,550/mo
Reduced $100
3 bd3 ba2 pk1100-1500 ft²
74 Dundalk Private
7708 - Barrhaven - Stonebridge, Barrhaven
Att/Row/Townhouse · MLS® X13760784 · RE/MAX HALLMARK REALTY GROUP
$2,550/mo
3 bd3 ba3 pk1500-2000 ft²
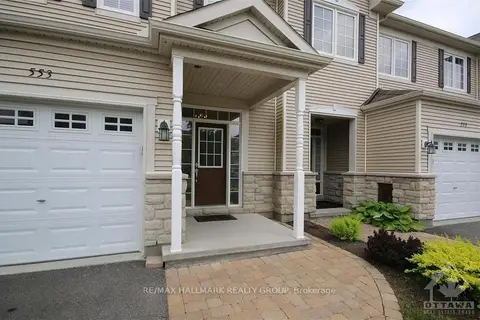
553 Ashbourne Crescent
7708 - Barrhaven - Stonebridge, Barrhaven
Att/Row/Townhouse · MLS® X13863694 · RE/MAX HALLMARK REALTY GROUP
$2,625/mo
Reduced $100
3 bd3 ba2 pk1500-2000 ft²
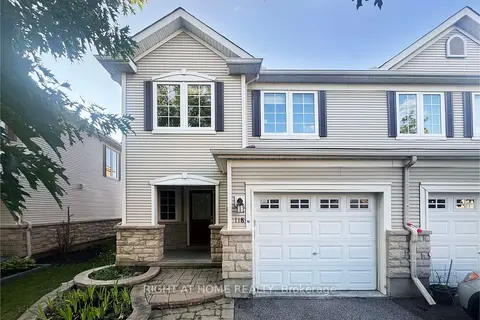
118 BRADDOCK Private
7708 - Barrhaven - Stonebridge, Barrhaven
Att/Row/Townhouse · MLS® X13725644 · RIGHT AT HOME REALTY
$2,300/mo
2 bd3 ba3 pk1100-1500 ft²
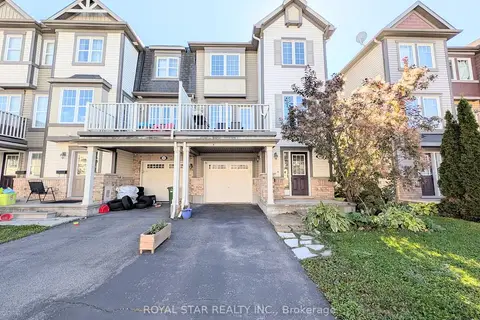
323 Sweet Grass Circle
7711 - Barrhaven - Half Moon Bay, Barrhaven
Att/Row/Townhouse · MLS® X13879224 · ROYAL STAR REALTY INC.
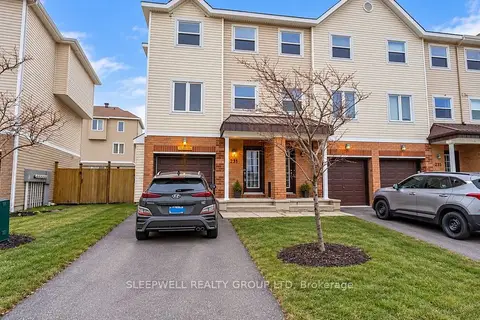
$2,400/mo
3 bd3 ba2 pk1100-1500 ft²
231 Kennevale Drive
7703 - Barrhaven - Cedargrove/Fraserdale, Barrhaven
Att/Row/Townhouse · MLS® X13819560 · SLEEPWELL REALTY GROUP LTD
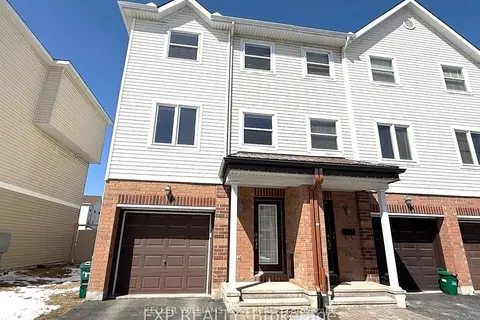
$2,400/mo
2 bd3 ba3 pk1100-1500 ft²
374 Moffat Pond Court
7703 - Barrhaven - Cedargrove/Fraserdale, Barrhaven
Att/Row/Townhouse · MLS® X13886174 · KELLER WILLIAMS ICON REALTY
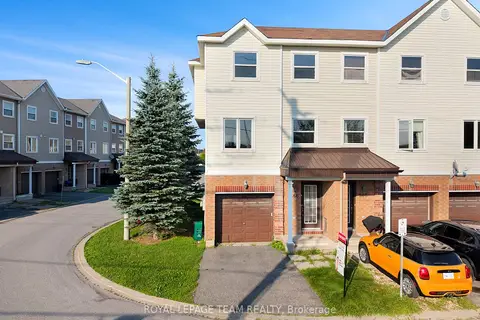
$2,400/mo
3 bd3 ba2 pk1100-1500 ft²
566 Simran Private
7703 - Barrhaven - Cedargrove/Fraserdale, Barrhaven
Att/Row/Townhouse · MLS® X14082572 · ROYAL LEPAGE TEAM REALTY
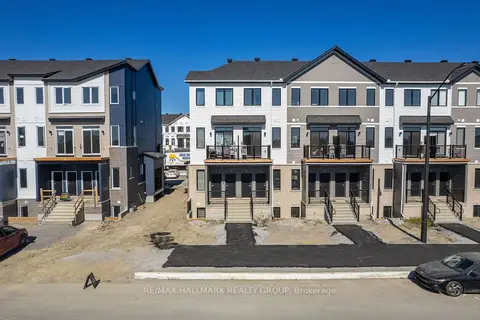
$1,950/mo
0+2 bd2 ba1 pk700-1100 ft²
142 Conservancy Drive D
7704 - Barrhaven - Heritage Park, Barrhaven
Att/Row/Townhouse · MLS® X13848558 · RE/MAX HALLMARK REALTY GROUP