682419 260 Side Road
Rural Melancthon, Melancthon, L9V 2N1
$349,000
- 9 bedrooms
- 2 bathrooms
- 4 parking
- < 700 sq ft
Listed 141 days ago · MLS® X13223692
About this home
Location!!! Attention All Builders/Investors/And Developers. Tremendous Potential Awaits. This property, featuring two units in the quaint Hamlet of Corbetton, is a compelling opportunity for renovation enthusiasts or contractors. With nine bedrooms and two bathrooms, the generously sized interior provides plenty of space for customization and restoration to match your vision. Its an excellent investment prospect!
Details
- Type
- Semi-Detached
- Style
- 2-Storey
- Size
- < 700 sq ft
- Lot
- 117.74 × 131.4 ft
- Basement
- Crawl Space
- Garage
- None
- Kitchens
- 2
- Property tax
- $1,748 (2025)
- Neighbourhood
- Rural Melancthon
- Municipality
- Melancthon
Interior
- Bedrooms
- 9 above ground
- Bathrooms
- 2 × 4-piece (second)
- Rooms
- 19 above ground
- Family room or den
- No
- Fireplace
- No
Heating, cooling and services
- Heating
- Forced Air, Gas
- Air conditioning
- Central Air
- Water and sewer
- Septic
Building and exterior
- Style
- 2-Storey
- Exterior
- Vinyl Siding
- Roof
- Asphalt Shingle
- Foundation
- Poured Concrete
- Faces
- North
Parking
- Total parking
- 4
- Driveway and parking
- Available
Lot
- Size
- 117.74 × 131.4 ft
More
- Possession
- Vacant
- Cross street
- Hwy 10 & 260 Sideroad
Rooms
| Room | Level | Size | Features |
|---|---|---|---|
| Living Room | Main | 5.48 × 3.96 m (18' × 13') | Window, Open Concept, Tile Ceiling |
| Dining Room | Main | 5.48 × 3.35 m (18' × 11') | Hardwood Floor, Window, Tile Ceiling |
| Kitchen | Main | 5.48 × 4.26 m (18' × 14') | Window, Side Door, Pantry |
| Utility Room | Main | 2.43 × 4.28 m (8' × 14'1") | Tile Floor |
| Bedroom | Main | 2.43 × 4.87 m (8' × 16') | |
| Bedroom 2 | Second | 2.74 × 3.35 m (9' × 11') | Closet, Hardwood Floor, Window |
| Bedroom 3 | Second | 2.74 × 3 m (9' × 9'10") | Closet, Hardwood Floor, Window |
| Bedroom 4 | Second | 5.46 × 2.74 m (17'11" × 9') | Closet, Hardwood Floor, Window |
| Bedroom 5 | Second | 2.74 × 3.96 m (9' × 13') | Closet, Hardwood Floor, Window |
| Bathroom | Second | 2.74 × 1.82 m (9' × 6') | 4 Pc Bath, Tile Floor |
History of this address
4 earlier listings at this address, with sold and leased prices. Create a free account or sign in to see them.
Listed by REALTRIS INC..
Listing information provided by PropTx Innovations Inc. and TRREB; deemed reliable but not guaranteed accurate by PropTx.
Similar homes nearby
See more in Melancthon
$349,900
Reduced $110,000
0 bd0 ba< 700 ft²
0 3rd Line
Rural Melancthon, Melancthon
Vacant Land · MLS® X12027878 · RE/MAX REAL ESTATE CENTRE INC.
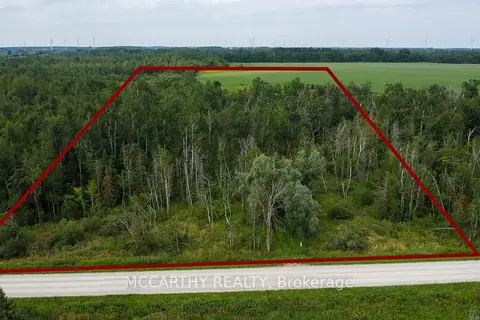
$300,000
0 bd0 ba
0- PT Lot 288 & 289 Con 2 2nd Line NE Line
Rural Melancthon, Melancthon
Vacant Land · MLS® X13531454 · MCCARTHY REALTY
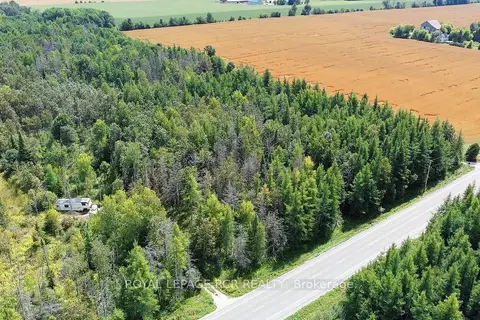
$299,000
0 bd0 ba
Lot 31 9 County Road
Rural Melancthon, Melancthon
Vacant Land · MLS® X13814550 · ROYAL LEPAGE RCR REALTY