682 Churchill Avenue N 208
5105 - Laurentianview, Carlingwood - Westboro and Area, K1Z 5G5
$389,900
- 1 bedrooms
- 1 bathrooms
- 1 parking
- 500-599 sq ft
Listed 104 days ago · MLS® X13539102
About this home
Welcome to this beautifully maintained, modern CORNER-UNIT condominium where style, comfort & functionality come together! This thoughtfully designed living space offers an efficient, open-concept layout w/impressive 10-foot ceilings & an abundance of natural light from its desirable east-facing exposure, allowing you to enjoy beautiful morning sunshine! As an END UNIT w/only one shared wall (the kitchen), this home offers exceptional privacy. Hardwood flooring flows throughout the living space, complemented by a contemporary kitchen featuring GRANITE countertops & stainless steel appliances. The primary bedroom is ideally positioned along the exterior wall for added tranquility and is complemented by a 4-piece cheater ensuite. Plus the IN-SUITE LAUNDRY adds everyday convenience! In 2022, the entire unit was professionally painted, followed by the installation of a new furnace, hot water tank, washer & dryer. In 2023, the exterior air conditioning unit was replaced, along with the addition of a Google Smart Thermostat for enhanced comfort & energy efficiency. Most recently, in 2025, the indoor air conditioning system was completely upgraded with a new indoor unit, condenser & new refrigerant lines. The UNDERGROUND PARKING SPACE is conveniently located just steps from the building entrance, along w/a sizeable storage locker. Situated in a well maintained low-rise building of only 33 units, residents enjoy access to a fitness centre & outdoor garden. Enjoy a short stroll to the vibrant shops, cafés, restaurants, and boutiques of Westboro while being moments from Dovercourt Recreation Centre, Westboro Beach, parks, scenic walking & cycling trails, Carling Avenue & quick Highway 417 access for an easy commute downtown. SOLD FULLY FURNISHED-including the balcony furniture! This TURN-KEY residence offers an outstanding opportunity for professionals, first-time buyers, downsizers, or investors seeking sophisticated urban living!
Details
- Type
- Condo Apartment
- Style
- Apartment
- Size
- 500-599 sq ft
- Basement
- None
- Garage
- Underground
- Kitchens
- 1
- Property tax
- $2,970 (2026)
- Maintenance fee
- $430/month
- Neighbourhood
- 5105 - Laurentianview
- Municipality
- Carlingwood - Westboro and Area
- Price per sq ft
- $710 (12% above condo apartments in Carlingwood - Westboro and Area, $636)
- Fee per sq ft
- $0.78/month
Interior
- Bedrooms
- 1 above ground
- Bathrooms
- 1 × 4-piece (main)
- Rooms
- 5 above ground
- Family room or den
- No
- Fireplace
- No
- Laundry
- In-Suite Laundry, Ensuite
Heating, cooling and services
- Heating
- Forced Air, Gas
- Air conditioning
- Central Air
Building and exterior
- Style
- Apartment
- Exterior
- Brick
Parking
- Garage spaces
- 1
- Total parking
- 1
Condo
- Monthly fee
- $430
- Fee includes
- Water Included, Building Insurance Included, Parking Included
- Amenities
- Exercise Room, Elevator
- Locker
- Owned (level A)
- Balcony
- Open
- Exposure
- East
- Pets
- Yes-with Restrictions
- Property manager
- CMG Condominium Management Group
More
- Possession
- Flexible
- Nearby
- Public Transit, Rec./Commun.Centre
- Cross street
- Carling Ave.
Rooms
| Room | Level | Size | Features |
|---|---|---|---|
| Living Room | Main | 3.69 × 2.97 m (12'1" × 9'9") | |
| Kitchen | Main | 3.06 × 3.43 m (10' × 11'3") | |
| Bedroom | Main | 3.58 × 3.06 m (11'9" × 10') | |
| Bathroom | Main | 1.38 × 3.06 m (4'6" × 10') | |
| Foyer | Main | 2.06 × 1.72 m (6'9" × 5'8") | |
| Other | Main | 1.35 × 4.64 m (4'5" × 15'3") | Balcony |
| Laundry | Main | 1.58 × 1.29 m (5'2" × 4'3") |
History of this address
5 earlier listings at this address, with sold and leased prices. Create a free account or sign in to see them.
Location
Location is approximate. See nearby homes on the map
Recent sales nearby
See what similar homes within 1 km sold for in the last year. Create a free account or sign in to see them.
The neighbourhood
Getting around Very walkable
- 🚇 Kichi Zìbì LRT1.4 km
- 🚇 Westboro LRT1.6 km
Within a 10-minute walk: 2 grocery stores, 15 cafés and restaurants, 5 parks, 2 pharmacies. Nearest grocery: Food Basics (850 m). Nearest park: Westboro Kiwanis Park (400 m).
Schools nearby
Elementary
- Revel Academy Private12 min walk
- Broadview Public School
EQAO: Gr 6 reading 92%, math 53%12 min walk - Edelweiss Private Academy Private14 min walk
- Ottawa Jewish Community School Private15 min walk
Secondary
- Ottawa Torah Institute Private12 min walk
- Notre Dame High School Catholic
EQAO: Gr 9 math 55%, literacy test 83%13 min walk - Nepean High School
EQAO: Gr 9 math 76%, literacy test 94%13 min walk
EQAO: share of students meeting the provincial standard (2024–25). Ontario average: Gr 6 reading 86%, math 51%; Gr 9 math 55%; literacy test 83%.
Closest schools, not school zones. Check which school serves this address with the school board before relying on it.
Who lives here postal area K1Z
- Owners / renters
- 37% / 63%
- Median household income
- $77,000
- Average age
- 40
- Children under 15
- 16%
- Homes
- 22% detached, 36% high-rise
- Commute by transit
- 18%
- Population
- 22,714
Languages spoken most at home besides English: Arabic 1.9%, Somali 0.9%, Spanish 0.8%, Vietnamese 0.5%.
Distances are approximate. Places © OpenStreetMap contributors. Neighbourhood figures: Statistics Canada, 2021 Census. School results: EQAO via Ontario Data Catalogue (Open Government Licence – Ontario).
Living here
Commute
To downtown Ottawa: 6 km. Transit times · Driving times
Coming transit
- 🚧 Kichi Zìbì O-Train1.4 km · opening 2026
- 🚧 Westboro O-Train1.6 km · opening 2026
- 🚧 Sherbourne O-Train1.8 km · opening 2026
Stations under construction or approved. Opening dates are the latest public estimates and often move.
Noise 1 source nearby
- 🛣️ Highway 417450 m
Distances from the map, not noise measurements. Visit at rush hour to judge for yourself.
Internet High-speed
50/10 Mbps or faster available here by cable, fibre or DSL (the federal high-speed target).
From the federal broadband map. Check exact speeds and providers for the address.
Short-term rentals
Only in your principal residence (whole home or part of it), with a City host permit. Rural cottage rentals have a separate permit.
Roads, rail, airports and planned stations © OpenStreetMap contributors. Internet: Innovation, Science and Economic Development Canada, National Broadband Data.
Listed by ROYAL LEPAGE PERFORMANCE REALTY.
Listing information provided by PropTx Innovations Inc. and TRREB; deemed reliable but not guaranteed accurate by PropTx.
Similar homes nearby
See more in Carlingwood - Westboro and Area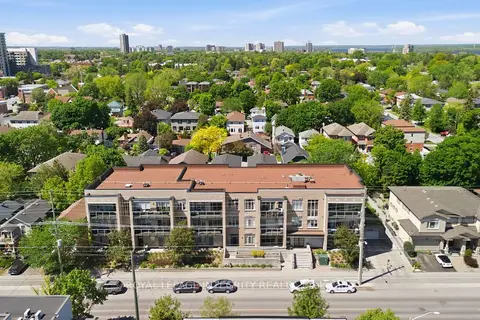
$399,900
2 bd2 ba1 pk700-799 ft²
682 Churchill Avenue N 310
5105 - Laurentianview, Carlingwood - Westboro and Area
Condo Apartment · MLS® X13846206 · ROYAL LEPAGE INTEGRITY REALTY
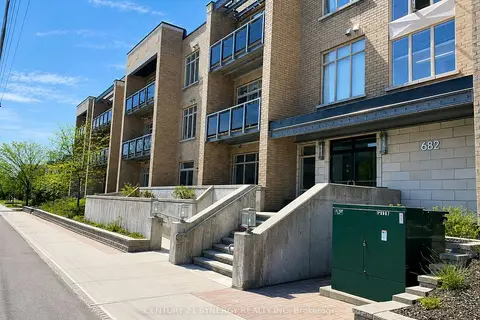
$459,900
2 bd2 ba1 pk800-899 ft²
682 Churchill Avenue N 209
5105 - Laurentianview, Carlingwood - Westboro and Area
Condo Apartment · MLS® X13841718 · CENTURY 21 SYNERGY REALTY INC.
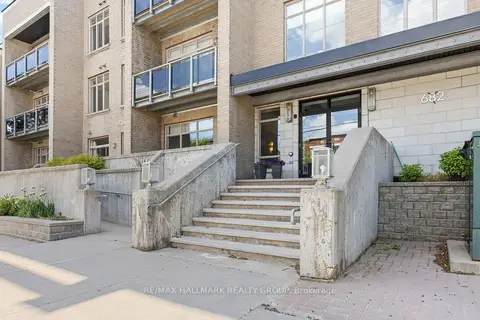
$459,900
2 bd2 ba1 pk800-899 ft²
682 Churchill Avenue N 311
5105 - Laurentianview, Carlingwood - Westboro and Area
Condo Apartment · MLS® X13848404 · RE/MAX HALLMARK REALTY GROUP
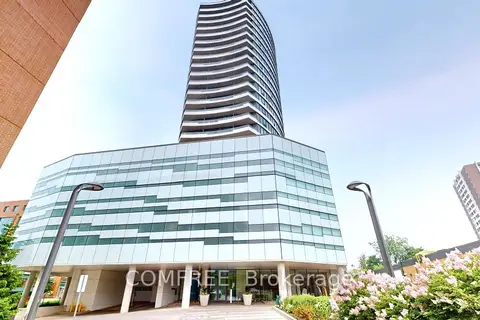
$399,900
1 bd1 ba500-599 ft²
485 Richmond Road 606
5102 - Westboro West, Carlingwood - Westboro and Area
Condo Apartment · MLS® X13177272 · COMFREE
$399,900
Reduced $12,600
2 bd2 ba1 pk1000-1199 ft²
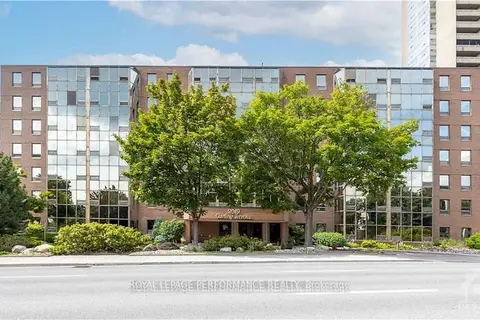
2019 Carling Avenue N 408
5103 - Carlingwood, Carlingwood - Westboro and Area
Condo Apartment · MLS® X13501256 · ROYAL LEPAGE PERFORMANCE REALTY
$408,000
1 bd1 ba1 pk500-599 ft²
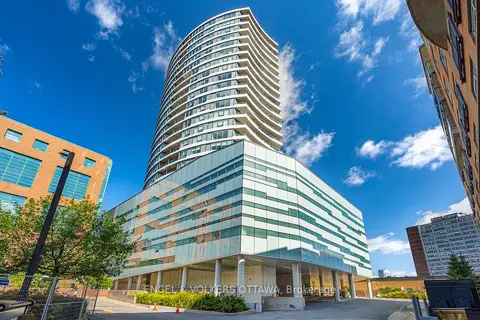
485 Richmond Road 1905
5102 - Westboro West, Carlingwood - Westboro and Area
Condo Apartment · MLS® X13795734 · ENGEL & VOLKERS OTTAWA
$364,900
Reduced $20,100
1 bd1 ba500-599 ft²
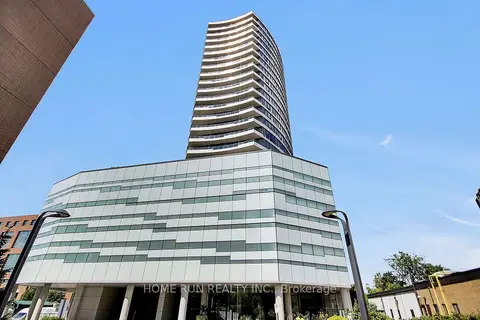
485 Richmond Road 1507
5102 - Westboro West, Carlingwood - Westboro and Area
Condo Apartment · MLS® X13716826 · HOME RUN REALTY INC.
$419,900
2 bd2 ba1 pk1000-1199 ft²
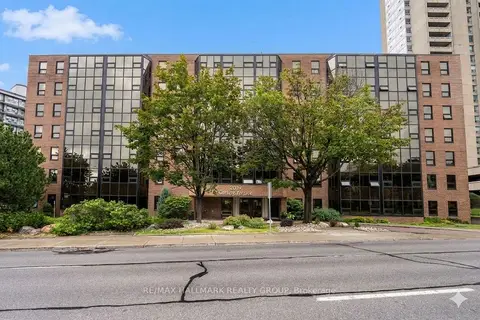
2019 Carling Avenue 509
5103 - Carlingwood, Carlingwood - Westboro and Area
Condo Apartment · MLS® X13731576 · RE/MAX HALLMARK REALTY GROUP