6815 4th Line
Rural New Tecumseth, New Tecumseth, L0G 1W0
$979,900
- 3+1 bedrooms
- 2 bathrooms
- 12 parking
- 1100-1500 sq ft
Listed 69 days ago · MLS® N13665928
About this home
Set on an expansive 150' x 200' lot, this Sidesplit offers over 2000sq ft of finished functional living space and offers the feeling of country living, yet seconds to town! Surrounded by mature trees and beautifully maintained perennial gardens, the setting provides both privacy and natural charm, all just minutes from town, trails, and a nearby conservation area. Inside, you'll find four fully finished levels of living space, thoughtfully designed to accommodate families of all sizes. The home is well-equipped with a full suite of appliances including two refrigerators, stove, microwave, dishwasher, chest freezer, bar fridge, washer, and dryer-making everyday living and entertaining seamless. The lower level offers direct access to the garage, enhancing practicality and a separate entrance to the home. Step outside to enjoy the expansive paved driveway with a turnaround and parking for approximately 10 vehicles-ideal for guests, recreational vehicles, or hobbyists. The detached shop and shed, both with durable metal roofs installed in 2017, offer excellent additional storage or workspace options. Relax in the backyard oasis complete with a tranquil water feature and pergola with shade panels-perfect for outdoor entertaining or unwinding in nature. As an added bonus, enjoy an incredible Canada Day fireworks display from the nearby conservation area-right from your own property. A rare opportunity to own a well-appointed home on a generous lot in a desirable location-offering space, comfort, and lifestyle all in one!
Details
- Type
- Detached
- Style
- Sidesplit 4
- Size
- 1100-1500 sq ft
- Lot
- 150 × 200 ft
- Basement
- Finished
- Garage
- Attached
- Kitchens
- 1
- Property tax
- $5,325 (2025)
- Neighbourhood
- Rural New Tecumseth
- Municipality
- New Tecumseth
- Price per sq ft
- $754 (23% above detached houses in Rural New Tecumseth, $613)
Interior
- Bedrooms
- 3 above ground + 1 below
- Bathrooms
- 1 × 3-piece (upper), 1 × 2-piece (upper)
- Rooms
- 8 above ground + 5 below
- Family room or den
- No
- Fireplace
- Natural Gas
Heating, cooling and services
- Heating
- Forced Air, Gas
- Air conditioning
- Central Air
- Water and sewer
- Septic
Building and exterior
- Style
- Sidesplit 4
- Exterior
- Brick
- Roof
- Asphalt Shingle
- Foundation
- Block
- Faces
- South
- Outdoor
- Additional Garage(s), Garden Shed, Shed
Parking
- Garage spaces
- 2
- Total parking
- 12
- Driveway and parking
- Private
Lot
- Size
- 150 × 200 ft
- Acreage
- .50-1.99
More
- Possession
- TBA
- Cross street
- County Rd 10/4th Line
Rooms
| Room | Level | Size | Features |
|---|---|---|---|
| Bedroom 2 | Upper | 3.84 × 3.38 m (12'7" × 11'1") | |
| Dining Room | Main | 3.35 × 2.51 m (11' × 8'3") | |
| Kitchen | Main | 3.02 × 4.83 m (9'11" × 15'10") | |
| Bathroom | Upper | 2.13 × 3.02 m (7' × 9'11") | 3 Pc Bath |
| Living Room | Main | 3.05 × 3.05 m (10' × 10') | |
| Primary Bedroom | Upper | 3.84 × 4.09 m (12'7" × 13'5") | |
| Bathroom | Upper | 1.78 × 1.57 m (5'10" × 5'2") | 2 Pc Bath |
| Bedroom 3 | Upper | 2.77 × 2.79 m (9'1" × 9'2") | |
| Bedroom 4 | Lower | 3.66 × 4.04 m (12' × 13'3") | |
| Exercise Room | Basement | 3.12 × 5.05 m (10'3" × 16'7") | |
| Laundry | Basement | 7.67 × 2.31 m (25'2" × 7'7") | |
| Family Room | Lower | 3.73 × 6.38 m (12'3" × 20'11") | |
| Office | Lower | 3.33 × 3.33 m (10'11" × 10'11") |
History of this address
3 earlier listings at this address, with sold and leased prices. Create a free account or sign in to see them.
Location
Location is approximate. See nearby homes on the map
Recent sales nearby
See what similar homes within 1 km sold for in the last year. Create a free account or sign in to see them.
The neighbourhood
Getting around Somewhat walkable
- 🚆 South Simcoe Railroad GO9 min walk
Within a 10-minute walk: 1 grocery store, 6 cafés and restaurants, 1 park, 1 pharmacy. Nearest grocery: Vince's Market (800 m). Nearest park: Brown Park (950 m).
Schools nearby
Elementary
- Tottenham Public School16 min walk
- Father F X O'Reilly School Catholic
EQAO: Gr 6 reading 82%, math 30%1.4 km
Secondary
- St. Thomas Aquinas Catholic Secondary School Catholic
EQAO: Gr 9 math 40%, literacy test 82%1.8 km
EQAO: share of students meeting the provincial standard (2024–25). Ontario average: Gr 6 reading 86%, math 51%; Gr 9 math 55%; literacy test 83%.
Closest schools, not school zones. Check which school serves this address with the school board before relying on it.
Who lives here postal area L0G
- Owners / renters
- 88% / 12%
- Median household income
- $118,000
- Average age
- 41
- Children under 15
- 18%
- Homes
- 84% detached, 1% high-rise
- Commute by transit
- 1%
- Population
- 44,945
Languages spoken most at home besides English: Italian 0.7%, Spanish 0.7%, Russian 0.5%, Mandarin 0.5%.
Flood and conservation No mapped hazard
Not inside a mapped flood plain or regulated area in Toronto and Region Conservation Authority’s mapping.
Screening maps only. Ask the conservation authority for a property inquiry before relying on this.
Safety
Crime Severity Index for Nottawasaga (New Tecumseth/Essa/Adjala Tosorontio) (OPP): 30 vs 57 for Ontario (2025).
Police-reported figures for the whole police service area, not this street. Rates use the area’s resident population.
Distances are approximate. Places © OpenStreetMap contributors. Neighbourhood figures: Statistics Canada, 2021 Census. School results: EQAO via Ontario Data Catalogue (Open Government Licence – Ontario). Flood and regulation mapping: Toronto and Region Conservation Authority open data. Crime Severity Index: Statistics Canada.
Living here
Commute
To Union Station (downtown Toronto): 54 km. Transit times · Driving times
Noise Nothing major nearby
No highway within 500 m, rail line within 300 m, or airport flight path nearby.
Distances from the map, not noise measurements. Visit at rush hour to judge for yourself.
Internet High-speed
50/10 Mbps or faster available here by cable, fibre or DSL (the federal high-speed target).
From the federal broadband map. Check exact speeds and providers for the address.
Roads, rail, airports and planned stations © OpenStreetMap contributors. Internet: Innovation, Science and Economic Development Canada, National Broadband Data.
Listed by RE/MAX HALLMARK CHAY REALTY.
Listing information provided by PropTx Innovations Inc. and TRREB; deemed reliable but not guaranteed accurate by PropTx.
Similar homes nearby
See more in New Tecumseth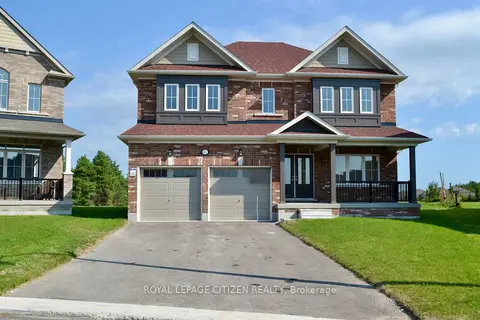
$997,990
Reduced $141,910
4 bd4 ba6 pk2500-3000 ft²
87 Lawrence D. Pridham Avenue
Rural New Tecumseth, New Tecumseth
Detached · MLS® N13678394 · ROYAL LEPAGE CITIZEN REALTY
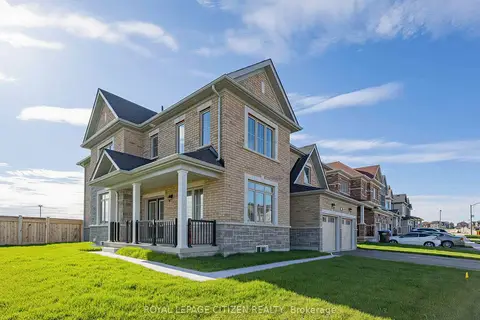
$997,990
Reduced $151,910
4 bd4 ba4 pk3000-3500 ft²
2 Lawrence D. Pridham Avenue
Rural New Tecumseth, New Tecumseth
Detached · MLS® N13681774 · ROYAL LEPAGE CITIZEN REALTY
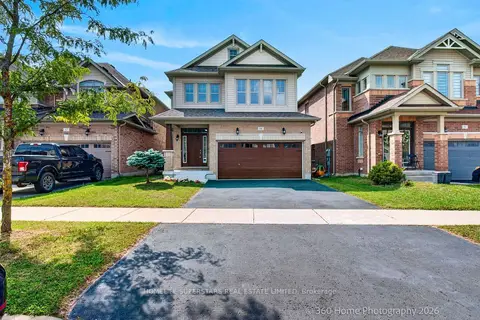
$999,000
4+2 bd4 ba6 pk2500-3000 ft²
84 BELL Avenue
Rural New Tecumseth, New Tecumseth
Detached · MLS® N13784014 · HOMELIFE SUPERSTARS REAL ESTATE LIMITED
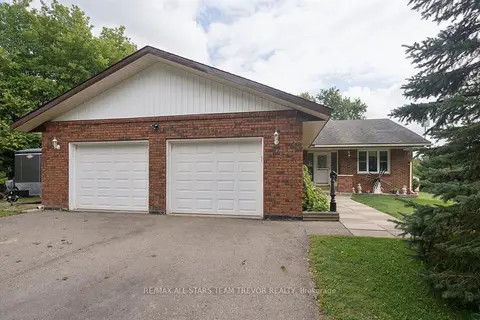
$999,900
3+1 bd2 ba12 pk1100-1500 ft²
6497 6th Line
Rural New Tecumseth, New Tecumseth
Detached · MLS® N14081010 · RE/MAX ALL-STARS TEAM TREVOR REALTY
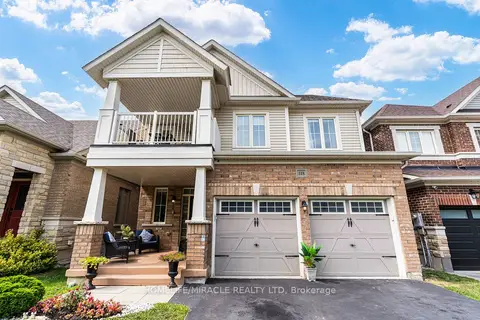
$949,999
4 bd3 ba6 pk2000-2500 ft²
118 Cauthers Crescent
Rural New Tecumseth, New Tecumseth
Detached · MLS® N13608742 · HOMELIFE/MIRACLE REALTY LTD
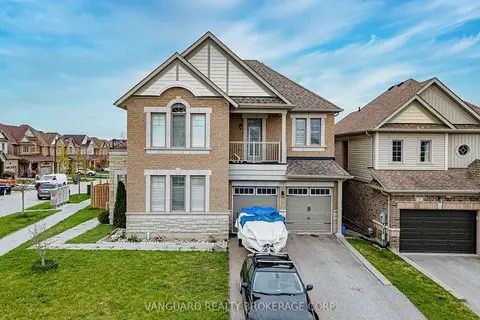
$949,999
4 bd4 ba6 pk2500-3000 ft²
75 Treetops Boulevard
Rural New Tecumseth, New Tecumseth
Detached · MLS® N13868206 · VANGUARD REALTY BROKERAGE CORP.
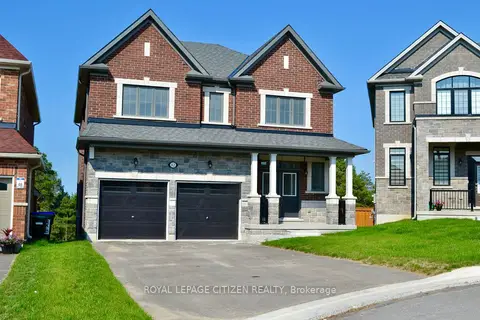
$949,990
Reduced $84,910
4 bd4 ba6 pk2500-3000 ft²
82 Lawrence D. Pridham Avenue
Rural New Tecumseth, New Tecumseth
Detached · MLS® N13681760 · ROYAL LEPAGE CITIZEN REALTY
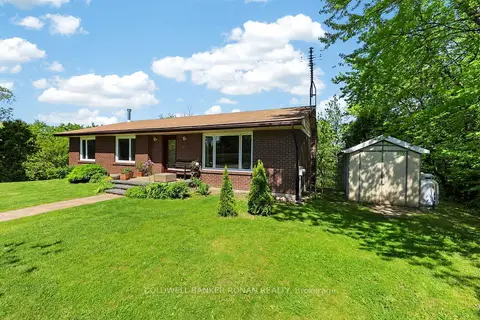
$899,999
3+1 bd3 ba6 pk1100-1500 ft²
6976 2nd Line
Rural New Tecumseth, New Tecumseth
Detached · MLS® N13810134 · COLDWELL BANKER RONAN REALTY