68 Victoria Street
Ashfield, Ashfield-Colborne-Wawanosh, N7A 3X9
$249,900
- 3+1 bedrooms
- 3 bathrooms
- 4 parking
- 2000-2500 sq ft
Listed 18 days ago · MLS® X13856250
About this home
Bring your vision to 68 Victoria Street in Port Albert! Offering three bedrooms, including an upper-level primary suite, along with a separate one-bedroom granny suite, this property presents an opportunity for a buyer ready to take on a substantial renovation. Reimagine the layout, restore its character, and create a home that surpasses its former glory. This is a project for an experienced renovator, contractor, or skilled handyperson who can see the possibilities beyond its current condition. Extensive clean-up, repairs, and updating are required, and buyers should be prepared for a significant undertaking. For those with the skills, resources, and imagination, there is an opportunity to make a meaningful transformation. The additional one-bedroom suite offers possibilities for extended family or future use, subject to verification of permitted uses and any required approvals. Set in the lakeside community of Port Albert, this property is ready for its next chapter. Bring your plans and your ambition, and explore what it could become. Property is being sold "as is, where is," with no representations or warranties made by the Seller. All viewings must be arranged through a real estate agent. Entry to the property is permitted only when accompanied by a real estate agent. Offers welcomed 6:00pm October 23, 2026
Details
- Type
- Detached
- Style
- Bungaloft
- Size
- 2000-2500 sq ft
- Lot
- 150.2 × 300 ft
- Basement
- Crawl Space
- Garage
- None
- Kitchens
- 2
- Property tax
- $3,712 (2025)
- Neighbourhood
- Ashfield
- Municipality
- Ashfield-Colborne-Wawanosh
- Price per sq ft
- $111 (79% below detached houses in Ashfield, $529)
Interior
- Bedrooms
- 3 above ground + 1 below
- Bathrooms
- 1 × 4-piece (main), 1 × 3-piece (main), 1 × 3-piece (upper)
- Kitchens
- 2 (1 below ground)
- Rooms
- 16 above ground
- Family room or den
- Yes
- Fireplace
- No
- Features
- Generator - Full, In-Law Suite, Propane Tank, Water Heater
Heating, cooling and services
- Heating
- Forced Air, Propane
- Air conditioning
- Central Air
- Water and sewer
- Septic
Building and exterior
- Style
- Bungaloft
- Roof
- Asphalt Shingle
- Faces
- North
Parking
- Total parking
- 4
Lot
- Size
- 150.2 × 300 ft
More
- Possession
- Subject to Court Appointment and Probate
- Cross street
- London Rd & Victoria St.
Rooms
| Room | Level | Size | Features |
|---|---|---|---|
| Foyer | Main | 1.94 × 1.34 m (6'4" × 4'5") | |
| Kitchen | Main | 4.38 × 3.05 m (14'4" × 10') | |
| Laundry | Main | 2.53 × 2.19 m (8'4" × 7'2") | |
| Living Room | Main | 9.87 × 5.42 m (32'5" × 17'9") | |
| Utility Room | Main | 3.02 × 1.35 m (9'11" × 4'5") | |
| Family Room | Main | 3.78 × 4.82 m (12'5" × 15'10") | |
| Den | Main | 4.09 × 4 m (13'5" × 13'1") | |
| Bathroom | Main | 1.69 × 2.04 m (5'7" × 6'8") | 3 Pc Bath |
| Bedroom 2 | Main | 2.9 × 2.92 m (9'6" × 9'7") | |
| Bedroom 3 | Main | 2.88 × 3.92 m (9'5" × 12'10") | |
| Primary Bedroom | Upper | 8.68 × 5.75 m (28'6" × 18'10") | |
| Bathroom | Upper | 2.13 × 1.94 m (7' × 6'4") | 3 Pc Ensuite |
| Kitchen | Main | 2.46 × 2.45 m (8'1" × 8') | |
| Living Room | Main | 3.54 × 3.98 m (11'7" × 13'1") | |
| Bedroom | Main | 5.99 × 3.24 m (19'8" × 10'8") | |
| Bathroom | Main | 2.35 × 2.42 m (7'9" × 7'11") | 4 Pc Bath |
Location
Location is approximate. See nearby homes on the map
Recent sales nearby
See what similar homes within 1 km sold for in the last year. Create a free account or sign in to see them.
The neighbourhood
Getting around Car-dependent
No subway, LRT or GO station within a short trip.
Within a 10-minute walk: no grocery stores, 0 cafés and restaurants, 1 park. Nearest park: Petrie Park (550 m).
Who lives here postal area N7A
- Owners / renters
- 75% / 25%
- Median household income
- $74,000
- Average age
- 49
- Children under 15
- 13%
- Homes
- 73% detached
- Commute by transit
- 1%
- Population
- 12,495
Languages spoken most at home besides English: Arabic 0.2%, Dutch 0.2%, Malayalam 0.1%, Serbian 0.1%.
Distances are approximate. Places © OpenStreetMap contributors. Neighbourhood figures: Statistics Canada, 2021 Census.
Living here
Commute
Noise Nothing major nearby
No highway within 500 m, rail line within 300 m, or airport flight path nearby.
Distances from the map, not noise measurements. Visit at rush hour to judge for yourself.
Internet High-speed
50/10 Mbps or faster available here by cable, fibre or DSL (the federal high-speed target).
From the federal broadband map. Check exact speeds and providers for the address.
Roads, rail, airports and planned stations © OpenStreetMap contributors. Internet: Innovation, Science and Economic Development Canada, National Broadband Data.
Listed by Royal LePage Heartland Realty.
Listing information provided by PropTx Innovations Inc. and TRREB; deemed reliable but not guaranteed accurate by PropTx.
Similar homes nearby
See more in Ashfield-Colborne-Wawanosh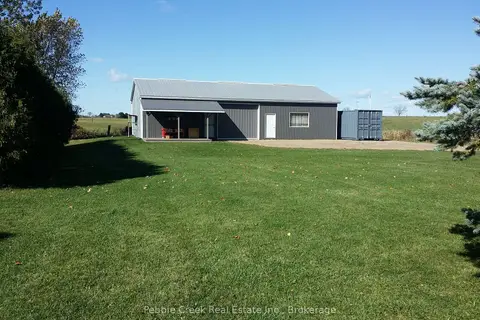
$239,000
0 bd0 ba10 pk1500-2000 ft²
41 Lucknow Line
Ashfield, Ashfield-Colborne-Wawanosh
Other · MLS® X13739194 · Pebble Creek Real Estate Inc.
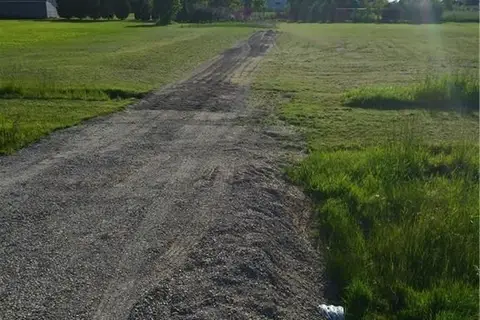
$229,900
0 bd0 ba< 700 ft²
LOT 21 WELLINGTON Street
Ashfield, Ashfield-Colborne-Wawanosh
Vacant Land · MLS® X12641598 · ROYAL LEPAGE TRILAND REALTY
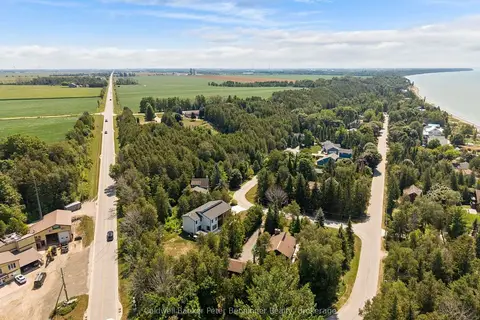
$229,900
0 bd0 ba
LT 17 PL 594 Courtney Court
Ashfield, Ashfield-Colborne-Wawanosh
Vacant Land · MLS® X13655632 · Coldwell Banker Peter Benninger Realty
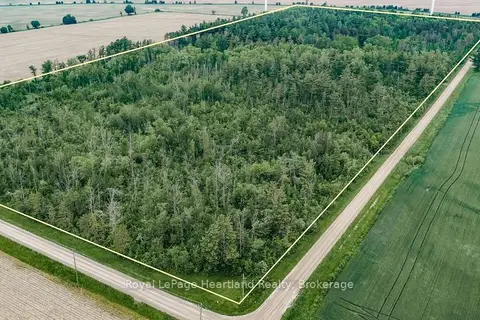
$299,000
0 bd0 ba
PT LT 3 Lanesville Line
Ashfield, Ashfield-Colborne-Wawanosh
Vacant Land · MLS® X13452326 · Royal LePage Heartland Realty
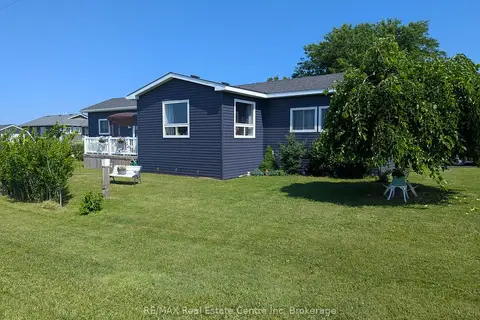
$258,000
2 bd1 ba2 pk700-1100 ft²
27 Cranberry Drive
Colborne, Ashfield-Colborne-Wawanosh
Modular Home · MLS® X13559580 · RE/MAX Real Estate Centre Inc
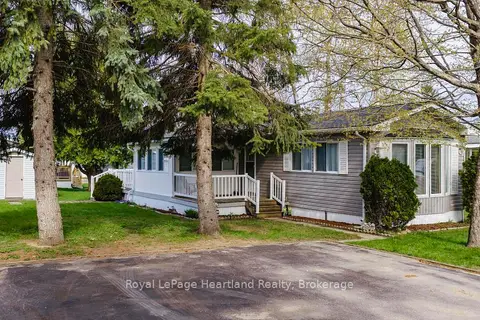
$259,000
Reduced $16,000
2 bd2 ba2 pk700-1100 ft²
55 CHEROKEE Lane
Colborne, Ashfield-Colborne-Wawanosh
MobileTrailer · MLS® X13103358 · Royal LePage Heartland Realty
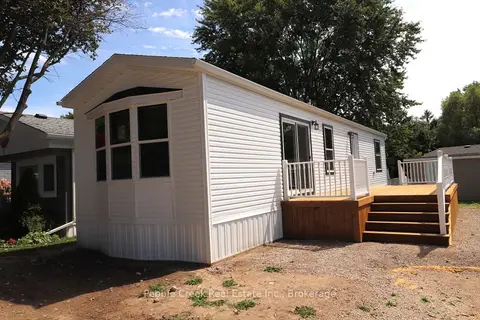
$239,000
2 bd1 ba2 pk700-1100 ft²
17 Sutton Drive
Colborne, Ashfield-Colborne-Wawanosh
Modular Home · MLS® X13708650 · Pebble Creek Real Estate Inc.
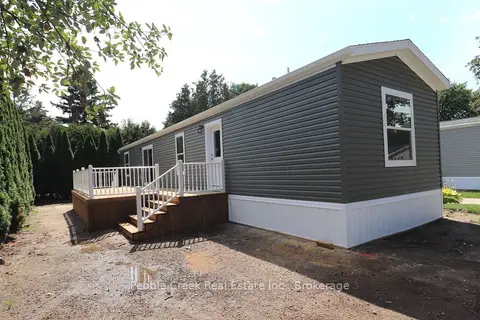
$269,900
2 bd2 ba2 pk700-1100 ft²
7 Sutton Drive
Colborne, Ashfield-Colborne-Wawanosh
Modular Home · MLS® X13711968 · Pebble Creek Real Estate Inc.