68 Jutland Road 6
Islington-City Centre West, Toronto, M8Z 2H1
$7,000/mo
Listed 15 days ago · MLS® W13862662
About this home
Exceptional opportunity to own a 2-storey industrial condominium offering approximately 1,838 sq ft in a high-demand employment area. The unit is in shell condition with flexible layout potential across two floors. Features include 12 ft clear height, oversized windows, a glass drive-in door at the rear which can function as either a window feature or operational access, a rear man door, and a front retail-style entrance. The unit includes two separate water meters and two roughed-in washrooms. Five parking spaces are included, with two at the front, two at the rear, and one on the side. Zoned Employment Industrial (E), this property permits a wide range of uses including office, financial institution, software development and processing, laboratory, warehouse, wholesaling, and industrial sales and service uses. The zoning also permits manufacturing uses, excluding heavy or hazardous operations such as petrochemical, explosives, or large-scale foundry activities. Additional permitted uses include contractor's establishment, building supply yard, carpenter's shop, custom workshop, and service shop. Creative and production-based uses such as printing establishment, bindery, production studio, artist studio, and performing arts studio are also allowed. Other permitted uses include dry cleaning or laundry plant, cold storage, animal shelter, kennel, pet services, ambulance depot, fire hall, police station, public works yard, park uses, and automated banking machines. The property is well suited for professional services, light industrial operations, creative and production uses, technology businesses, trades, storage, or showroom-type applications. It is located in a well-established industrial corridor with strong access to major routes and nearby amenities.
Details
- Type
- Industrial
- Age
- 0-5 years
- Garage
- Outside/Surface
- Neighbourhood
- Islington-City Centre West
- Municipality
- Toronto W08
Heating, cooling and services
- Heating
- Gas Forced Air Closed
- Air conditioning
- Yes
- Water and sewer
- Sanitary Available
- Utilities
- Yes
Building and exterior
- Age
- 0-5 years
- Building area
- 1,838 Square Feet
Rental terms
- Minimum term
- 36 months
More
- Possession
- TBD/Immediate
- Cross street
- Islington/Jutland
Location
Location is approximate. See nearby homes on the map
The neighbourhood
Getting around Very walkable
- 🚇 Kipling Subway1.5 km
- 🚇 Islington Subway2.0 km
- 🚆 Kipling GO1.5 km
Within a 10-minute walk: 3 grocery stores, 25 cafés and restaurants, 6 parks, 4 pharmacies. Nearest grocery: Chef's Choice (100 m). Nearest park: Queensland Park (200 m).
Schools nearby
Elementary
- Castlebar Junior School
EQAO: Gr 3 reading 83%, math 80%12 min walk - Norseman Junior Middle School
EQAO: Gr 6 reading 93%, math 67%14 min walk - École élémentaire catholique Sainte-Marguerite-d'Youville Catholic · French
EQAO: Gr 6 reading 100%, math 68%1.7 km - St. Louis Catholic School Catholic
EQAO: Gr 6 reading 100%, math 43%1.8 km
Secondary
- Bishop Allen Academy Catholic Secondary School Catholic · Private
EQAO: Gr 9 math 81%, literacy test 94%1.6 km - Etobicoke School of the Arts
EQAO: Gr 9 math 68%, literacy test 92%1.7 km - Karen Kain School of the Arts1.9 km
EQAO: share of students meeting the provincial standard (2024–25). Ontario average: Gr 6 reading 86%, math 51%; Gr 9 math 55%; literacy test 83%.
Closest schools, not school zones. Check which school serves this address with the school board before relying on it.
Who lives here postal area M8Z
- Owners / renters
- 80% / 20%
- Median household income
- $111,000
- Average age
- 41
- Children under 15
- 15%
- Homes
- 55% detached, 23% high-rise
- Commute by transit
- 18%
- Population
- 19,312
Languages spoken most at home besides English: Tibetan 2.5%, Italian 1.8%, Portuguese 1.4%, Polish 1.3%.
Flood and conservation No mapped hazard
Not inside a mapped flood plain or regulated area.
Screening maps only. Ask the conservation authority for a property inquiry before relying on this.
Safety
Major crime per resident in Etobicoke City Centre (2025): 55% above the Toronto average, down 9% from the year before.
- Assaultabout average
- Break and enterabout average
- Auto theft167% above average
- Robbery139% above average
- Theft from vehicles32% above average
- Shootings98% above average
Crime Severity Index for Toronto police: 60 vs 57 for Ontario (2025).
Police-reported figures for the whole neighbourhood, not this street. Rates use the area’s resident population.
Development nearby
-
66 JUTLAND RD · 100 mPlan of Condominium · Closed · applied 2025Draft Plan of Standard Condominium for Phase 2, 11 units.Application details
-
70 JUTLAND RD · 50 mSite Plan · Closed · applied 2023Site Plan Amendment Application in relation to 21 215835 WET 03 SA to reflect the uses of the units on site as offices and associated parking and loading…Application details
Rezoning, site plan, subdivision and condominium applications filed with the city.
Distances are approximate. Places © OpenStreetMap contributors. Neighbourhood figures: Statistics Canada, 2021 Census. School results: EQAO via Ontario Data Catalogue (Open Government Licence – Ontario). Neighbourhood crime: Toronto Police Service Public Safety Data Portal (Open Government Licence – Toronto Police Service). Crime Severity Index: Statistics Canada. Planning applications: City of Toronto open data.
Living here
Commute
To Union Station (downtown Toronto): 12 km. Transit times · Driving times
Noise Nothing major nearby
No highway within 500 m, rail line within 300 m, or airport flight path nearby.
Distances from the map, not noise measurements. Visit at rush hour to judge for yourself.
What can be built E
Employment Industrial.
From Toronto’s Zoning By-law 569-2013 map. Lot size, setbacks and trees decide what actually fits; check with a planner before you buy.
Building permits
- Sprinklers · 2026 · Application AcceptableInterior alterations for a proposed pilates/yoga studio.
- Interior Alterations · 2026 · CancelledInterior alterations for a proposed pilates/yoga studio.
- Interior Alterations · 2024 · ClosedProposal for interior alterations to existing office space - UNIT 8
- Interior Alterations · 2023 · Permit IssuedProposed Interior Alterations new tenancy.Warehouse interior fit - out to existing 2 storey unit.
- Alternative Solution · 2023 · CancelledAlternative Solution - In lieu of providing a fire-rated exit stair, an exit stair designed in accordance with Article 9.9.4.7. will be…
12 permits on this block of the street in the last 2 years.
Permits filed with the City of Toronto. A permit doesn’t mean the work passed final inspection.
Trees
0 City street trees within 100 m. That’s fewer than the Toronto average of 42.
Trees on City boulevards only, not private yards or parks.
Internet High-speed
50/10 Mbps or faster available here by cable, fibre or DSL (the federal high-speed target).
From the federal broadband map. Check exact speeds and providers for the address.
Zoning, heritage, building permits and street trees: City of Toronto open data (Open Government Licence – Toronto). Roads, rail, airports and planned stations © OpenStreetMap contributors. Internet: Innovation, Science and Economic Development Canada, National Broadband Data.
Listed by DANMAR EMPIRE REAL ESTATE CORP..
Listing information provided by PropTx Innovations Inc. and TRREB; deemed reliable but not guaranteed accurate by PropTx.
Similar homes nearby
See more in Toronto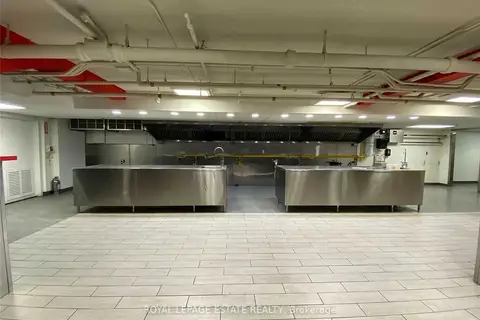
$7,500/mo
Reduced $750
4894-4896 Dundas Street W Lower
Islington-City Centre West, Toronto
Commercial Retail · MLS® W13595404 · ROYAL LEPAGE ESTATE REALTY
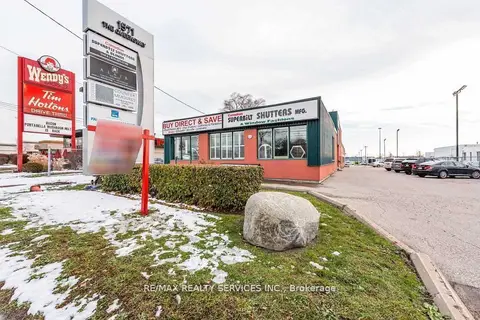
$5,900/mo
1571 The Queensway 1
Islington-City Centre West, Toronto
Commercial Retail · MLS® W12737692 · RE/MAX REALTY SERVICES INC.
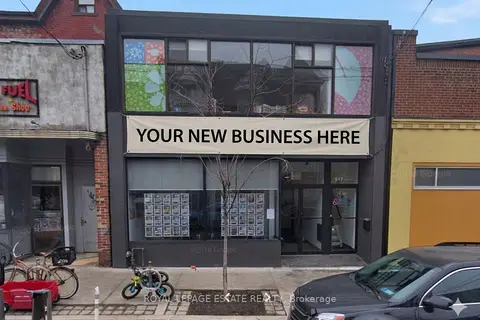
$7,000/mo
517 Parliament Street Main Floor
Cabbagetown-South St. James Town, Toronto
Commercial Retail · MLS® C13479264 · ROYAL LEPAGE ESTATE REALTY
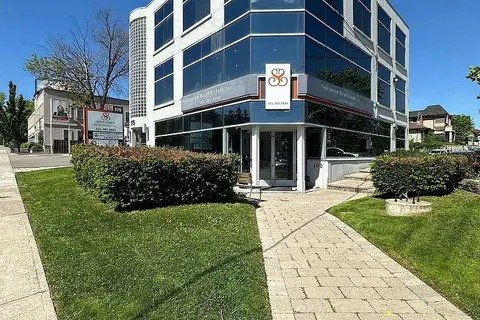
$7,000/mo
2 ba
175 Willowdale Avenue 300
Willowdale East, Toronto
Office · MLS® C13849404 · SOLTANIAN REAL ESTATE INC.
 New
$7,000/mo
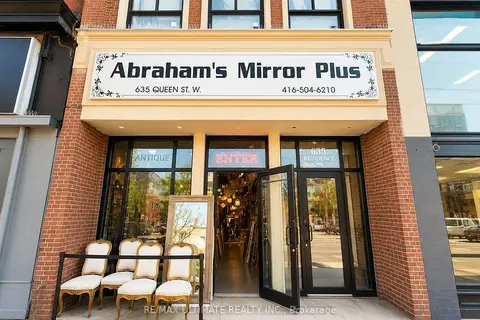
635 Queen Street W Main
Waterfront Communities C1, Toronto
Commercial Retail · MLS® C14099476 · RE/MAX ULTIMATE REALTY INC.
$7,000/mo
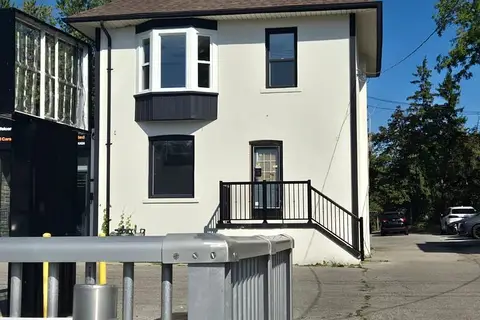
4142B Sheppard Avenue E
Agincourt South-Malvern West, Toronto
Commercial Retail · MLS® E13571134 · HOMELIFE LANDMARK REALTY INC.
$7,000/mo
2 ba
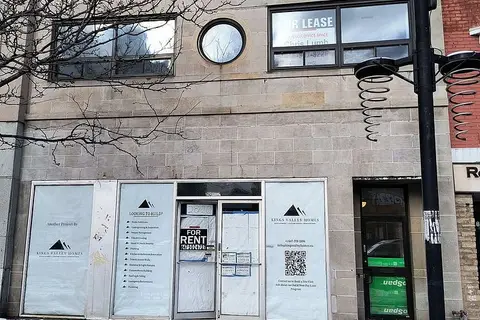
2820 Danforth Avenue MAIN FLOOR
East End-Danforth, Toronto
Commercial Retail · MLS® E13714964 · ROYAL LEPAGE REAL ESTATE SERVICES LTD.
$7,000/mo
1 ba
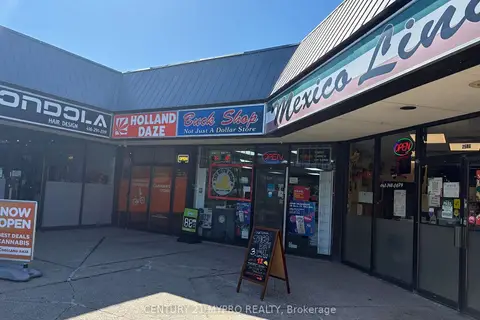
2584 Birchmount Road
Tam O'Shanter-Sullivan, Toronto
Commercial Retail · MLS® E13869796 · CENTURY 21 MYPRO REALTY