679 Anishinaabe Drive
Rural Melancthon, Melancthon, L6V 2R4
$2,600/mo
Reduced $400 from $3,000
- 3 bedrooms
- 3 bathrooms
- 4 parking
- 1500-2000 sq ft
Listed 108 days ago · MLS® X13521526
About this home
Beautiful 36' detached home with a double-car garage in a highly sought-after, sold-out subdivision. The popular Abbey Model offers approximately 1,664 sq. ft. with 3 spacious bedrooms and 2.5 bathrooms. Features include a grand double-door entry, 9' ceilings on the main floor, upgraded tile flooring, bright open-concept living and dining areas, second-floor laundry, inside garage access, internet connectivity, and an alarm system. A separate side entrance to the basement offers excellent future potential. Conveniently located close to schools, parks, shopping, restaurants, and everyday amenities, with easy access to Orangeville (20 mins) and Brampton (45 mins)- Entire house for lease
Details
- Type
- Detached
- Style
- 2-Storey
- Age
- 0-5 years
- Size
- 1500-2000 sq ft
- Lot
- 11 × 33.52 ft
- Basement
- Separate Entrance, Unfinished
- Garage
- Attached
- Kitchens
- 1
- Neighbourhood
- Rural Melancthon
- Municipality
- Melancthon
- Rent increase limit
- Probably not covered: units first occupied after Nov. 15, 2018 have no yearly cap in Ontario, so ask the landlord.
Interior
- Bedrooms
- 3 above ground
- Bathrooms
- 1 × 2-piece (main), 1 × 5-piece (second), 1 × 4-piece (second)
- Rooms
- 3 above ground
- Family room or den
- Yes
- Fireplace
- No
- Laundry
- Laundry Room
- Features
- Central Vacuum
- Furnished
- Unfurnished
Heating, cooling and services
- Heating
- Forced Air, Gas
- Air conditioning
- Central Air
- Water and sewer
- Sewer
Building and exterior
- Style
- 2-Storey
- Exterior
- Vinyl Siding
- Roof
- Asphalt Shingle
- Foundation
- Concrete
- Age
- 0-5 years
- Faces
- East
Parking
- Garage spaces
- 2
- Total parking
- 4
Lot
- Size
- 11 × 33.52 m
More
- Possession
- Immediate
- Cross street
- Hwy 10 & Hwy 89
Rooms
| Room | Level | Size | Features |
|---|---|---|---|
| Family Room | Main | 4.6 × 3.4 m (15'1" × 11'2") | Hardwood Floor |
| Primary Bedroom | Second | 4.6 × 3.8 m (15'1" × 12'6") | 3 Pc Bath |
| Bedroom 2 | Second | 3.2 × 3.2 m (10'6" × 10'6") | |
| Bedroom 3 | Second | 3.2 × 3.2 m (10'6" × 10'6") | |
| Breakfast | Main | 4.3 × 3.8 m (14'1" × 12'6") | |
| Laundry | Second | 4.3 × 3.8 m (14'1" × 12'6") | Ceramic Floor |
| Kitchen | Main | 2.3 × 1.9 m (7'7" × 6'3") | Ceramic Floor |
| Bathroom | Main | 4.8 × 3.8 m (15'9" × 12'6") | 2 Pc Bath |
Listed by The Realty Bulls.
Listing information provided by PropTx Innovations Inc. and TRREB; deemed reliable but not guaranteed accurate by PropTx.
Similar homes nearby
See more in Melancthon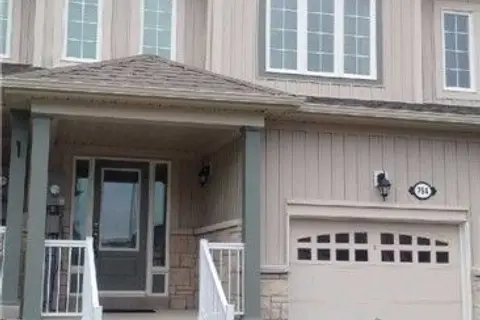
$2,450/mo
3 bd3 ba3 pk700-1100 ft²
782 Cook Crescent
Rural Melancthon, Melancthon
Att/Row/Townhouse · MLS® X13750546 · iCloud Realty Ltd.
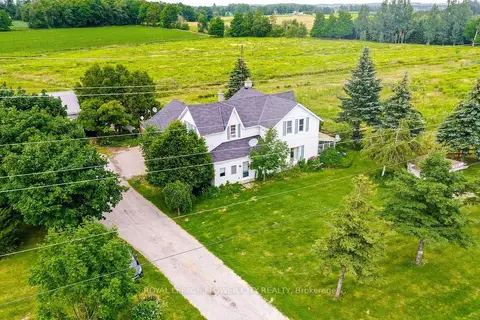
$2,200/mo
3 bd2 ba4 pk1100-1500 ft²
156097 Highway 10 Main
Rural Melancthon, Melancthon
Detached · MLS® X13864836 · ROYAL LEPAGE FLOWER CITY REALTY