6780 Formentera Avenue 53
Meadowvale, Mississauga, L5N 2L1
$619,500
Reduced $16,500 from $636,000
- 3+1 bedrooms
- 2 bathrooms
- 2 parking
- 1200-1399 sq ft
Listed 37 days ago · MLS® W13778452
About this home
Welcome to Unit 53 at 6780 Formentera, an extensively updated 3-bedroom, 2-bathroom townhome in the highly sought-after Meadowvale community. Beautifully renovated and meticulously maintained, this turnkey home offers the perfect blend of modern style, comfort, and functionality. The bright main level features a contemporary kitchen with premium, high-quality appliances, upgraded finishes, and a walkout to a private balcony-perfect for your morning coffee or relaxing evenings. The spacious dining area flows seamlessly into the inviting living room, which also offers a walkout, creating an ideal space for everyday living and entertaining.Upstairs, you'll find three generously sized bedrooms, a well-appointed 4-piece bathroom, and a convenient linen closet. The versatile ground-level family room provides additional living space, ideal as a home office, recreation room, gym, or guest suite, complete with a powder room and separate laundry.Lovingly maintained, this home is exceptionally clean and truly move-in ready. Recent upgrades include premium energy-efficient windows (2026), new exterior siding and gutters (2026), and a new high-efficiency air conditioning system. The home is also equipped with a high-efficiency tankless water heater, providing energy savings and endless hot water.Ideally located just minutes from Meadowvale Town Centre, restaurants, parks, scenic trails, Lake Aquitaine, Meadowvale Community Centre, schools, public transit, and major highways. Commuters will appreciate being only a short walk to the GO Bus station with direct service to downtown Toronto, plus a nearby MiWay bus stop for added convenience. This is a rare opportunity to own a beautifully updated home in one of Mississauga's most desirable family-friendly neighbourhoods.
Details
- Type
- Condo Townhouse
- Style
- 2-Storey
- Size
- 1200-1399 sq ft
- Basement
- Finished
- Garage
- Attached
- Kitchens
- 1
- Property tax
- $3,515 (2025)
- Maintenance fee
- $753/month
- Neighbourhood
- Meadowvale
- Municipality
- Mississauga
- Price per sq ft
- $477 (about the same as condo townhouses in Meadowvale)
Interior
- Bedrooms
- 3 above ground + 1 below
- Bathrooms
- 1 × 4-piece, 1 × 2-piece
- Rooms
- 6 above ground + 1 below
- Family room or den
- Yes
- Fireplace
- No
- Laundry
- Laundry Room
- Features
- On Demand Water Heater, Water Heater Owned
Heating, cooling and services
- Heating
- Baseboard, Electric
- Air conditioning
- Wall Unit(s)
Building and exterior
- Style
- 2-Storey
- Exterior
- Brick, Vinyl Siding
Parking
- Garage spaces
- 1
- Total parking
- 2
- Driveway and parking
- Private
Condo
- Monthly fee
- $753
- Fee includes
- Water Included, Common Elements Included, Building Insurance Included, Parking Included
- Balcony
- Open
- Exposure
- North East
- Pets
- Yes-with Restrictions
- Property manager
- TAG Property Management
More
- Possession
- 30/60 TBA
- Nearby
- Park, Public Transit, Rec./Commun.Centre, School
- Cross street
- Winston Churchill/Aquitaine
History of this address
4 earlier listings at this address, with sold and leased prices. Create a free account or sign in to see them.
Location
Location is approximate. See nearby homes on the map
Recent sales nearby
See what similar homes within 1 km sold for in the last year. Create a free account or sign in to see them.
The neighbourhood
Getting around Walkable
- 🚆 Meadowvale GO1.6 km
Within a 10-minute walk: 8 grocery stores, 13 cafés and restaurants, 6 parks, 5 pharmacies. Nearest grocery: Rabba (250 m). Nearest park: Hunter's Green (450 m).
Schools nearby
Elementary
- Shelter Bay Public School
EQAO: Gr 6 reading 87%, math 42%4 min walk - Plum Tree Park Public School
EQAO: Gr 6 reading 94%, math 62%12 min walk - St. John of the Cross School Catholic
EQAO: Gr 6 reading 96%, math 56%12 min walk - Maple Wood Public School
EQAO: Gr 3 reading 46%, math 54%15 min walk
Secondary
- Edenwood Middle School11 min walk
- Meadowvale Secondary School
EQAO: Gr 9 math 52%, literacy test 84%12 min walk - West Credit Secondary School
EQAO: Gr 9 math 21%, literacy test 41%1.4 km
EQAO: share of students meeting the provincial standard (2024–25). Ontario average: Gr 6 reading 86%, math 51%; Gr 9 math 55%; literacy test 83%.
Closest schools, not school zones. Check which school serves this address with the school board before relying on it.
Who lives here postal area L5N
- Owners / renters
- 83% / 17%
- Median household income
- $123,000
- Average age
- 40
- Children under 15
- 16%
- Homes
- 48% detached, 8% high-rise
- Commute by transit
- 8%
- Population
- 83,700
Languages spoken most at home besides English: Urdu 3.5%, Arabic 2.2%, Spanish 1.7%, Tagalog (Pilipino, Filipino) 1.3%.
Flood and conservation No mapped hazard
Not inside a mapped flood plain or regulated area.
Screening maps only. Ask the conservation authority for a property inquiry before relying on this.
Safety
Crime Severity Index for Peel Region (Mississauga/Brampton) police: 59 vs 57 for Ontario (2025).
Police-reported figures for the whole police service area, not this street. Rates use the area’s resident population.
Development nearby 2 active
-
6719 Glen Erin Drive · 400 mDevelopment application · In process · applied 202312 storey residential apartment building (184 units) and 4 townhouse blocks (28 units)(ex'g 13 storey bldg to remain) (212 homes)
-
6532 & 6544 Winston Churchill Blvd · 350 mDevelopment application · In process · applied 2020A 15 lot subdivision with each lot containing a detached dwelling (15 homes)
Rezoning, site plan, subdivision and condominium applications filed with the city.
Distances are approximate. Places © OpenStreetMap contributors. Neighbourhood figures: Statistics Canada, 2021 Census. School results: EQAO via Ontario Data Catalogue (Open Government Licence – Ontario). Crime Severity Index: Statistics Canada. Planning applications: City of Mississauga open data.
Living here
Commute
To Union Station (downtown Toronto): 32 km. Transit times · Driving times
Noise Nothing major nearby
No highway within 500 m, rail line within 300 m, or airport flight path nearby.
Distances from the map, not noise measurements. Visit at rush hour to judge for yourself.
Internet High-speed
50/10 Mbps or faster available here by cable, fibre or DSL (the federal high-speed target).
From the federal broadband map. Check exact speeds and providers for the address.
Short-term rentals
Only in your principal residence, with a City licence: not allowed in investment properties. Up to 180 nights a year, no more than 30 in a row.
Roads, rail, airports and planned stations © OpenStreetMap contributors. Internet: Innovation, Science and Economic Development Canada, National Broadband Data.
Listed by RE/MAX HALLMARK REALTY LTD..
Listing information provided by PropTx Innovations Inc. and TRREB; deemed reliable but not guaranteed accurate by PropTx.
Similar homes nearby
See more in Mississauga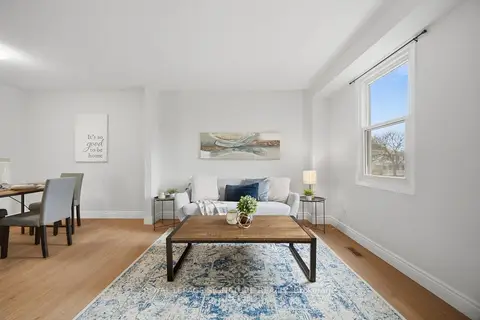
$619,900
3+1 bd2 ba2 pk1400-1599 ft²
7340 Copenhagen Road 10
Meadowvale, Mississauga
Condo Townhouse · MLS® W13836910 · ROYAL LEPAGE SIGNATURE REALTY
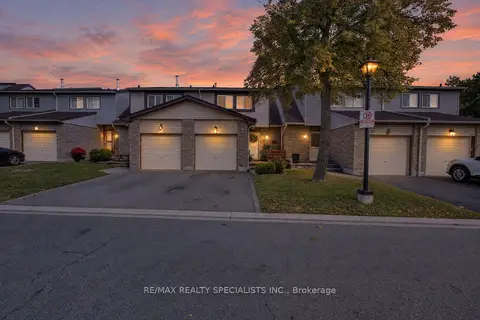 New
$620,000
2+1 bd2 ba2 pk1200-1399 ft²
5610 Montevideo Road 17
Meadowvale, Mississauga
Condo Townhouse · MLS® W14099688 · RE/MAX REALTY SPECIALISTS INC.
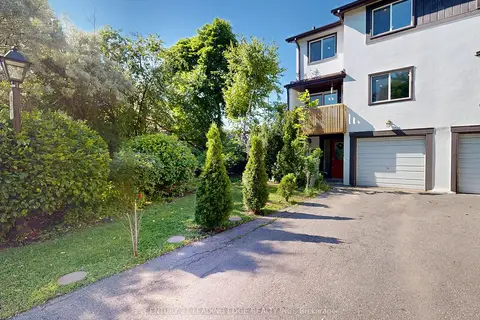
$625,000
3+1 bd2 ba3 pk1200-1399 ft²
2651 Aquitaine Avenue 64
Meadowvale, Mississauga
Condo Townhouse · MLS® W13873508 · CENTURY 21 LEADING EDGE REALTY INC.
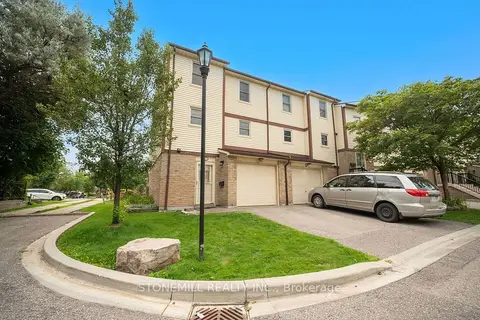
$629,900
Reduced $15,000
3 bd2 ba2 pk1400-1599 ft²
7340 Copenhagen Road 30
Meadowvale, Mississauga
Condo Townhouse · MLS® W13651356 · STONEMILL REALTY INC.
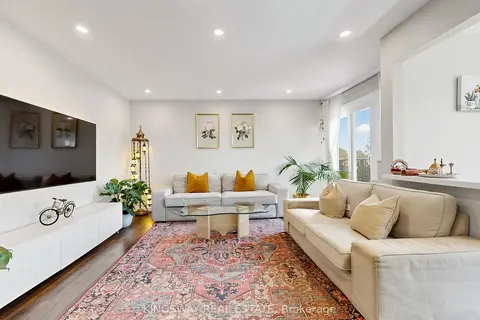
$599,999
3 bd2 ba1 pk1400-1599 ft²
2866 Battleford Road 5F
Meadowvale, Mississauga
Condo Townhouse · MLS® W13846608 · KINGSWAY REAL ESTATE
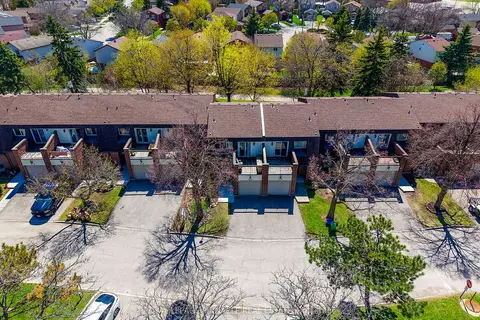
$599,999
3+1 bd2 ba2 pk1200-1399 ft²
6240 Montevideo Road 19
Meadowvale, Mississauga
Condo Townhouse · MLS® W14087464 · ROYAL LEPAGE PINNACLE REAL ESTATE
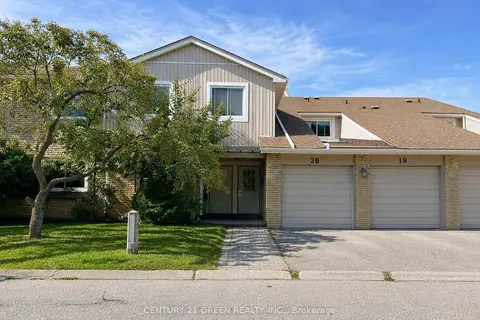
$599,000
Reduced $36,000
3 bd2 ba2 pk1200-1399 ft²
6777 Formentera Avenue 18
Meadowvale, Mississauga
Condo Townhouse · MLS® W13651884 · CENTURY 21 GREEN REALTY INC.
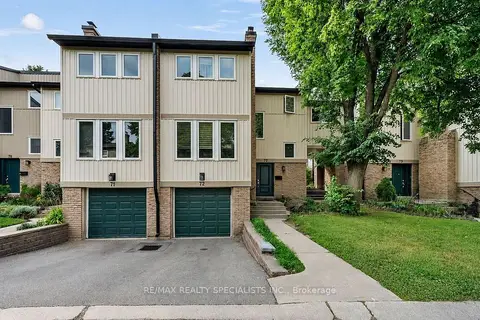
$649,000
Reduced $26,000
3 bd3 ba2 pk1200-1399 ft²
7080 Copenhagen Road 72
Meadowvale, Mississauga
Condo Townhouse · MLS® W13622634 · RE/MAX REALTY SPECIALISTS INC.