678 Johnston Park Avenue
Collingwood, Collingwood, L9Y 5C7 · More in this building
$625,000
- 3 bedrooms
- 2 bathrooms
- 1 parking
- 1000-1199 sq ft
Listed 15 days ago · MLS® S13864200
About this home
Indulge in the vibrant lifestyle offered by Lighthouse Point Yacht & Tennis Club, an exquisite waterfront haven spanning more than 125 lush acres, teeming with an extensive array of luxury amenities. Whether for full-time living or recreational use, move in immediately and be settled for the winter ski season. Step into the second level "Clipper" model featuring 1160 sq. ft. of living space with 3 bedrooms and 2 baths. A north west facing spacious patio overlooks the tennis courts and outdoor pool and connects to the open floor plan dining/kitchen and living rooms featuring a cozy gas fireplace for those cooler evenings. The open-concept kitchen, complete with a breakfast bar has access to the laundry/utility room with extra pantry storage. Your serenity awaits in the primary bedroom, equipped with a 3-piece ensuite, while the 2 additional guest bedrooms enjoy a separate 4-piece bathroom. Abundant outside locker storage by the unit door provides space for bikes, golf clubs and water toys. Access to the pristine waters of Georgian Bay, and an exclusive Yacht Club dedicated to slip owners should you wish to look into a boat slip at a separate cost, for your boat. The resort-like experience continues with access to 7 tennis courts, 6 pickleball courts, 2 outdoor swimming pools, 2 sandy beaches, over a mile of winding nature trails, 10 acres of protected natural beauty, marina facilities, and a 1600 sq.ft. recreation center that houses an indoor pool, rejuvenating spas, a sauna, well-equipped gym, games room, library, inviting outdoor patio seating, a social room graced by a grand piano, and more. Just a short drive to Blue Mountain and local area private ski clubs and golf courses. Live the waterfront community lifestyle at Lighthouse Point just minutes to Collingwood's downtown shops and restaurants.
Details
- Type
- Condo Apartment
- Style
- Bungalow
- Size
- 1000-1199 sq ft
- Basement
- None
- Garage
- None
- Kitchens
- 1
- Property tax
- $3,888 (2026)
- Maintenance fee
- $783/month
- Neighbourhood
- Collingwood
- Municipality
- Collingwood
- Price per sq ft
- $568 (about the same as condo apartments in Collingwood)
- Fee per sq ft
- $0.71/month
Interior
- Bedrooms
- 3 above ground
- Bathrooms
- 1 × 4-piece (main), 1 × 3-piece (main)
- Rooms
- 6 above ground
- Family room or den
- No
- Fireplace
- Living Room, Natural Gas
- Laundry
- Ensuite, Laundry Room
- Features
- Garburator, Primary Bedroom - Main Floor, Storage Area Lockers, Water Heater Owned, Water Meter
Heating, cooling and services
- Heating
- Forced Air, Gas
- Air conditioning
- Central Air
Building and exterior
- Style
- Bungalow
- Exterior
- Wood
- Roof
- Asphalt Shingle
- Foundation
- Concrete
- Outdoor
- Deck, Landscaped, Recreational Area, Year Round Living
- Waterfront
- WaterfrontCommunity
Parking
- Total parking
- 1
- Driveway and parking
- Mutual
Condo
- Monthly fee
- $783
- Fee includes
- Common Elements Included, Building Insurance Included, Parking Included
- Amenities
- Exercise Room, Indoor Pool, Outdoor Pool, Playground, Private Marina, Tennis Court
- Locker
- Exclusive
- Balcony
- Open
- Exposure
- North West
- View
- Pool, Trees/Woods
- Pets
- Yes-with Restrictions
- Security
- Carbon Monoxide Detectors, Smoke Detector
- Property manager
- Del Property Management
More
- Possession
- Immediate
- Nearby
- Beach, Lake Access, Marina, Public Transit, Rec./Commun.Centre, School Bus Route
- Cross street
- Lighthouse Lane and Johnston Park Avenue
Rooms
| Room | Level | Size | Features |
|---|---|---|---|
| Foyer | Main | 2.8 × 1.56 m (9'2" × 5'1") | Laminate, Closet |
| Bedroom 2 | Main | 4.35 × 2.8 m (14'3" × 9'2") | Broadloom, Closet, Window |
| Bedroom 3 | Main | 3.17 × 3.1 m (10'5" × 10'2") | Broadloom, Closet, Window |
| Bathroom | Main | 2.18 × 1.57 m (7'2" × 5'2") | 4 Pc Bath, Tile Floor |
| Primary Bedroom | Main | 3.87 × 6.09 m (12'8" × 20') | Broadloom, California Shutters, Ensuite Bath |
| Bathroom | Main | 2.1 × 1.67 m (6'11" × 5'6") | 3 Pc Ensuite, Tile Floor, Separate Shower |
| Laundry | Main | 1.61 × 2.29 m (5'3" × 7'6") | Tile Floor |
| Kitchen | Main | 3.04 × 2.29 m (10' × 7'6") | Tile Floor, Open Concept, Galley Kitchen |
| Dining Room | Main | 2.59 × 4.65 m (8'6" × 15'3") | Laminate, W/O To Deck, Open Concept |
| Living Room | Main | 4.13 × 4.65 m (13'7" × 15'3") | Laminate, Gas Fireplace, Open Concept |
Location
Location is approximate. See nearby homes on the map
Recent sales nearby
See what similar homes within 1 km sold for in the last year. Create a free account or sign in to see them.
The neighbourhood
Getting around Car-dependent
No subway, LRT or GO station within a short trip.
Within a 10-minute walk: no grocery stores, 0 cafés and restaurants, 0 parks.
Schools nearby
Elementary
- Pretty River Academy Private7 min walk
Closest schools, not school zones. Check which school serves this address with the school board before relying on it.
Who lives here postal area L9Y
- Owners / renters
- 75% / 25%
- Median household income
- $85,000
- Average age
- 48
- Children under 15
- 13%
- Homes
- 60% detached, 3% high-rise
- Commute by transit
- 1%
- Population
- 28,925
Languages spoken most at home besides English: Polish 0.2%, Punjabi (Panjabi) 0.2%, Tagalog (Pilipino, Filipino) 0.1%, Kurdish 0.1%.
Safety
Crime Severity Index for Collingwood (OPP): 54 vs 57 for Ontario (2025).
Police-reported figures for the whole police service area, not this street. Rates use the area’s resident population.
Distances are approximate. Places © OpenStreetMap contributors. Neighbourhood figures: Statistics Canada, 2021 Census. Crime Severity Index: Statistics Canada.
Living here
Commute
Noise Nothing major nearby
No highway within 500 m, rail line within 300 m, or airport flight path nearby.
Distances from the map, not noise measurements. Visit at rush hour to judge for yourself.
Internet High-speed
50/10 Mbps or faster available here by cable, fibre or DSL (the federal high-speed target).
From the federal broadband map. Check exact speeds and providers for the address.
Roads, rail, airports and planned stations © OpenStreetMap contributors. Internet: Innovation, Science and Economic Development Canada, National Broadband Data.
Listed by Chestnut Park Real Estate.
Listing information provided by PropTx Innovations Inc. and TRREB; deemed reliable but not guaranteed accurate by PropTx.
Similar homes nearby
See more in Collingwood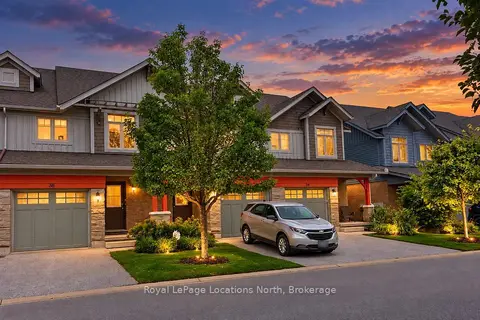
$620,000
3 bd3 ba2 pk1200-1399 ft²
38 SILVER GLEN Boulevard
Collingwood, Collingwood
Condo Townhouse · MLS® S13793314 · Royal LePage Locations North
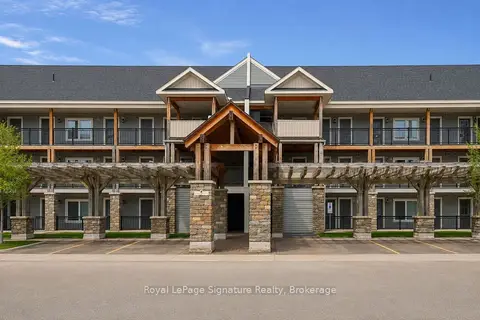
$635,000
3 bd2 ba2 pk1200-1399 ft²
4 Anchorage Crescent 101
Collingwood, Collingwood
Condo Apartment · MLS® S13469002 · Royal LePage Signature Realty
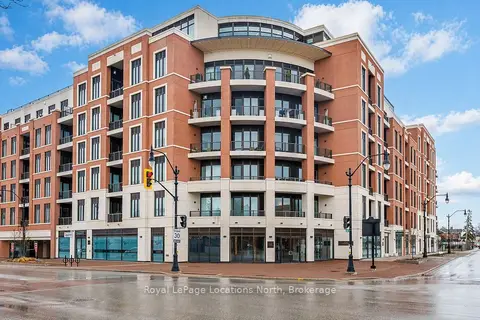
$639,000
1 bd1 ba2 pk700-799 ft²
1 HUME Street 322
Collingwood, Collingwood
Condo Apartment · MLS® S13020296 · Royal LePage Locations North
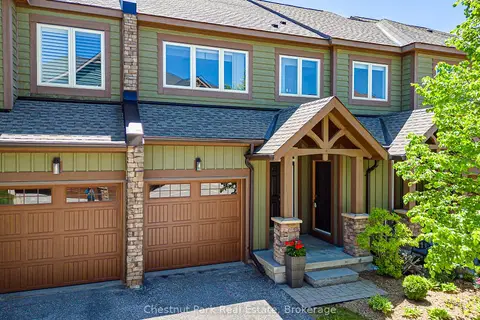
$650,000
2 bd3 ba2 pk1200-1399 ft²
53 Joseph Trail
Collingwood, Collingwood
Condo Townhouse · MLS® S13247414 · Chestnut Park Real Estate
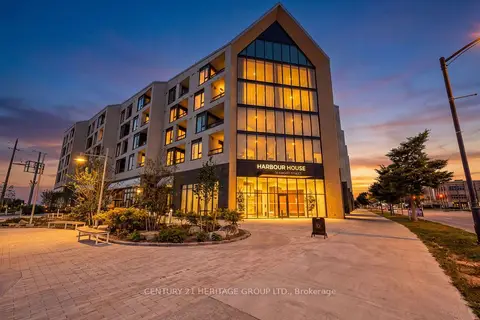
$599,900
2 bd2 ba1 pk700-799 ft²
31 Huron Street 304
Collingwood, Collingwood
Condo Apartment · MLS® S13835102 · CENTURY 21 HERITAGE GROUP LTD.
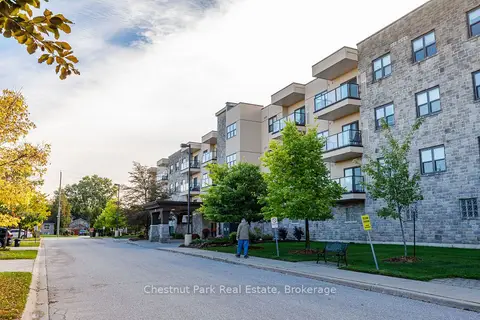
$599,900
2 bd2 ba1 pk1000-1199 ft²
91 Raglan Street 416
Collingwood, Collingwood
Condo Apartment · MLS® S13864058 · Chestnut Park Real Estate
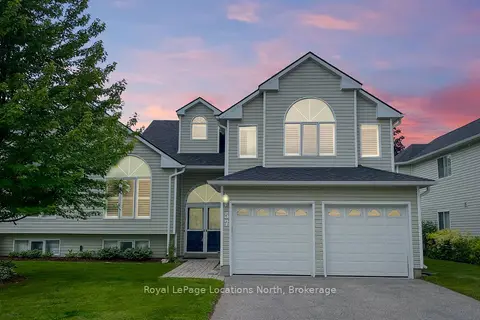
$599,000
Reduced $50,000
3+1 bd3 ba4 pk2000-2249 ft²
57 Barker Boulevard
Collingwood, Collingwood
Condo Townhouse · MLS® S13494010 · Royal LePage Locations North
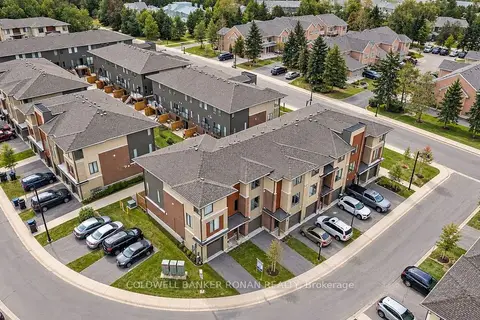
$599,000
3 bd2 ba3 pk1400-1599 ft²
13 Winters Crescent
Collingwood, Collingwood
Condo Townhouse · MLS® S13803160 · COLDWELL BANKER RONAN REALTY