6755 Segovia Road
Meadowvale, Mississauga, L5N 1P1
$948,500
- 3 bedrooms
- 3 bathrooms
- 3 parking
- 1500-2000 sq ft
Listed 89 days ago · MLS® W13596888
About this home
Immerse yourself in Meadowvale's sought-after, family-oriented neighbourhood with this beautifully renovated 3-bedroom 3-bathroom semi-detached home! As you step inside, you're met with an open concept floor plan that intricately combines the primary living areas together, making it the perfect place to entertain loved ones. Designed for the everyday chef in mind, the kitchen is outfitted with ample cabinetry space and built-in stainless steel appliances. Step into your dining room, where lovely hardwood floors are laid and large windows allow for an abundance of natural light to seep through. The living room overlooking the dining area provides a seamless indoor-outdoor entertainment space with direct access to your great-sized backyard. Ascend upstairs and locate your primary bedroom situated behind French doors with his and her closets and a 4pc ensuite. Down the foyer, 2 more bedrooms reside with generously sized closets and a shared 4pc bath. The basement offers a versatile recreational space, perfect as a living area, home gym, home office, or play area for the little ones - the possibilities are endless. The fenced-in backyard provides the perfect canvas to create your dream backyard oasis, where afternoon summer bbq's can be enjoyed with loved ones. Being nestled in a quiet neighbourhood with close proximity to all amenities, including restaurants, shops, great schools, public transit, major highways, and parks, makes this the perfect residence for young professionals or small families alike. Don't delay on this amazing opportunity to call this home sweet home.
Details
- Type
- Semi-Detached
- Style
- 2-Storey
- Size
- 1500-2000 sq ft
- Lot
- 29.06 × 142.58 ft
- Basement
- Finished
- Garage
- Attached
- Kitchens
- 1
- Property tax
- $5,138 (2025)
- Neighbourhood
- Meadowvale
- Municipality
- Mississauga
Interior
- Bedrooms
- 3 above ground
- Bathrooms
- 1 × 2-piece (main), 1 × 4-piece (second), 1 × 4-piece (second)
- Rooms
- 6 above ground + 2 below
- Family room or den
- No
- Fireplace
- No
Heating, cooling and services
- Heating
- Forced Air, Gas
- Air conditioning
- Central Air
- Water and sewer
- Sewer
Building and exterior
- Style
- 2-Storey
- Exterior
- Brick
- Roof
- Asphalt Shingle
- Foundation
- Poured Concrete
- Faces
- South
Parking
- Garage spaces
- 1
- Total parking
- 3
- Driveway and parking
- Private
Lot
- Size
- 29.06 × 142.58 ft
More
- Possession
- 60/90/TBD
- Nearby
- Public Transit, Lake/Pond, Place Of Worship, Hospital, Golf, School
- Cross street
- Winston Churchill Blvd & Derry Rd.
Rooms
| Room | Level | Size | Features |
|---|---|---|---|
| Bedroom 2 | Second | 2.66 × 4.8 m (8'9" × 15'9") | Window, Mirrored Closet, Hardwood Floor |
| Recreation | Basement | 6.1 × 7.46 m (20' × 24'6") | Above Grade Window, Open Concept, Laminate |
| Kitchen | Main | 2.92 × 3.93 m (9'7" × 12'11") | Stainless Steel Appl, Quartz Counter, Backsplash |
| Living Room | Main | 3.35 × 6.68 m (11' × 21'11") | Pot Lights, W/O To Yard, Hardwood Floor |
| Primary Bedroom | Second | 6.42 × 3.78 m (21'1" × 12'5") | 4 Pc Ensuite, His and Hers Closets, Window |
| Bedroom 3 | Second | 3.65 × 4.8 m (12' × 15'9") | Window, Mirrored Closet, Hardwood Floor |
| Dining Room | Main | 3.06 × 3.35 m (10' × 11') | Pot Lights, Window, Hardwood Floor |
History of this address
6 earlier listings at this address, with sold and leased prices. Create a free account or sign in to see them.
Location
Location is approximate. See nearby homes on the map
Recent sales nearby
See what similar homes within 1 km sold for in the last year. Create a free account or sign in to see them.
The neighbourhood
Getting around Walkable
- 🚆 Meadowvale GO11 min walk
Within a 10-minute walk: 5 grocery stores, 12 cafés and restaurants, 4 parks, 4 pharmacies. Nearest grocery: Rabba (650 m). Nearest park: Maplewood Park (350 m).
Schools nearby
Elementary
- St. Teresa of Avila Separate School Catholic
EQAO: Gr 6 reading 96%, math 64%6 min walk - Maple Wood Public School
EQAO: Gr 3 reading 46%, math 54%6 min walk - Shelter Bay Public School
EQAO: Gr 6 reading 87%, math 42%11 min walk - St. Richard School Catholic
EQAO: Gr 6 reading 86%, math 80%18 min walk
Secondary
- West Credit Secondary School
EQAO: Gr 9 math 21%, literacy test 41%15 min walk - Meadowvale Secondary School
EQAO: Gr 9 math 52%, literacy test 84%1.5 km - Edenwood Middle School1.5 km
EQAO: share of students meeting the provincial standard (2024–25). Ontario average: Gr 6 reading 86%, math 51%; Gr 9 math 55%; literacy test 83%.
Closest schools, not school zones. Check which school serves this address with the school board before relying on it.
Who lives here postal area L5N
- Owners / renters
- 83% / 17%
- Median household income
- $123,000
- Average age
- 40
- Children under 15
- 16%
- Homes
- 48% detached, 8% high-rise
- Commute by transit
- 8%
- Population
- 83,700
Languages spoken most at home besides English: Urdu 3.5%, Arabic 2.2%, Spanish 1.7%, Tagalog (Pilipino, Filipino) 1.3%.
Flood and conservation No mapped hazard
Not inside a mapped flood plain or regulated area.
Screening maps only. Ask the conservation authority for a property inquiry before relying on this.
Safety
Crime Severity Index for Peel Region (Mississauga/Brampton) police: 59 vs 57 for Ontario (2025).
Police-reported figures for the whole police service area, not this street. Rates use the area’s resident population.
Development nearby 1 active
-
6719 Glen Erin Drive · 500 mDevelopment application · In process · applied 202312 storey residential apartment building (184 units) and 4 townhouse blocks (28 units)(ex'g 13 storey bldg to remain) (212 homes)
Rezoning, site plan, subdivision and condominium applications filed with the city.
Distances are approximate. Places © OpenStreetMap contributors. Neighbourhood figures: Statistics Canada, 2021 Census. School results: EQAO via Ontario Data Catalogue (Open Government Licence – Ontario). Crime Severity Index: Statistics Canada. Planning applications: City of Mississauga open data.
Living here
Commute
To Union Station (downtown Toronto): 31 km. Transit times · Driving times
Noise Nothing major nearby
No highway within 500 m, rail line within 300 m, or airport flight path nearby.
Distances from the map, not noise measurements. Visit at rush hour to judge for yourself.
Internet High-speed
50/10 Mbps or faster available here by cable, fibre or DSL (the federal high-speed target).
From the federal broadband map. Check exact speeds and providers for the address.
Short-term rentals
Only in your principal residence, with a City licence: not allowed in investment properties. Up to 180 nights a year, no more than 30 in a row.
Roads, rail, airports and planned stations © OpenStreetMap contributors. Internet: Innovation, Science and Economic Development Canada, National Broadband Data.
Listed by SAM MCDADI REAL ESTATE INC..
Listing information provided by PropTx Innovations Inc. and TRREB; deemed reliable but not guaranteed accurate by PropTx.
Similar homes nearby
See more in Mississauga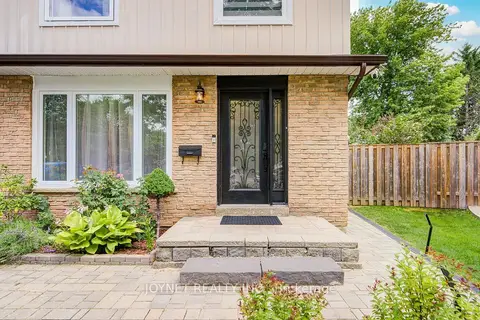
$949,000
4 bd2 ba3 pk1500-2000 ft²
3027 Glace Bay Road
Meadowvale, Mississauga
Semi-Detached · MLS® W13601242 · JOYNET REALTY INC.
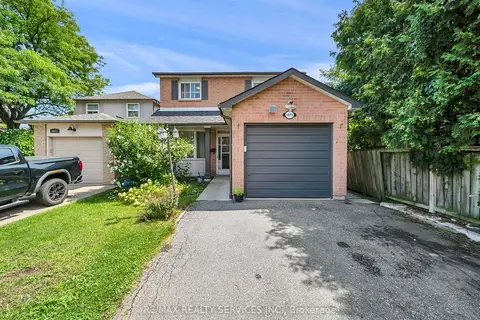
$959,000
3+1 bd4 ba5 pk1100-1500 ft²
3079 Bartholomew Crescent
Meadowvale, Mississauga
Detached · MLS® W13677862 · RE/MAX REALTY SERVICES INC.
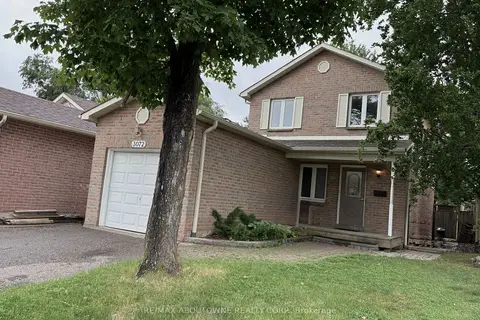
$919,000
3 bd3 ba2 pk1100-1500 ft²
3072 Patrick Crescent
Meadowvale, Mississauga
Detached · MLS® W13778018 · RE/MAX ABOUTOWNE REALTY CORP.
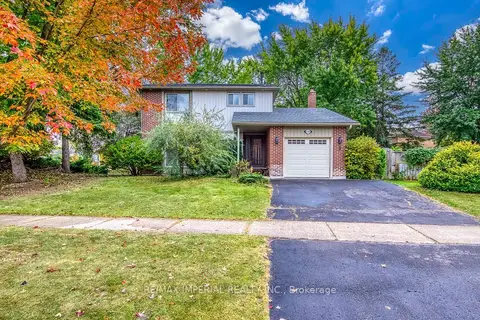
$978,000
3 bd3 ba3 pk1100-1500 ft²
6100 Wabukayne Court
Meadowvale, Mississauga
Detached · MLS® W13853552 · RE/MAX IMPERIAL REALTY INC.
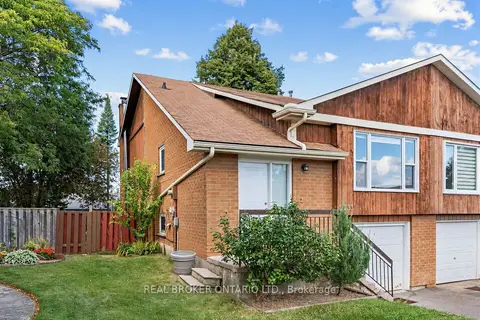
$909,899
Reduced $19,101
3 bd2 ba4 pk1100-1500 ft²
2733 Los Palmas Court
Meadowvale, Mississauga
Semi-Detached · MLS® W13793960 · REAL BROKER ONTARIO LTD.
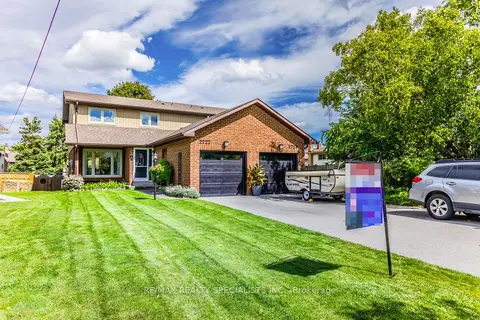
$900,000
Reduced $50,000
3+1 bd2 ba3 pk1100-1500 ft²
2727 Los Palmas Court
Meadowvale, Mississauga
Semi-Detached · MLS® W13772942 · RE/MAX REALTY SPECIALISTS INC.
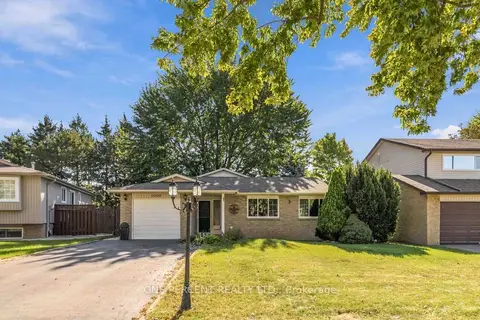
$899,900
3 bd3 ba5 pk1100-1500 ft²
6099 Starfield Crescent
Meadowvale, Mississauga
Detached · MLS® W13833566 · ONE PERCENT REALTY LTD.
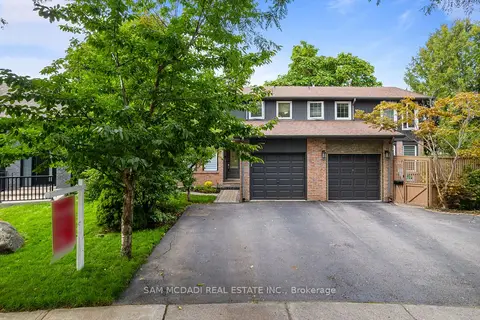
$899,000
3 bd3 ba3 pk1100-1500 ft²
6954 Cadiz Crescent
Meadowvale, Mississauga
Semi-Detached · MLS® W13763742 · SAM MCDADI REAL ESTATE INC.