6709 Chris Tierney Private
1605 - Osgoode Twp North of Reg Rd 6, Greely - Metcalfe - Osgoode - Vernon and Area, K4P 1H5
$299,900
- 2 bedrooms
- 2 bathrooms
- 6 parking
- 700-1100 sq ft
Listed 21 days ago · MLS® X13839822
About this home
Welcome to The Park, an exclusive community offering the perfect blend of comfort, privacy and connection. This bright and spacious bungalow is filled with natural light and designed for ease of living. You are welcomed by an inviting deck with ample space for outdoor furniture. The open-concept layout features a front entrance with a closet and a generous living room with a cathedral ceiling. The well-appointed kitchen features an island/breakfast bar, pot-lighting, stainless steel appliances and dining area. The home offers a primary bedroom featuring a walk-in closet and a private 3 piece en-suite with glass shower. The 2nd bedroom offers ample closet space. Main level laundry room and a full 4 piece bathroom. The expansive backyard with partial fencing and 2nd deck. Enjoy a low-maintenance lifestyle with a monthly land lease fee that includes taxes, common area maintenance, garbage removal, management fee, septic maintenance real estate taxes and snow removal. This is a rare opportunity to enjoy peaceful, connected living in this community designed for your next chapter. Land Lease $598/month includes taxes, Includes Common Area Maintenance, Septic Maintenance, Garbage Removal, Management Fee, Real Estate Taxes, Snow Removal
Details
- Type
- Detached
- Style
- Bungalow
- Age
- 0-5 years
- Size
- 700-1100 sq ft
- Basement
- None
- Garage
- None
- Kitchens
- 1
- Neighbourhood
- 1605 - Osgoode Twp North of Reg Rd 6
- Municipality
- Greely - Metcalfe - Osgoode - Vernon and Area
- Price per sq ft
- $333 (39% below detached houses in 1605 - Osgoode Twp North of Reg Rd 6, $545)
Interior
- Bedrooms
- 2 above ground
- Bathrooms
- 1 × 3-piece (main), 1 × 4-piece (main)
- Rooms
- 9 above ground
- Family room or den
- No
- Fireplace
- No
- Features
- Primary Bedroom - Main Floor
Heating, cooling and services
- Heating
- Baseboard, Electric
- Air conditioning
- Central Air
- Water and sewer
- Septic
Building and exterior
- Style
- Bungalow
- Exterior
- Vinyl Siding
- Roof
- Asphalt Shingle
- Foundation
- Post & Pad
- Age
- 0-5 years
- Faces
- North
- Outdoor
- Deck, Fence - Partial
Parking
- Total parking
- 6
- Driveway and parking
- Available
More
- Possession
- TBD
- Nearby
- Golf
- Cross street
- Bank Street & Old Prescott Road
Rooms
| Room | Level | Size | Features |
|---|---|---|---|
| Living Room | Main | 3.54 × 4.67 m (11'7" × 15'4") | Pot Lights |
| Dining Room | Main | 2.71 × 4.67 m (8'11" × 15'4") | |
| Kitchen | Main | 3.25 × 4.67 m (10'8" × 15'4") | Pot Lights, Centre Island |
| Primary Bedroom | Main | 3.23 × 4.67 m (10'7" × 15'4") | 4 Pc Ensuite, Walk-In Closet(s) |
| Bathroom | Main | 2.62 × 4.04 m (8'7" × 13'3") | 3 Pc Ensuite, Combined w/Primary |
| Bedroom 2 | Main | 3.55 × 3.47 m (11'8" × 11'5") | |
| Bathroom | Main | 1.52 × 2.72 m (5' × 8'11") | 4 Pc Bath |
| Laundry | Main | 1.81 × 2.33 m (5'11" × 7'8") |
History of this address
1 earlier listing at this address, with sold and leased prices. Create a free account or sign in to see them.
Location
Location is approximate. See nearby homes on the map
Recent sales nearby
See what similar homes within 1 km sold for in the last year. Create a free account or sign in to see them.
The neighbourhood
Getting around Car-dependent
No subway, LRT or GO station within a short trip.
Within a 10-minute walk: no grocery stores, 0 cafés and restaurants, 0 parks.
Who lives here postal area K4P
- Owners / renters
- 94% / 6%
- Median household income
- $155,000
- Average age
- 41
- Children under 15
- 19%
- Homes
- 90% detached
- Commute by transit
- 1%
- Population
- 10,448
Languages spoken most at home besides English: Arabic 0.9%, Mandarin 0.7%, Punjabi (Panjabi) 0.3%, Spanish 0.3%.
Distances are approximate. Places © OpenStreetMap contributors. Neighbourhood figures: Statistics Canada, 2021 Census.
Living here
Commute
To downtown Ottawa: 25 km. Transit times · Driving times
Noise Nothing major nearby
No highway within 500 m, rail line within 300 m, or airport flight path nearby.
Distances from the map, not noise measurements. Visit at rush hour to judge for yourself.
Internet High-speed
50/10 Mbps or faster available here by cable, fibre or DSL (the federal high-speed target).
From the federal broadband map. Check exact speeds and providers for the address.
Roads, rail, airports and planned stations © OpenStreetMap contributors. Internet: Innovation, Science and Economic Development Canada, National Broadband Data.
Listed by ROYAL LEPAGE INTEGRITY REALTY.
Listing information provided by PropTx Innovations Inc. and TRREB; deemed reliable but not guaranteed accurate by PropTx.
Similar homes nearby
See more in Greely - Metcalfe - Osgoode - Vernon and Area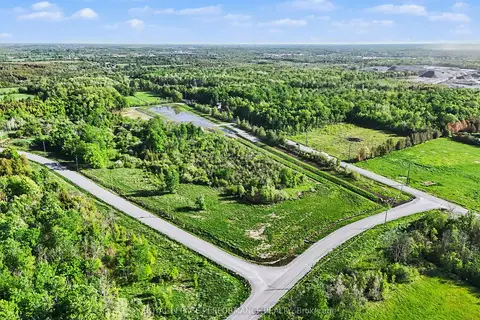
$265,000
Reduced $30,000
0 bd0 ba
1580 McDonell Crescent
1605 - Osgoode Twp North of Reg Rd 6, Greely - Metcalfe - Osgoode - Vernon and Area
Vacant Land · MLS® X12924310 · ROYAL LEPAGE PERFORMANCE REALTY
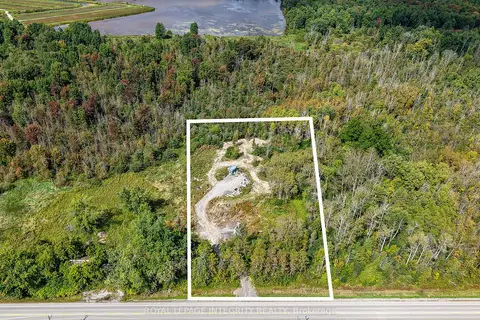
$349,000
0 bd0 ba
6841 Snake Island Road
1605 - Osgoode Twp North of Reg Rd 6, Greely - Metcalfe - Osgoode - Vernon and Area
Vacant Land · MLS® X13790946 · ROYAL LEPAGE INTEGRITY REALTY
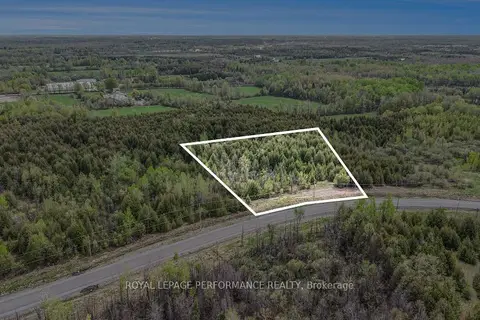
$350,000
Reduced $24,900
0 bd0 ba< 700 ft²
7 McDonell Crescent
1605 - Osgoode Twp North of Reg Rd 6, Greely - Metcalfe - Osgoode - Vernon and Area
Vacant Land · MLS® X12909864 · ROYAL LEPAGE PERFORMANCE REALTY
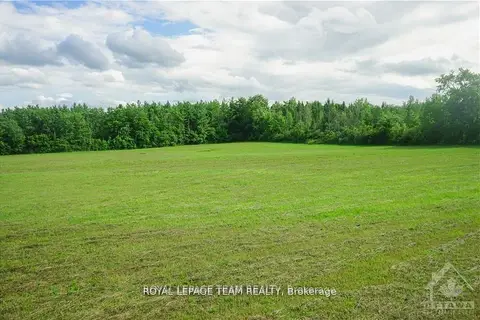
$299,900
Reduced $35,100
0 bd0 ba
8530 VICTORIA Street
1602 - Metcalfe, Greely - Metcalfe - Osgoode - Vernon and Area
Vacant Land · MLS® X12824066 · ROYAL LEPAGE TEAM REALTY
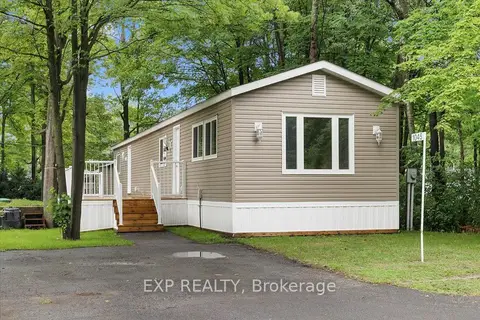
$284,900
2 bd1 ba2 pk700-1100 ft²
1045 Vista Barrett Private
1601 - Greely, Greely - Metcalfe - Osgoode - Vernon and Area
MobileTrailer · MLS® X13535890 · EXP REALTY
$284,900
0 bd0 ba
8645 Bank Street
1604 - Vernon, Greely - Metcalfe - Osgoode - Vernon and Area
Vacant Land · MLS® X13646298 · ROYAL LEPAGE TEAM REALTY
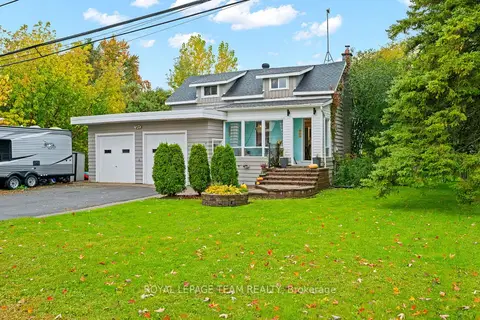
$344,900
2 bd1 ba4 pk1100-1500 ft²
4122 Broadway Street
1604 - Vernon, Greely - Metcalfe - Osgoode - Vernon and Area
Detached · MLS® X14034334 · ROYAL LEPAGE TEAM REALTY
$349,900
0 bd0 ba
6785 Still Meadow Way E
1601 - Greely, Greely - Metcalfe - Osgoode - Vernon and Area
Vacant Land · MLS® X12818044 · ROYAL LEPAGE TEAM REALTY