67 Whitcomb Crescent
901 - Smiths Falls, Smiths Falls, K7A 0C1
$2,300/mo
Reduced $100 from $2,400
- 3+1 bedrooms
- 3 bathrooms
- 3 parking
- 1100-1500 sq ft
Listed 95 days ago · MLS® X13579094
About this home
Immediate Occupancy. Stunning freehold townhome in the desirable Bellamy Farms community! Built in 2023 by Parkview Homes, this popular Etson Model offers approximately 1,750 sq. ft. of modern living space with 3 bedrooms, 3 bathrooms, finished basement, and attached garage. The bright open-concept main floor, Laminate flooring, large windows, spacious living/dining areas, and a stylish kitchen with high-end cabinetry, four stainless steel appliances, backsplash, and patio door access to the deck and backyard. The split-level layout thoughtfully designed provides enhanced privacy, with two comfortable bedrooms located on the mid-level, each with spacious closets and access to a full 4-piece washroom. while the upper level hosts a private primary bedroom with walk-in closet, 4-piece ensuite, and convenient upper-level laundry. The fully finished lower level with high ceilings offers a spacious recreation room-perfect for family movie nights-enhanced by large windows that fill the space with natural light and extensive storage space. Additional highlights include parking for 3 vehicles, ceramic tile flooring. Conveniently located close to shops, schools, parks, trails, hospital, downtown Smiths Falls, the Rideau Canal, and the Cataraqui Trail. Rental equipment and utility extra. Immediate position, buying option available (MLSX13549836). Short term rental is also possible.
Details
- Type
- Att/Row/Townhouse
- Style
- 2-Storey
- Age
- 0-5 years
- Size
- 1100-1500 sq ft
- Lot
- 18.08 × 101.71 ft
- Basement
- Finished
- Garage
- Attached
- Kitchens
- 1
- Neighbourhood
- 901 - Smiths Falls
- Municipality
- Smiths Falls
- Rent increase limit
- Probably not covered: units first occupied after Nov. 15, 2018 have no yearly cap in Ontario, so ask the landlord.
Interior
- Bedrooms
- 3 above ground + 1 below
- Bathrooms
- 1 × 2-piece (main), 1 × 4-piece (second), 1 × 4-piece (second)
- Rooms
- 10 above ground
- Family room or den
- No
- Fireplace
- No
- Laundry
- Ensuite
- Features
- Auto Garage Door Remote
- Furnished
- Unfurnished
Heating, cooling and services
- Heating
- Forced Air, Gas
- Air conditioning
- Central Air
- Water and sewer
- Sewer
Building and exterior
- Style
- 2-Storey
- Exterior
- Brick
- Roof
- Asphalt Shingle
- Foundation
- Concrete
- Age
- 0-5 years
- Faces
- South
- Waterfront
- Direct
Parking
- Garage spaces
- 1
- Total parking
- 3
Lot
- Size
- 18.08 × 101.71 ft
More
- Possession
- Immediate
- Cross street
- Staples blvd and Whitcomb cres
Rooms
| Room | Level | Size | Features |
|---|---|---|---|
| Bathroom | Main | 0.95 × 1.84 m (3'1" × 6') | |
| Foyer | Main | 1.37 × 4.18 m (4'6" × 13'9") | |
| Kitchen | Main | 3.02 × 2.94 m (9'11" × 9'8") | Laminate, Backsplash |
| Living Room | Main | 2.1 × 5.35 m (6'11" × 17'7") | Laminate |
| Bedroom 2 | Second | 2.54 × 3.65 m (8'4" × 12') | |
| Bedroom 3 | Second | 2.56 × 3.14 m (8'5" × 10'4") | Closet |
| Primary Bedroom | Second | 3.55 × 4.14 m (11'8" × 13'7") | 4 Pc Ensuite, Walk-In Closet(s) |
| Bathroom | Second | 3.02 × 1.86 m (9'11" × 6'1") | 4 Pc Bath |
| Laundry | Second | 1.42 × 1.98 m (4'8" × 6'6") | |
| Recreation | Lower | 4.85 × 4.19 m (15'11" × 13'9") | |
| Dining Room | Main | 3.03 × 3.29 m (9'11" × 10'10") | Laminate |
| Utility Room | Lower | 3.02 × 1.66 m (9'11" × 5'5") |
History of this address
3 earlier listings at this address, with sold and leased prices. Create a free account or sign in to see them.
Location
Location is approximate. See nearby homes on the map
The neighbourhood
Getting around Somewhat walkable
No subway, LRT or GO station within a short trip.
Within a 10-minute walk: 2 grocery stores, 4 cafés and restaurants, 0 parks, 2 pharmacies. Nearest grocery: Your Independent Grocer (750 m).
Schools nearby
Elementary
- St. Francis de Sales Catholic School Catholic8 min walk
- Chimo Elementary School
EQAO: Gr 6 reading 88%, math 54%16 min walk - Duncan J Schoular Public School
EQAO: Gr 6 reading 48%, math 15%2.0 km
Secondary
- TR Leger School - Smiths Falls
EQAO: Gr 9 math 29%, literacy test 79%9 min walk - St. Luke Catholic High School Catholic17 min walk
- Smiths Falls District Collegiate Institute
EQAO: Gr 9 math 29%, literacy test 79%1.4 km
EQAO: share of students meeting the provincial standard (2024–25). Ontario average: Gr 6 reading 86%, math 51%; Gr 9 math 55%; literacy test 83%.
Closest schools, not school zones. Check which school serves this address with the school board before relying on it.
Who lives here postal area K7A
- Owners / renters
- 72% / 28%
- Median household income
- $74,500
- Average age
- 45
- Children under 15
- 16%
- Homes
- 69% detached, 1% high-rise
- Commute by transit
- 0%
- Population
- 17,575
Languages spoken most at home besides English: Tagalog (Pilipino, Filipino) 0.2%, Arabic 0.1%, Mandarin 0.1%, Yue (Cantonese) 0.1%.
Safety
Crime Severity Index for Smiths Falls police: 93 vs 57 for Ontario (2025).
Police-reported figures for the whole police service area, not this street. Rates use the area’s resident population.
Distances are approximate. Places © OpenStreetMap contributors. Neighbourhood figures: Statistics Canada, 2021 Census. School results: EQAO via Ontario Data Catalogue (Open Government Licence – Ontario). Crime Severity Index: Statistics Canada.
Living here
Commute
Noise Nothing major nearby
No highway within 500 m, rail line within 300 m, or airport flight path nearby.
Distances from the map, not noise measurements. Visit at rush hour to judge for yourself.
Internet High-speed
50/10 Mbps or faster available here by cable, fibre or DSL (the federal high-speed target).
From the federal broadband map. Check exact speeds and providers for the address.
Roads, rail, airports and planned stations © OpenStreetMap contributors. Internet: Innovation, Science and Economic Development Canada, National Broadband Data.
Listed by ZOLO REALTY.
Listing information provided by PropTx Innovations Inc. and TRREB; deemed reliable but not guaranteed accurate by PropTx.
Similar homes nearby
See more in Smiths Falls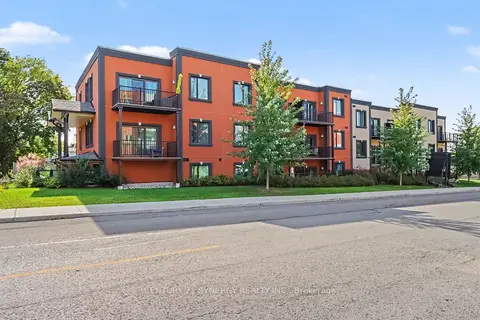
$2,300/mo
2 bd2 ba1 pk700-1100 ft²
40 McGill Street S 2D
901 - Smiths Falls, Smiths Falls
Multiplex · MLS® X14087626 · CENTURY 21 SYNERGY REALTY INC.
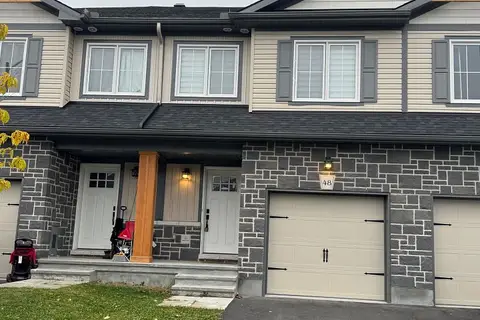
$2,250/mo
3 bd3 ba3 pk1100-1500 ft²
48 STAPLES Boulevard
901 - Smiths Falls, Smiths Falls
Att/Row/Townhouse · MLS® X13886510 · REAL BROKER ONTARIO LTD.
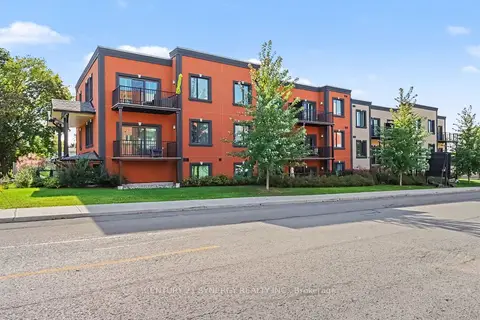
$2,100/mo
2 bd2 ba1 pk700-1100 ft²
40 McGill Street S 3D
901 - Smiths Falls, Smiths Falls
Multiplex · MLS® X13836506 · CENTURY 21 SYNERGY REALTY INC.
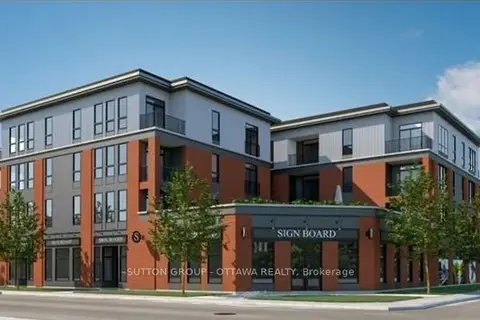
$2,100/mo
2 bd1 ba1 pk700-1100 ft²
7 Maple Avenue
901 - Smiths Falls, Smiths Falls
Multiplex · MLS® X14025954 · SUTTON GROUP - OTTAWA REALTY