67 Macklin Street
Brantford, N3V 0B7
$3,500/mo
- 4 bedrooms
- 4 bathrooms
- 4 parking
- 2500-3000 sq ft
Listed 74 days ago · MLS® X13650932
About this home
Looking to rent a beautiful executive home in one of Brantford's newest neighbourhoods? Welcome to 67 Macklin. Chic and modern throughout, with soaring ceilings that set the tone. A large foyer opens onto a spacious main floor with a generous dining area, chef's kitchen, adjacent living room, and a two-piece powder room. The kitchen features premium KitchenAid appliances (built-in oven with microwave, flush induction cooktop, exhaust hood, dishwasher and fridge), quartz counters and backsplash, custom cabinetry, a pantry, and USB/USB-C outlets. Off the kitchen, a walkout leads to a backyard backing onto green space. A custom staircase leads to four generously sized bedrooms and three full bathrooms. Two bedrooms have their own private ensuites, and the remaining two are joined by a Jack and Jill bath. The primary ensuite is oversized with a soaker tub and full glass standup shower. All washrooms feature quartz counters and custom cabinetry. Second floor laundry includes an LG smart washer and dryer with additional storage. The upgrades continue throughout: designer lighting, plush carpeting, shutters on every window, privacy film on the front door and curtains on the patio door. Central vacuum, HRV system, Google Nest smart thermostat, 200 amp panel, EV rough-in in the double car garage, and smart garage door opener. Parking for four, two in the garage and two on the driveway. Backing onto green space with a beautiful trail network for walking, hiking and biking a few minutes away. All this in a quiet setting with quick access to Highway 403 and shopping, a short drive into town and close to the Grand River. You may be surprised how many people do not even know this pocket of the city is here. Don't delay, call your REALTOR today.
Details
- Type
- Detached
- Style
- 2-Storey
- Size
- 2500-3000 sq ft
- Lot
- 11 × ? ft
- Basement
- Full, Unfinished
- Garage
- Attached
- Kitchens
- 1
- Municipality
- Brantford
- Rent increase limit
- Depends on when the unit was first lived in: before Nov. 15, 2018 it’s covered by Ontario’s yearly limit (2.1% in 2026); after, there’s no cap.
Interior
- Bedrooms
- 4 above ground
- Bathrooms
- 1 × 2-piece (main), 2 × 4-piece (second), 1 × 5-piece (second)
- Rooms
- 14 above ground
- Family room or den
- No
- Fireplace
- No
- Laundry
- Inside
- Furnished
- Unfurnished
Heating, cooling and services
- Heating
- Forced Air, Gas
- Air conditioning
- Central Air
- Water and sewer
- Sewer
Building and exterior
- Style
- 2-Storey
- Exterior
- Brick, Vinyl Siding
- Roof
- Asphalt Shingle
- Foundation
- Poured Concrete
- Faces
- South
Parking
- Garage spaces
- 2
- Total parking
- 4
Lot
- Size
- 11 × ? m
More
- Possession
- Immediate
- Cross street
- Hardy Rd to Wright St & Macklin St
Rooms
| Room | Level | Size | Features |
|---|---|---|---|
| Other | Basement | 8.28 × 8.2 m (27'2" × 26'11") | |
| Foyer | Main | 1.09 × 7.29 m (3'7" × 23'11") | |
| Dining Room | Main | 3.18 × 6.12 m (10'5" × 20'1") | |
| Living Room | Main | 5.03 × 4.7 m (16'6" × 15'5") | |
| Kitchen | Main | 5.51 × 3.76 m (18'1" × 12'4") | |
| Bathroom | Main | 2 Pc Bath | |
| Bedroom | Second | 3.15 × 2.79 m (10'4" × 9'2") | |
| Bathroom | Second | 4 Pc Bath | |
| Bedroom | Second | 3.76 × 3.4 m (12'4" × 11'2") | |
| Laundry | Second | 1.85 × 2.46 m (6'1" × 8'1") | |
| Primary Bedroom | Second | 4.6 × 4.95 m (15'1" × 16'3") | |
| Bathroom | Second | 5 Pc Ensuite | |
| Bedroom | Second | 3.15 × 3.73 m (10'4" × 12'3") | |
| Bathroom | Second | 4 Pc Ensuite |
Location
Location is approximate. See nearby homes on the map
The neighbourhood
Getting around Car-dependent
No subway, LRT or GO station within a short trip.
Within a 10-minute walk: no grocery stores, 0 cafés and restaurants, 0 parks.
Schools nearby
Elementary
- St. Theresa School Catholic
EQAO: Gr 6 reading 69%, math 31%2.2 km
EQAO: share of students meeting the provincial standard (2024–25). Ontario average: Gr 6 reading 86%, math 51%; Gr 9 math 55%; literacy test 83%.
Closest schools, not school zones. Check which school serves this address with the school board before relying on it.
Who lives here postal area N3V
- Owners / renters
- 91% / 9%
- Median household income
- $109,000
- Average age
- 43
- Children under 15
- 15%
- Homes
- 81% detached
- Population
- 1,562
Languages spoken most at home besides English: Polish 1%, Punjabi (Panjabi) 0.6%, Tagalog (Pilipino, Filipino) 0.3%, Portuguese 0.3%.
Safety
Crime Severity Index for Brantford police: 84 vs 57 for Ontario (2025).
Police-reported figures for the whole police service area, not this street. Rates use the area’s resident population.
Distances are approximate. Places © OpenStreetMap contributors. Neighbourhood figures: Statistics Canada, 2021 Census. School results: EQAO via Ontario Data Catalogue (Open Government Licence – Ontario). Crime Severity Index: Statistics Canada.
Living here
Commute
Noise Nothing major nearby
No highway within 500 m, rail line within 300 m, or airport flight path nearby.
Distances from the map, not noise measurements. Visit at rush hour to judge for yourself.
Internet High-speed
50/10 Mbps or faster available here by cable, fibre or DSL (the federal high-speed target).
From the federal broadband map. Check exact speeds and providers for the address.
Roads, rail, airports and planned stations © OpenStreetMap contributors. Internet: Innovation, Science and Economic Development Canada, National Broadband Data.
Listed by Real Broker Ontario Ltd..
Listing information provided by PropTx Innovations Inc. and TRREB; deemed reliable but not guaranteed accurate by PropTx.
Similar homes nearby
See more in Brantford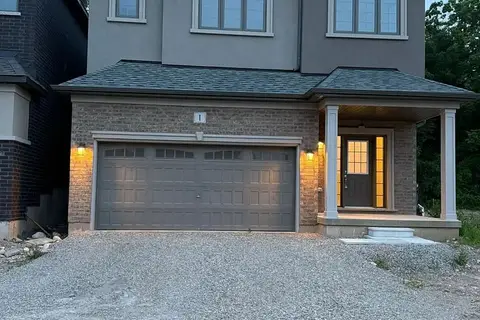
$3,300/mo
4 bd4 ba4 pk2000-2500 ft²
1 Mckernan Avenue
Brantford
Detached · MLS® X13667976 · HOMELIFE G1 REALTY INC.
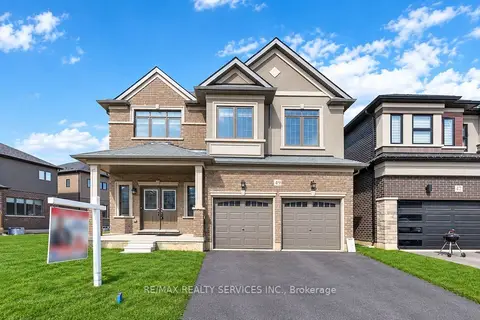
$3,300/mo
4 bd4 ba4 pk2500-3000 ft²
49 Dennis Avenue
Brantford
Detached · MLS® X13865742 · RE/MAX REALTY SERVICES INC.
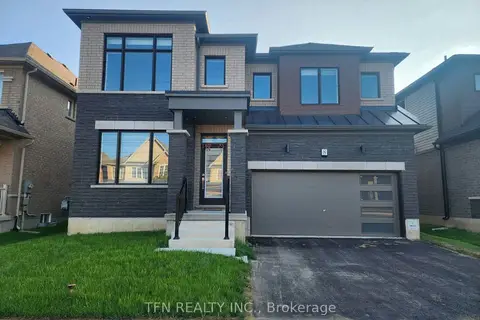
$3,200/mo
4+1 bd4 ba4 pk3000-3500 ft²
8 Wilmot Road
Brantford
Detached · MLS® X13716494 · TFN REALTY INC.
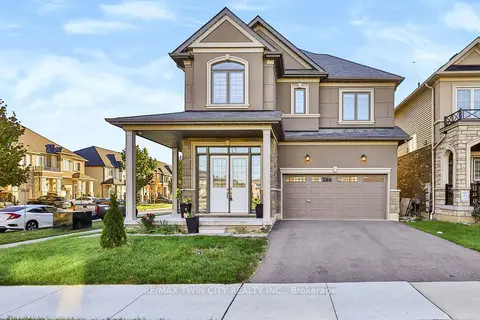
$3,200/mo
5 bd4 ba4 pk2500-3000 ft²
1 Rowley Street
Brantford
Detached · MLS® X13883952 · RE/MAX TWIN CITY REALTY INC.
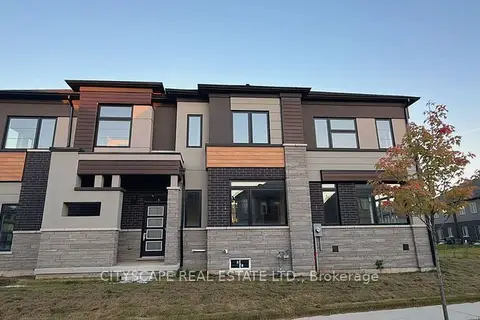
$3,200/mo
5 bd4 ba4 pk2500-3000 ft²
28 Mckernan Avenue
Brantford
Detached · MLS® X14031292 · CITYSCAPE REAL ESTATE LTD.
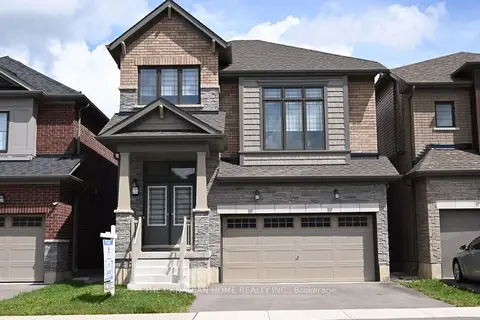
$3,000/mo
4 bd3 ba4 pk2000-2500 ft²
232 Wilmot Road
Brantford
Detached · MLS® X13583672 · THE CANADIAN HOME REALTY INC.
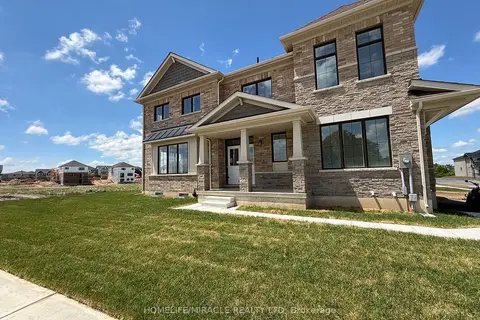
$3,000/mo
4 bd3 ba4 pk2000-2500 ft²
40 Turnbull Drive
Brantford
Detached · MLS® X13696466 · HOMELIFE/MIRACLE REALTY LTD
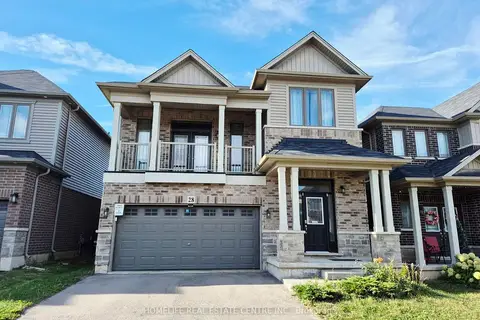
$3,000/mo
3+1 bd3 ba4 pk2000-2500 ft²
28 Ladd Avenue
Brantford
Detached · MLS® X13843910 · HOMELIFE REAL ESTATE CENTRE INC.