67 CHENIER Road
Papineau Cameron, Papineau-Cameron, P0H 1V0
$424,900
- 4 bedrooms
- 3 bathrooms
- 4 parking
- 1100-1500 sq ft
Listed today · MLS® X14097738
About this home
TASTEFULLY DECORATED FOUR BEDROOM BRICK & SIDING BUNGALOW. MANY UPDATES RECENTLY COMPLETED INCLUDING A NEW KITCHEN. LARGE MASTER BEDROOM WITH ENSUITE AND WALK-IN CLOSET. TWO BATHROOMS. SUNROOM LEADING TO A WRAP-AROUND DECK. FINISHED BASEMENT WITH RECROOM AND WALK-OUT. GAS HEAT AND CENTRAL AIR. ATTACHED HEATED GARAGE. WORKSHOP AND SHED. PAVED DRIVEWAY. LANDSCAPED ONE ACRE LOT MINUTES FROM TOWN. A MUST SEE, COUNTRY LIVING AT IT'S BEST.
Details
- Type
- Detached
- Style
- Bungalow
- Age
- 31-50 years
- Size
- 1100-1500 sq ft
- Lot
- 169.44 × 146.5 ft
- Basement
- Full, Finished, Walk-Out
- Garage
- Attached
- Kitchens
- 1
- Property tax
- $2,461 (2026)
- Neighbourhood
- Papineau Cameron
- Municipality
- Papineau-Cameron
- Price per sq ft
- $327
Interior
- Bedrooms
- 4 above ground
- Bathrooms
- 1 × 4-piece (main), 1 × 2-piece (main), 1 × 3-piece (basement)
- Rooms
- 12 above ground
- Family room or den
- Yes
- Fireplace
- No
- Features
- Auto Garage Door Remote, Storage, Suspended Ceilings, Water Heater, Water Purifier
Heating, cooling and services
- Heating
- Forced Air, Gas
- Air conditioning
- Central Air
- Water and sewer
- Septic
Building and exterior
- Style
- Bungalow
- Exterior
- Brick Front, Vinyl Siding
- Roof
- Asphalt Shingle
- Foundation
- Concrete Block
- Age
- 31-50 years
- Faces
- West
- Outdoor
- Deck, Landscaped, Paved Yard, Porch Enclosed, Shed
Parking
- Garage spaces
- 1
- Total parking
- 4
- Driveway and parking
- Private Double
Lot
- Size
- 169.44 × 146.5 ft (irregular)
- Acreage
- .50-1.99
More
- Possession
- 60 TO 90 DAYS
- Nearby
- Golf, Hospital, Place Of Worship, River/Stream, School, School Bus Route
- Cross street
- HWY 17 AND CHENIER RD
Rooms
| Room | Level | Size | Features |
|---|---|---|---|
| Living Room | Main | 5.79 × 3.65 m (19' × 12') | |
| Kitchen | Main | 6.7 × 3.65 m (22' × 12') | |
| Primary Bedroom | Main | 4.26 × 3.65 m (14' × 12') | |
| Bedroom 2 | Main | 3.65 × 3.04 m (12' × 10') | |
| Bedroom 4 | Basement | 2.74 × 2.74 m (9' × 9') | |
| Bathroom | Main | 2.43 × 2.43 m (8' × 8') | 4 Pc Bath |
| Bathroom | Basement | 2.13 × 1.82 m (7' × 6') | 3 Pc Bath |
| Recreation | Basement | 6.09 × 3.65 m (20' × 12') | |
| Sunroom | Main | 3.65 × 3.04 m (12' × 10') | |
| Utility Room | Basement | 3.65 × 2.74 m (12' × 9') | |
| Other | Basement | 2.74 × 1.82 m (9' × 6') |
History of this address
2 earlier listings at this address, with sold and leased prices. Create a free account or sign in to see them.
Location
Location is approximate. See nearby homes on the map
Recent sales nearby
See what similar homes within 1 km sold for in the last year. Create a free account or sign in to see them.
The neighbourhood
Getting around Car-dependent
No subway, LRT or GO station within a short trip.
Within a 10-minute walk: 1 grocery store, 0 cafés and restaurants, 0 parks. Nearest grocery: Freshmart (950 m).
Schools nearby
Elementary
- St. Victor Catholic Elementary School Catholic1.3 km
- Mattawa District Public School
EQAO: Gr 6 reading 57%, math 0%1.9 km - École séparée Sainte-Anne Catholic · French
EQAO: Gr 3 reading 45%, math 45%2.0 km
Secondary
- École secondaire catholique Élisabeth-Bruyère French2.1 km
- F. J. McElligott Secondary School
EQAO: Gr 9 math 19%, literacy test 57%2.3 km
EQAO: share of students meeting the provincial standard (2024–25). Ontario average: Gr 6 reading 86%, math 51%; Gr 9 math 55%; literacy test 83%.
Closest schools, not school zones. Check which school serves this address with the school board before relying on it.
Who lives here postal area P0H
- Owners / renters
- 87% / 13%
- Median household income
- $80,000
- Average age
- 46
- Children under 15
- 15%
- Homes
- 90% detached, 0% high-rise
- Commute by transit
- 1%
- Population
- 31,909
Languages spoken most at home besides English: German 0.4%, Polish 0.1%, Swiss German, Russian.
Distances are approximate. Places © OpenStreetMap contributors. Neighbourhood figures: Statistics Canada, 2021 Census. School results: EQAO via Ontario Data Catalogue (Open Government Licence – Ontario).
Living here
Commute
Noise 1 source nearby
- 🚆 Rail line (North Bay Subdivision)200 m
Distances from the map, not noise measurements. Visit at rush hour to judge for yourself.
Internet High-speed
50/10 Mbps or faster available here by cable, fibre or DSL (the federal high-speed target).
From the federal broadband map. Check exact speeds and providers for the address.
Roads, rail, airports and planned stations © OpenStreetMap contributors. Internet: Innovation, Science and Economic Development Canada, National Broadband Data.
Listed by Royal LePage Northern Life Realty, Brokerage.
Listing information provided by PropTx Innovations Inc. and TRREB; deemed reliable but not guaranteed accurate by PropTx.
Similar homes nearby
See more in Papineau-Cameron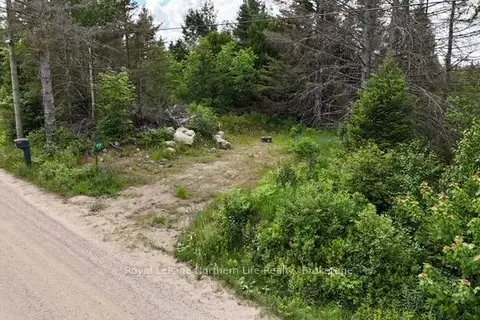
$378,900
Reduced $15,000
1 bd1 ba10 pk700-1100 ft²
2141 PAPINEAU Road
Papineau Cameron, Papineau-Cameron
Vacant Land · MLS® X13500288 · Royal LePage Northern Life Realty, Brokerage