67 Carlson Street
Stoney Creek, Hamilton, L8J 0B7
$1,045,900
- 4 bedrooms
- 3 bathrooms
- 4 parking
- 2000-2500 sq ft
Listed 68 days ago · MLS® X13669336
About this home
Welcome to the Juniper Modern by Losani Homes, an expertly crafted brand new detached home in Stoney Creek's highly sought-after Maplewood Park community. Offering 2,291 sq. ft. of thoughtfully designed living space, this 4 bedroom, 2.5 bathroom home features a bright, open-concept layout ideal for both everyday living and effortless entertaining. Showcasing over $60,000 in designer upgrades, the chef-inspired kitchen is the heart of the home, featuring a large extended centre island, quartz countertops, abundant cabinetry, and premium finishes, flowing seamlessly into the spacious dining area and great room. A patio slider extends the living space outdoors, creating a seamless transition to the private backyard retreat - perfect for relaxing, entertaining, and enjoying the warmer months. Upstairs, the spacious primary suite offers a generous walk-in closet and spa-inspired ensuite, while the additional bedrooms are generously sized. Elegant finishes continue throughout, with quartz countertops in bathrooms, vinyl flooring throughout the main floor and upper hall, upgraded tile in the mud room and powder room, oak stairs from the main to the second level, and a 3-piece basement rough-in offering excellent potential to extend your living space further. Move-in ready in approximately 120 days, this exceptional home is ideally situated just minutes from parks, schools, shopping, downtown Hamilton, and convenient commuter access to Toronto.
Details
- Type
- Detached
- Style
- 2-Storey
- Age
- New
- Size
- 2000-2500 sq ft
- Lot
- 33 × 98 ft
- Basement
- Full, Unfinished
- Garage
- Attached
- Kitchens
- 1
- Neighbourhood
- Stoney Creek
- Municipality
- Hamilton
- Price per sq ft
- $465 (8% below detached houses in Stoney Creek, $504)
Interior
- Bedrooms
- 4 above ground
- Bathrooms
- 2 × 4-piece (second), 1 × 2-piece (ground)
- Rooms
- 8 above ground
- Family room or den
- No
- Fireplace
- No
- Features
- ERV/HRV
Heating, cooling and services
- Heating
- Forced Air, Gas
- Water and sewer
- Sewer
Building and exterior
- Style
- 2-Storey
- Exterior
- Brick, Stone
- Roof
- Asphalt Shingle
- Foundation
- Poured Concrete
- Age
- New
- Faces
- South
Parking
- Garage spaces
- 2
- Total parking
- 4
- Driveway and parking
- Private Double
Lot
- Size
- 33 × 98 ft
More
- Possession
- TBA
- Nearby
- Golf, Greenbelt/Conservation, Library, Park, Rec./Commun.Centre, School
- Cross street
- Highland Rd W & Second Rd W
Rooms
| Room | Level | Size | Features |
|---|---|---|---|
| Great Room | Ground | 4.17 × 4.88 m (13'8" × 16') | |
| Kitchen | Ground | 5.82 × 2.97 m (19'1" × 9'9") | |
| Dining Room | Ground | 3.2 × 2.87 m (10'6" × 9'5") | |
| Mud Room | Ground | 2.44 × 2.57 m (8' × 8'5") | |
| Primary Bedroom | Second | 4.58 × 4.45 m (15' × 14'7") | |
| Bedroom 2 | Second | 4.14 × 3.53 m (13'7" × 11'7") | |
| Bedroom 3 | Second | 3.84 × 3.91 m (12'7" × 12'10") | |
| Bedroom 4 | Second | 4.14 × 3 m (13'7" × 9'10") |
Living here
Short-term rentals
Only in your principal residence, with a City business licence (since December 2023).
Listed by RIGHT AT HOME REALTY.
Listing information provided by PropTx Innovations Inc. and TRREB; deemed reliable but not guaranteed accurate by PropTx.
Similar homes nearby
See more in Hamilton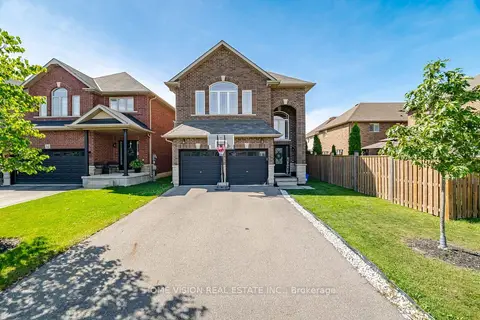
$1,049,000
Reduced $900
3+1 bd4 ba4 pk2000-2500 ft²
8 Colorado Boulevard
Stoney Creek, Hamilton
Detached · MLS® X13861178 · HOME VISION REAL ESTATE INC.
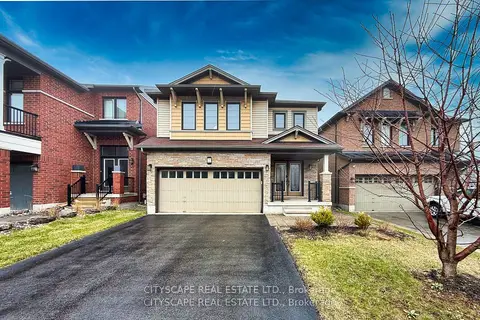
$1,050,000
4+1 bd4 ba4 pk2000-2500 ft²
121 Crafter Crescent
Stoney Creek, Hamilton
Detached · MLS® X13513766 · CITYSCAPE REAL ESTATE LTD.
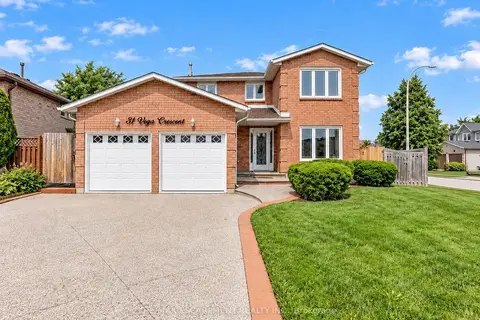
$999,900
4+2 bd4 ba6 pk2000-2500 ft²
31 Vega Crescent
Stoney Creek, Hamilton
Detached · MLS® X13794728 · RE/MAX ESCARPMENT REALTY INC.
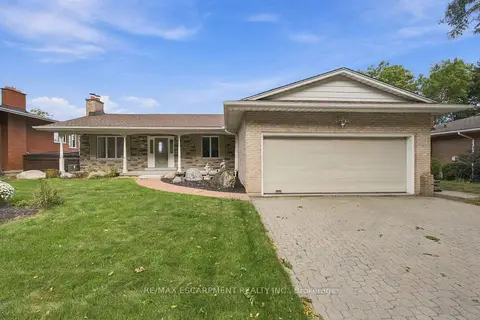
$999,900
2+1 bd3 ba6 pk1500-2000 ft²
26 Leslie Drive
Stoney Creek, Hamilton
Detached · MLS® X13826606 · RE/MAX ESCARPMENT REALTY INC.
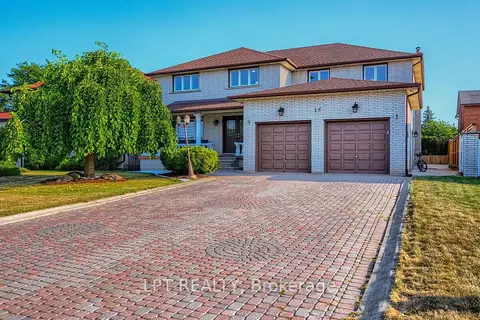
$1,099,000
5+2 bd4 ba8 pk3000-3500 ft²
16 Vogue Court
Stoney Creek, Hamilton
Detached · MLS® X13659852 · LPT REALTY
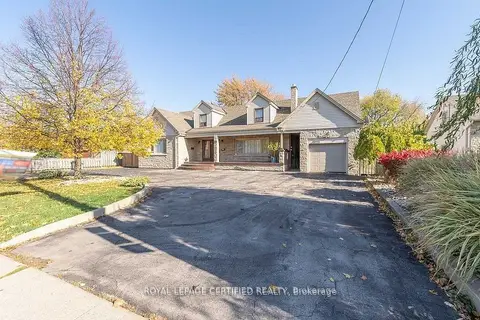
$1,100,000
Reduced $90,000
5+2 bd3 ba6 pk3000-3500 ft²
110 Gray Road
Stoney Creek, Hamilton
Duplex · MLS® X13470126 · ROYAL LEPAGE CERTIFIED REALTY
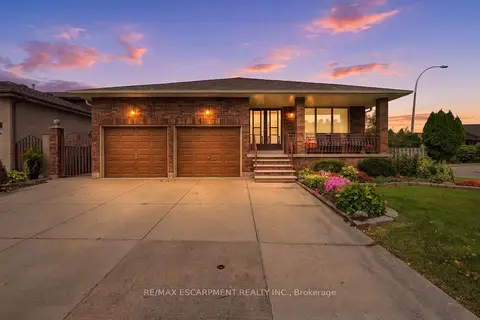
$989,900
Reduced $40,000
4+1 bd2 ba5 pk2000-2500 ft²
7 Vinehill Drive
Stoney Creek, Hamilton
Detached · MLS® X13798062 · RE/MAX ESCARPMENT REALTY INC.
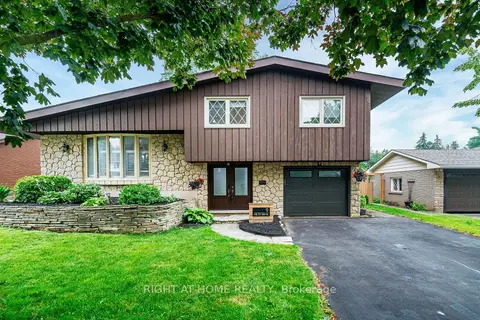
$979,000
4 bd3 ba5 pk1500-2000 ft²
9 Hilts Drive
Stoney Creek, Hamilton
Detached · MLS® X13571344 · RIGHT AT HOME REALTY