6680 Coronation Road
Rural Whitby, Whitby, L1M 1R6
$4,488,000
- 5+3 bedrooms
- 7 bathrooms
- 24 parking
- 5000 + sq ft
Listed 26 days ago · MLS® E13822620
About this home
Magnificent Mansion on the Hill. Views for miles - brand new elegant never lived-in just under 6,500sqft specular mansion on 3.6+acres. Not only is this home an architectural masterpiece filled with natural light, soaring ceilings and privacy, this parcel also has a SECOND FULL SEPARATE LEGAL BUNGALOW 3BR/3BTH RESIDENCE with walk-out basement plus barn on property. The primary new home boast 5 bedrooms all with private ensuites, high-end finishes and two kitchens. The main new home huge kitchen will delight even the most serious chefs and the 2nd auxiliary kitchen is useful for those large parties and overflow cooking. The adjacent exterior roof covered area has potential for a Muskoka room and/or outdoor cooking or lounging space rain or shine. The primary bedroom has beautiful long-high views for miles, spectacular cabinetry in the walk-in wardrobes and spa-like 7 piece ensuite including a sauna. The oversized 4-car garage provides room for cars and outdoor toys alike. However, if that is not enough, there is a nice sized barn on the property where perhaps a potential future workshop could reside. Even the family pets are accommodated with a pet shower in one of the two massive laundry rooms. The walk-up basement is large and bright with immense future potential. The smaller older home on the property is a quaint 3-bedroom 3-bathroom bungalow with a walkout basement perfect for multi-generational family or staff. The older home on property is apprx 1500 sqft. This unique property is a true opportunity not to be missed. PLEASE NOTE: PROPERTY TO LARGE TO SHOW ALL PHOTOS - PLEASE REFERTO VIRTUAL TOUR 1 FOR MAIN HOUSE and REFER TO VIRTUAL TOUR 2 FOR 2nd SMALLER HOUSE, BARN and LAND
Details
- Type
- Detached
- Style
- 2-Storey
- Size
- 5000 + sq ft
- Lot
- 189.16 × 660.66 ft
- Basement
- Walk-Up
- Garage
- Built-In
- Kitchens
- 3
- Neighbourhood
- Rural Whitby
- Municipality
- Whitby
- Price per sq ft
- ~$898 (83% above detached houses in Rural Whitby, $491)
Interior
- Bedrooms
- 5 above ground + 3 below
- Bathrooms
- 2 × 2-piece (main), 1 × 3-piece (main), 1 × 7-piece (second), 2 × 4-piece (second), 1 × 3-piece (second)
- Kitchens
- 3 (1 below ground)
- Rooms
- 12 above ground + 6 below
- Family room or den
- No
- Fireplace
- Yes
- Features
- Accessory Apartment, Auto Garage Door Remote, Carpet Free, Sauna, Water Heater Owned
Heating, cooling and services
- Heating
- Forced Air, Propane
- Air conditioning
- Central Air
- Water and sewer
- Septic
Building and exterior
- Style
- 2-Storey
- Exterior
- Brick, Stone
- Roof
- Asphalt Shingle
- Foundation
- Poured Concrete
- Faces
- West
- Outdoor
- Aux Residences, Barn, Shed
Parking
- Garage spaces
- 4
- Total parking
- 24
- Driveway and parking
- Private
Lot
- Size
- 189.16 × 660.66 ft (rectangular)
More
- Possession
- 60-90 days
- Nearby
- Clear View, Greenbelt/Conservation
- Cross street
- Columbus Rd W/Lakeridge
Rooms
| Room | Level | Size | Features |
|---|---|---|---|
| Great Room | Main | 6.11 × 8.12 m (20'1" × 26'8") | Fireplace, Overlooks Backyard, Hardwood Floor |
| Dining Room | Main | 5.65 × 4.3 m (18'6" × 14'1") | Overlooks Frontyard, Hardwood Floor |
| Kitchen | Main | 5.24 × 3.09 m (17'2" × 10'2") | B/I Appliances, Overlooks Family, Hardwood Floor |
| Breakfast | Main | 5.05 × 3.56 m (16'7" × 11'8") | W/O To Yard, Hardwood Floor |
| Kitchen | Main | 4.51 × 2.28 m (14'10" × 7'6") | Stainless Steel Appl, W/O To Yard, Ceramic Floor |
| Office | Main | 5.42 × 4.51 m (17'9" × 14'10") | Overlooks Frontyard, Hardwood Floor |
| Bedroom | Main | 6.09 × 4.04 m (20' × 13'3") | 3 Pc Ensuite, Overlooks Backyard, Hardwood Floor |
| Laundry | Main | 7.35 × 2.71 m (24'1" × 8'11") | Separate Shower, 2 Pc Ensuite, Ceramic Floor |
| Primary Bedroom | Second | 5.71 × 6.11 m (18'9" × 20'1") | 7 Pc Ensuite, Walk-In Closet(s), Hardwood Floor |
| Bedroom 2 | Second | 8.35 × 4.68 m (27'5" × 15'4") | 3 Pc Ensuite, Walk-In Closet(s), Hardwood Floor |
| Bedroom 3 | Second | 5.24 × 4.46 m (17'2" × 14'8") | 3 Pc Ensuite, Walk-In Closet(s), Hardwood Floor |
| Bedroom 4 | Second | 5.55 × 4.06 m (18'3" × 13'4") | 3 Pc Ensuite, Walk-In Closet(s), Hardwood Floor |
| Laundry | Second | 5.29 × 4.59 m (17'4" × 15'1") | Ceramic Floor |
| Living Room | Ground | 4.77 × 4.02 m (15'8" × 13'2") | |
| Kitchen | Ground | 4.22 × 6.03 m (13'10" × 19'9") | |
| Primary Bedroom | Ground | 3.49 × 4.83 m (11'5" × 15'10") | |
| Bedroom 2 | Ground | 3.65 × 3.22 m (12' × 10'7") | |
| Bedroom 3 | Ground | 2.84 × 2.47 m (9'4" × 8'1") | |
| Recreation | Basement | 6.02 × 6.78 m (19'9" × 22'3") | W/O To Yard, Fireplace |
History of this address
1 earlier listing at this address, with sold and leased prices. Create a free account or sign in to see them.
Location
Location is approximate. See nearby homes on the map
Recent sales nearby
See what similar homes within 1 km sold for in the last year. Create a free account or sign in to see them.
The neighbourhood
Getting around Car-dependent
No subway, LRT or GO station within a short trip.
Within a 10-minute walk: no grocery stores, 0 cafés and restaurants, 0 parks.
Who lives here postal area L1M
- Owners / renters
- 94% / 6%
- Median household income
- $154,000
- Average age
- 36
- Children under 15
- 24%
- Homes
- 86% detached
- Commute by transit
- 3%
- Population
- 22,542
Languages spoken most at home besides English: Mandarin 1%, Yue (Cantonese) 0.5%, Spanish 0.4%, Tamil 0.3%.
Flood and conservation No mapped hazard
Not inside a mapped flood plain or regulated area.
Screening maps only. Ask the conservation authority for a property inquiry before relying on this.
Safety
Crime Severity Index for Durham Region (Oshawa/Whitby/Ajax) police: 43 vs 57 for Ontario (2025).
Police-reported figures for the whole police service area, not this street. Rates use the area’s resident population.
Distances are approximate. Places © OpenStreetMap contributors. Neighbourhood figures: Statistics Canada, 2021 Census. Crime Severity Index: Statistics Canada.
Living here
Commute
To Union Station (downtown Toronto): 46 km. Transit times · Driving times
Noise 1 source nearby
- 🛣️ Highway 407450 m
Distances from the map, not noise measurements. Visit at rush hour to judge for yourself.
Internet High-speed
50/10 Mbps or faster available here by cable, fibre or DSL (the federal high-speed target).
From the federal broadband map. Check exact speeds and providers for the address.
Roads, rail, airports and planned stations © OpenStreetMap contributors. Internet: Innovation, Science and Economic Development Canada, National Broadband Data.
Listed by REMAX YOUR COMMUNITY REALTY.
Listing information provided by PropTx Innovations Inc. and TRREB; deemed reliable but not guaranteed accurate by PropTx.
Similar homes nearby
See more in Whitby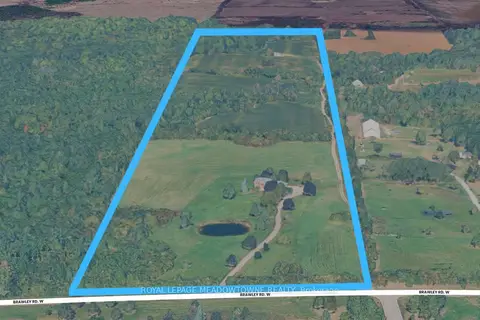
$4,500,000
4+1 bd2 ba18 pk3000-3500 ft²
1370 Brawley Road W
Rural Whitby, Whitby
Farm · MLS® E13511656 · ROYAL LEPAGE MEADOWTOWNE REALTY