6674 FOURTH LINE Road S
8009 - North Gower, Manotick - Kars - Rideau Twp and Area, K0A 2T0
$499,900
- 2 bedrooms
- 2 bathrooms
- 8 parking
- 1100-1500 sq ft
Listed 40 days ago · MLS® X13766992
About this home
Welcome Home!! Entertain all your family and friends in your formal living and dining rooms, giving you easy access to your kitchen. Enjoy relaxing and sitting by a cozy a fire in the winter evenings, in your spacious family room, while viewing your side and rear yard, through a large window, patio door and side door access. Create memories in your private, treed, huge backyard , gathering around with evening camp fires on a half acre, with No rear neighbors'. Sit and gaze at the country skies on your front porch. Some of the updates completed are Vinyl Windows, Exterior Siding, Septic System 2019, Natural gas to house 2019, New Plumbing, Pex lines and abs drains 2019, Water Filter System 2019, Insulated Attic 2019, Renovated Bathrooms' , with heated floor in Second floor Bathroom 2019, Furnace 2020, A/C 2021, Pony Pane, in Garage 2019, Light Fixtures, Natural gas BBQ Hook Up 2021,HWT 2023 (rented) Generlink 2023, Removed Jet Pump and Installed Submersible pump in well 2023, Pressure Tank 2023, Renovated second floor w/ New Electrical, Flooring, Drywall, 2023-2026, and Some Fresh painting throughout. Crawl space houses Furnace, Well Pressure Tank, Hot Water Tank, and some dry storage. There is a Detached Garage with a Mezzanine and Storage. NORTH GOWER HAS QUICK ACCESS TO THE 416 TO OTTAWA, KANATA, KEMPTVILLE, MANOTICK AS WELL AS EASY ACCESS TO THE QUAINT TOWN OF MERICKVILLE. Enjoy all the near by towns and villages, for Shopping, Restaurants', Schools, Libraries', Banks, ETC...
Details
- Type
- Detached
- Style
- 2-Storey
- Size
- 1100-1500 sq ft
- Lot
- 53.94 × ? ft
- Basement
- Crawl Space, Unfinished
- Garage
- Detached
- Kitchens
- 1
- Property tax
- $2,593 (2026)
- Neighbourhood
- 8009 - North Gower
- Municipality
- Manotick - Kars - Rideau Twp and Area
- Price per sq ft
- $385 (4% below detached houses in 8009 - North Gower, $400)
Interior
- Bedrooms
- 2 above ground
- Bathrooms
- 1 × 2-piece (main), 1 × 4-piece (second)
- Rooms
- 11 above ground
- Family room or den
- Yes
- Fireplace
- Family Room, Freestanding
- Features
- Storage, Upgraded Insulation, Water Purifier, Water Softener
Heating, cooling and services
- Heating
- Forced Air, Gas
- Air conditioning
- Central Air
- Water and sewer
- Septic
Building and exterior
- Style
- 2-Storey
- Exterior
- Shingle, Vinyl Siding
- Roof
- Asphalt Shingle
- Foundation
- Block, Concrete Block
- Faces
- East
- Outdoor
- Garden Shed, Workshop
Parking
- Total parking
- 8
- Driveway and parking
- Private, Lane, RV/Truck
Lot
- Size
- 53.94 × ? ft
More
- Possession
- TBA
- Nearby
- Golf, Park, Rec./Commun.Centre, School Bus Route, Wooded/Treed, Library
- Cross street
- COMMUNITY WAY
Rooms
| Room | Level | Size | Features |
|---|---|---|---|
| Foyer | Main | 3.82 × 1.12 m (12'6" × 3'8") | Staircase, Wood Trim |
| Dining Room | Main | 3.8 × 3.63 m (12'6" × 11'11") | Laminate, Wood Trim, East View |
| Living Room | Main | 3.68 × 2.89 m (12'1" × 9'6") | Laminate, North View, Wood Trim |
| Kitchen | Main | 3.66 × 2.79 m (12' × 9'2") | Country Kitchen, Wood Trim, South View |
| Sunroom | Main | 4.19 × 2.64 m (13'9" × 8'8") | South View |
| Primary Bedroom | Second | 3.56 × 3.56 m (11'8" × 11'8") | Carpet Free, Closet, Laminate |
| Bedroom 2 | Second | 3.94 × 3.69 m (12'11" × 12'1") | Closet, Carpet Free, Laminate |
| Other | Second | 2.51 × 2.08 m (8'3" × 6'10") | Carpet Free, Closet Organizers, Laminate |
| Bathroom | Second | 2.39 × 2.09 m (7'10" × 6'10") | 4 Pc Bath, Ceramic Floor, Heated Floor |
| Bathroom | Main | 1.49 × 1.19 m (4'11" × 3'11") | 2 Pc Bath, Ceramic Floor |
| Furnace Room | Lower | ||
| Family Room | Main | 5.34 × 3.45 m (17'6" × 11'4") | Carpet Free, Fireplace, Combined w/Laundry |
Listed by COLDWELL BANKER COBURN REALTY.
Listing information provided by PropTx Innovations Inc. and TRREB; deemed reliable but not guaranteed accurate by PropTx.
Similar homes nearby
See more in Manotick - Kars - Rideau Twp and Area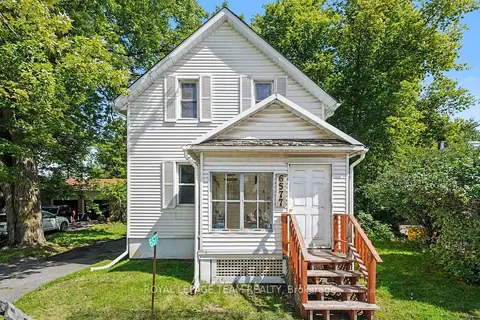
$550,000
2 bd2 ba6 pk1100-1500 ft²
6577 Fourth Line Road
8009 - North Gower, Manotick - Kars - Rideau Twp and Area
Detached · MLS® X13718450 · ROYAL LEPAGE TEAM REALTY
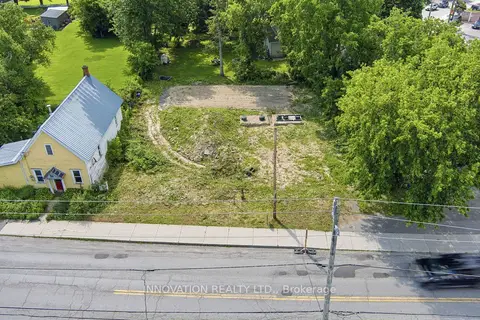
$435,000
0 bd0 ba
2322 Roger Stevens Drive
8009 - North Gower, Manotick - Kars - Rideau Twp and Area
Vacant Land · MLS® X13548020 · INNOVATION REALTY LTD.
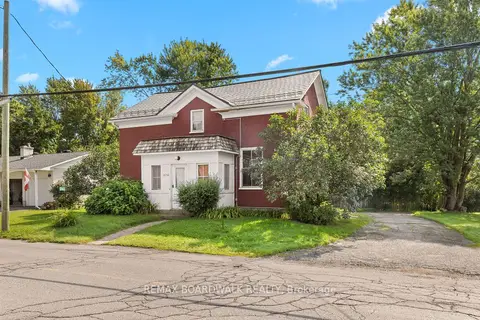
$575,000
Reduced $59,900
4 bd2 ba7 pk2000-2500 ft²
2352 Church Street
8009 - North Gower, Manotick - Kars - Rideau Twp and Area
Detached · MLS® X13720554 · REMAX BOARDWALK REALTY
$499,900
0 bd0 ba
2315 Kilchurn Terrace
8005 - Manotick East to Manotick Station, Manotick - Kars - Rideau Twp and Area
Vacant Land · MLS® X13161046 · EXP REALTY
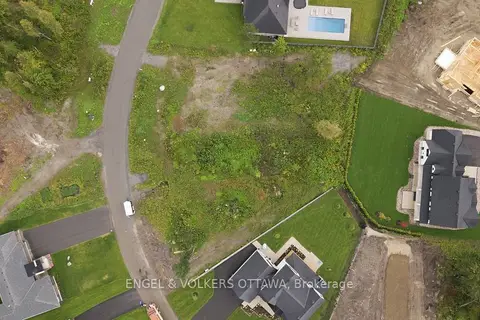
$499,000
0 bd0 ba
261 Cabrelle Place
8002 - Manotick Village & Manotick Estates, Manotick - Kars - Rideau Twp and Area
Vacant Land · MLS® X13746480 · ENGEL & VOLKERS OTTAWA
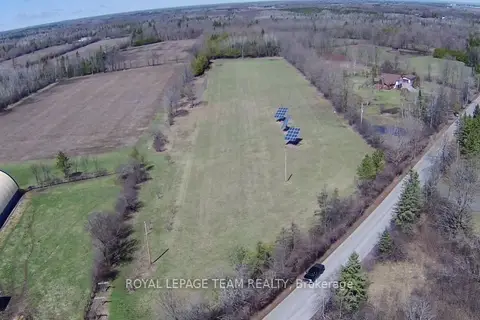
$450,000
0 bd0 ba
6952 & 6962 Gallagher Road
8008 - Rideau Twp S of Reg Rd 6 W of Mccordick Rd., Manotick - Kars - Rideau Twp and Area
Vacant Land · MLS® X13715308 · ROYAL LEPAGE TEAM REALTY
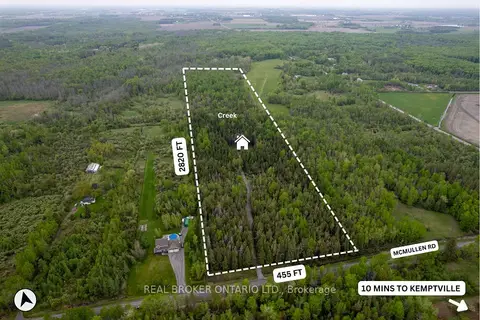
$424,900
Reduced $20,000
0 bd0 ba
2635 Mcmullen Road
8008 - Rideau Twp S of Reg Rd 6 W of Mccordick Rd., Manotick - Kars - Rideau Twp and Area
Vacant Land · MLS® X12997734 · REAL BROKER ONTARIO LTD.