6659 Plank Road
Rural Bayham, Bayham, N0J 1Z0
$489,900
Reduced $20,000 from $509,900
- 2+1 bedrooms
- 2 bathrooms
- 6 parking
- 1100-1500 sq ft
Listed 69 days ago · MLS® X13665030
About this home
Welcome to your slice of peaceful country living! Situated on a fantastic, deep lot in the charming village of Vienna, this beautifully built 2012 all-brick semi-detached bungalow offers the perfect mix of small-town quiet and comfortable, modern living. As one of two freshly severed properties, this is a fantastic opportunity for an investor looking for a solid addition to their portfolio, multi generational living, or a family seeking a wonderful move-in ready home. Offering over 2,400 sq. ft. of total finished space (1,228 sq. ft. above grade), the bright and open main floor features a lovely kitchen and dining area that flows seamlessly into a spacious living room. Down the hall, you'll find the primary bedroom alongside a second bedroom, a 3-piece bathroom, and a highly convenient main-floor laundry room. Downstairs, the fully finished lower level adds incredible flexibility, making it an ideal setup for multi-generational living. It features a spacious recreation room and a massive 22-foot bonus room that could easily serve as a sprawling bedroom suite for extended family, a home office, or a gym. A second 3-piece bathroom, utility space, and a cold room for extra storage complete the lower level.An attached garage with a handy mudroom entrance provides everyday convenience and keeps the elements out of your main living space. Step out back to discover a sprawling yard with endless potential for summer BBQs, gardening, or letting the kids and dogs burn off energy. When it's time to explore, you're only a quick trip down the road to the sandy shores of Port Burwell on Lake Erie, while all the everyday amenities of Tillsonburg and Aylmer remain a short drive away.
Details
- Type
- Semi-Detached
- Style
- Bungalow
- Age
- 6-15 years
- Size
- 1100-1500 sq ft
- Lot
- 45 × 231 ft
- Basement
- Finished, Full
- Garage
- Attached
- Kitchens
- 1
- Property tax
- $5,275 (2025)
- Neighbourhood
- Rural Bayham
- Municipality
- Bayham
Interior
- Bedrooms
- 2 above ground + 1 below
- Bathrooms
- 1 × 3-piece (main), 1 × 3-piece (basement)
- Rooms
- 12 above ground
- Family room or den
- Yes
- Fireplace
- No
- Features
- Water Heater, Storage
Heating, cooling and services
- Heating
- Forced Air, Gas
- Air conditioning
- Central Air
- Water and sewer
- Septic
Building and exterior
- Style
- Bungalow
- Exterior
- Brick Veneer
- Roof
- Asphalt Shingle
- Foundation
- Poured Concrete
- Age
- 6-15 years
- Faces
- West
- Outdoor
- Deck
Parking
- Garage spaces
- 1
- Total parking
- 6
Lot
- Size
- 45 × 231 ft
More
- Possession
- Flexible
- Cross street
- Plank Road (Hwy 19) and Calton Line (Hwy 45)
Rooms
| Room | Level | Size | Features |
|---|---|---|---|
| Bathroom | Main | 3.16 × 3 m (10'4" × 9'10") | 3 Pc Bath |
| Bedroom | Main | 3.63 × 3.02 m (11'11" × 9'11") | |
| Dining Room | Main | 3.01 × 3.04 m (9'11" × 10') | |
| Kitchen | Main | 4.05 × 4.13 m (13'3" × 13'7") | |
| Laundry | Main | 2.07 × 3.32 m (6'9" × 10'11") | |
| Living Room | Main | 4.9 × 4.45 m (16'1" × 14'7") | |
| Primary Bedroom | Main | 4.39 × 3.28 m (14'5" × 10'9") | |
| Bathroom | Basement | 2.83 × 2.6 m (9'3" × 8'6") | 3 Pc Bath |
| Bedroom | Basement | 6.69 × 3.6 m (21'11" × 11'10") | |
| Cold Room/Cantina | Basement | 4.89 × 1.5 m (16'1" × 4'11") | |
| Family Room | Basement | 8.48 × 7.94 m (27'10" × 26'1") | |
| Utility Room | Basement | 2.58 × 3.9 m (8'6" × 12'10") |
Location
Location is approximate. See nearby homes on the map
Recent sales nearby
See what similar homes within 1 km sold for in the last year. Create a free account or sign in to see them.
The neighbourhood
Getting around Car-dependent
No subway, LRT or GO station within a short trip.
Within a 10-minute walk: no grocery stores, 0 cafés and restaurants, 0 parks.
Who lives here postal area N0J
- Owners / renters
- 85% / 15%
- Median household income
- $97,000
- Average age
- 39
- Children under 15
- 22%
- Homes
- 90% detached, 0% high-rise
- Population
- 33,457
Languages spoken most at home besides English: German 2.6%, Plautdietsch 1.5%, Dutch 0.7%, Low German 0.4%.
Distances are approximate. Places © OpenStreetMap contributors. Neighbourhood figures: Statistics Canada, 2021 Census.
Living here
Commute
Noise Nothing major nearby
No highway within 500 m, rail line within 300 m, or airport flight path nearby.
Distances from the map, not noise measurements. Visit at rush hour to judge for yourself.
Internet High-speed
50/10 Mbps or faster available here by cable, fibre or DSL (the federal high-speed target).
From the federal broadband map. Check exact speeds and providers for the address.
Roads, rail, airports and planned stations © OpenStreetMap contributors. Internet: Innovation, Science and Economic Development Canada, National Broadband Data.
Listed by Gale Group Realty Brokerage Ltd.
Listing information provided by PropTx Innovations Inc. and TRREB; deemed reliable but not guaranteed accurate by PropTx.
Similar homes nearby
See more in Bayham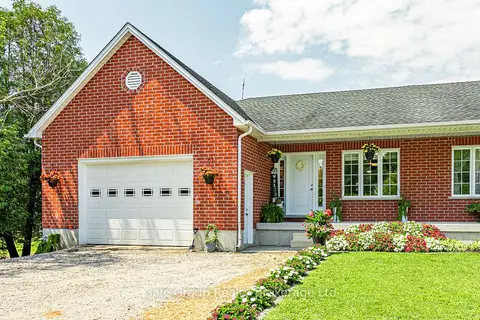
$489,900
Reduced $20,000
2+3 bd3 ba6 pk1100-1500 ft²
6657 Plank Road
Rural Bayham, Bayham
Semi-Detached · MLS® X13665028 · Gale Group Realty Brokerage Ltd
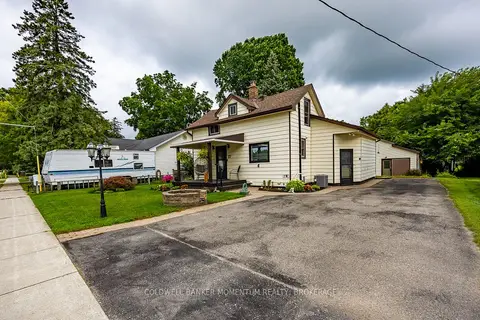
$485,000
Reduced $25,000
2+1 bd3 ba4 pk1100-1500 ft²
55716 Main Street
Straffordville, Bayham
Detached · MLS® X13673728 · COLDWELL BANKER MOMENTUM REALTY, BROKERAGE
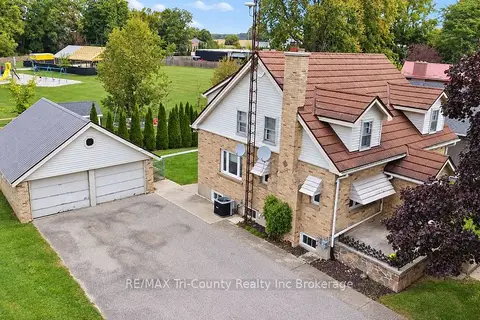
$499,900
Reduced $30,000
4 bd2 ba8 pk1500-2000 ft²
11475 Plank Road
Eden, Bayham
Detached · MLS® X13845606 · RE/MAX Tri-County Realty Inc Brokerage
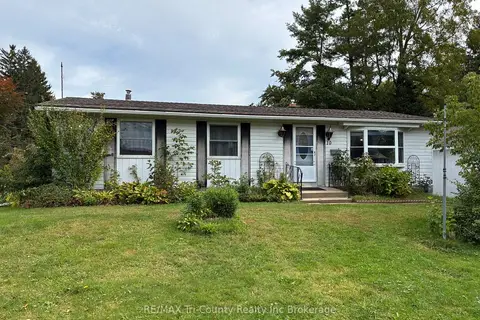
$499,900
Reduced $25,000
3 bd2 ba3 pk700-1100 ft²
10 Elizabeth Street
Port Burwell, Bayham
Detached · MLS® X13857436 · RE/MAX Tri-County Realty Inc Brokerage
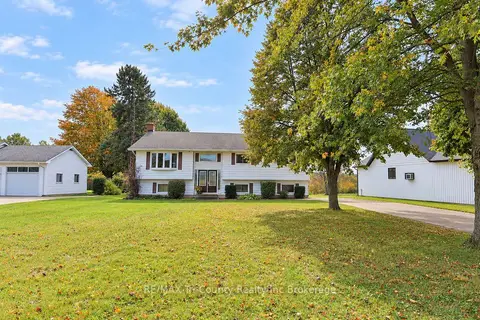
$570,000
3+3 bd3 ba10 pk1500-2000 ft²
56601 Heritage Line
Straffordville, Bayham
Detached · MLS® X14030150 · RE/MAX Tri-County Realty Inc Brokerage
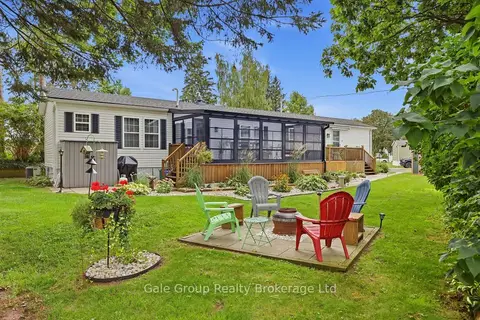
$399,900
Reduced $25,100
2 bd2 ba2 pk700-1100 ft²
16 Grace Court
Port Burwell, Bayham
MobileTrailer · MLS® X13802692 · Gale Group Realty Brokerage Ltd